MOVEIN READY- Amazingly beautiful single-level family home with pool in NORTH Claremont. Buyer benefits from FULLY PAID OFF NEW State of the Art SOLAR PANELS (INSTALLED IN 2025). March's electric bill for this large house with a pool used by family of 4 was only $85 for the entire month. As you pull up to this listing, you will feel immediately at home. This single story home was recently renovated and is located in the very desirable North Claremont with a park just down the block. The home appeals to all ages and is a family charmer. Enjoy the beautifully landscaped yards, both front and back, Milgard windows, and fresh exterior paint. A concrete pathway leads to an impressive brick surrounded main entry. Enter into the home's hardwood floor foyer. The main living areas have beautiful Italian tiles throughout. Enjoy the hard to find step-down formal living room that adjoins a very spacious dedicated dining area that currently sits 12 people comfortably in this dining space. The home comes with sleek newer plantation shutters throughout. The crown molding and baseboards are modern and elegant. The remodeled kitchen boasts custom cabinetry, granite countertops, terrazzo-tiled flooring, a built-in refrigerator, and stainless steel appliances, including dual convection ovens and a front-control gas cooktop on the center island. The island offers bar seating and connects to the family room with a stone fireplace, surround speakers installed throughout the home, vaulted ceiling, and sliding door to the peaceful backyard and luxurious pool. The hallway leads to a remodeled half bathroom, a full bathroom with custom cabinetry, matching quartz countertops, and vinyl flooring, with access to the pool. Four carpeted bedrooms with modern shutters and solid wood interior doors are down the hall. The primary bedroom features luxury vinyl floors, a walk-in closet with custom drawers, and a remodeled bathroom with dual sinks, a walk-in shower, and a separate toilet. Additional features include a dedicated laundry room with cabinetry/storage and direct access to a two-car garage with a workbench and storage. This home comes with two separate water heaters, one for each area of the home. The backyard is a private oasis with a covered patio, pergola, pool, large grass area, outdoor storage shed, perimeter planters, and block walls for added privacy. Upgrades include a newer roof, pool heater, HVAC system, and more. This home is across from Higginbotham Park with access to trails leading to the Claremont Loop and is close to downtown Claremont, The Claremont Club, and the Montclair Mall.
Sold for $1,550,000
$1,550,000
582 Mount Carmel Dr, Claremont, CA 91711
4beds
2,576sqft
Residential, Single Family Residence
Built in 1974
10,380 Square Feet Lot
$1,550,100 Zestimate®
$602/sqft
$4,830 Estimated rent
Home value
$1,550,100
$1.41M - $1.71M
$4,830/mo
Zestimate® history
Owner options
List your home for rent
$4,830/mo
Rent Zestimate®
Find your next renter with Zillow Rental Manager. Plus, with online applications, you can quickly screen prospective tenants – for free.
$4,830/mo
Rent Zestimate®
Refinance and save
$9,774/mo
Est. payment
Refinancing to a lower rate could help reduce your monthly payments and save thousands over the life of the loan.
$9,774/mo
Est. payment
Explore your selling options
Work with a Zillow partner agent
Leverage their expertise and Zillow's premium Showcase listings to get your home seen by more buyers.
Get startedList with your own agent
Get your home in front of millions of buyers by listing it on Zillow.
Learn how to do itSell it yourself
Take full control of how buyers see your home on Zillow by listing For Sale by Owner (FSBO).
List your homeWhat's special
Zillow last checked:
Listing updated:
Listed by:
Angela Lazzara DRE # 01078277 626-826-3717,
Del Rey Urban Brokerage Inc 310-315-7226
Bought with:
Rachel Ain, DRE # 01938372
HARMONY HOME, INC
Source: CLAW,MLS#: 26707963
Facts & features
Interior
Bedrooms & bathrooms
- Bedrooms: 4
- Bathrooms: 3
- Full bathrooms: 3
Rooms
- Room types: Bar, Breakfast Bar, Dining Room, Dining Area, Family Room, Formal Entry, Living Room, Walk-In Closet
Bedroom
- Features: Walk-In Closet(s)
- Level: Lower
Bathroom
- Features: Double Vanity(s), Remodeled, Shower Over Tub, Double Shower
Kitchen
- Features: Gourmet Kitchen, Bar, Kitchen Island, Open to Family Room, Remodeled, Stone Counters, Tile Counters
Heating
- Forced Air
Cooling
- Air Conditioning, Ceiling Fan(s), Central Air
Appliances
- Included: Built-In And Free Standing, Built-In Gas, Built-Ins, Convection Oven, Double Oven, Microwave, Range Hood, Gas Cooktop, Dishwasher, Freezer, Disposal, Exhaust Fan, Ice Maker, Refrigerator, Range/Oven
- Laundry: Inside
Features
- Bar, Built-in Features, Cathedral-Vaulted Ceilings, Crown Molding, Wet Bar, Turnkey, Recessed Lighting, High Ceilings, Open Floorplan, Built-Ins, Ceiling Fan(s), Breakfast Counter / Bar, Formal Dining Rm, Kitchen Island, See Remarks, Eat-in Kitchen, Family Room, Family Kitchen
- Flooring: Carpet, Hardwood, Terrazzo, Mixed
- Doors: Sliding Doors
- Windows: Plantation Shutters
- Number of fireplaces: 1
- Fireplace features: Family Room
Interior area
- Total structure area: 2,576
- Total interior livable area: 2,576 sqft
Property
Parking
- Total spaces: 6
- Parking features: Attached, Storage, Concrete, Garage - 2 Car, Garage Is Attached
- Attached garage spaces: 2
- Uncovered spaces: 4
Features
- Levels: One
- Entry location: Ground Level w/steps
- Patio & porch: Concrete Slab, Covered, Other
- Exterior features: Rain Gutters, Barbecue
- Has private pool: Yes
- Pool features: In Ground, Heated, Private
- Spa features: None
- Fencing: Block,Wrought Iron,Wood,Fenced Yard
- Has view: Yes
- View description: Hills, Mountain(s), Pool
- Has water view: Yes
- Waterfront features: None
Lot
- Size: 10,380 Square Feet
- Dimensions: 89 x 120
- Features: Back Yard, Curbs, Front Yard, Gutters, Landscaped, Lawn, Rectangular Lot, Lot-Level/Flat, Sidewalks, Street Lighting, Park Nearby
Details
- Additional structures: Shed(s)
- Parcel number: 8670014030
- Zoning: CLRS13000*
- Special conditions: Standard
Construction
Type & style
- Home type: SingleFamily
- Architectural style: Traditional
- Property subtype: Residential, Single Family Residence
Materials
- Frame, Stucco
- Roof: Composition,Shingle
Condition
- Updated/Remodeled
- Year built: 1974
Utilities & green energy
- Sewer: In Street, In Street Paid, In Connected and Paid
- Water: Public
Green energy
- Energy generation: Solar
Community & HOA
Community
- Security: Carbon Monoxide Detector(s), Smoke Detector(s)
HOA
- Has HOA: No
Location
- Region: Claremont
Financial & listing details
- Price per square foot: $602/sqft
- Tax assessed value: $1,320,000
- Annual tax amount: $16,047
- Date on market: 4/13/2026
- Road surface type: Asphalt
Price history
| Date | Event | Price |
|---|---|---|
| 6/17/2026 | Sold | $1,550,000+1.3%$602/sqft |
Source:  CLAW #26707963 Report a problem CLAW #26707963 Report a problem | ||
| 5/5/2026 | Pending sale | $1,530,000$594/sqft |
Source: CLAW #26707963 Report a problem | ||
| 4/27/2026 | Listed for sale | $1,530,000+15.9%$594/sqft |
Source: CLAW #26707963 Report a problem | ||
| 8/26/2024 | Sold | $1,320,000+1.6%$512/sqft |
Source:  CRMLS #CV24142585 Report a problem CRMLS #CV24142585 Report a problem | ||
| 8/1/2024 | Pending sale | $1,299,800+271.4%$505/sqft |
Source: CRMLS #CV24142585 Report a problem | ||
| 12/13/2000 | Sold | $350,000$136/sqft |
Source: Public Record Report a problem | ||
Public tax history
| Year | Property taxes | Tax assessment |
|---|---|---|
| 2025 | $16,047 +691.4% | $1,320,000 +1233.9% |
| 2024 | $2,028 +2% | $98,961 +2% |
| 2023 | $1,988 +2.1% | $97,021 +2% |
| 2022 | $1,947 +3% | $95,120 +2% |
| 2021 | $1,891 +1.9% | $93,256 +1% |
| 2020 | $1,856 | $92,301 +2% |
| 2019 | $1,856 +11.3% | $90,492 +2% |
| 2018 | $1,668 | $88,719 +2% |
| 2017 | $1,668 +2.3% | $86,980 +2% |
| 2016 | $1,630 +5.6% | $85,276 +1.5% |
| 2015 | $1,544 +1.3% | $83,996 +2% |
| 2014 | $1,525 | $82,352 +2.5% |
| 2012 | -- | $80,374 +2% |
| 2011 | -- | $78,799 +0.8% |
| 2010 | -- | $78,211 -0.2% |
| 2009 | -- | $78,398 +2% |
| 2008 | -- | $76,862 +2% |
| 2007 | -- | $75,356 +2% |
| 2006 | -- | $73,880 |
| 2005 | -- | $73,880 +4% |
| 2004 | -- | $71,013 +1.9% |
| 2003 | -- | $69,712 +2% |
| 2002 | -- | $68,347 -11.1% |
| 2000 | -- | $76,859 |
Find assessor info on the county website
Neighborhood: North Claremont
Nearby homes
- $1,098,6004 bd2 ba2.2k sqft610 Mount Carmel Dr, Claremont, CA 91711Off Market
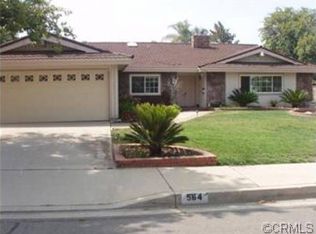
- $1,220,5004 bd2 ba2.2k sqft564 Mount Carmel Dr, Claremont, CA 91711Off Market
- $1,250,0004 bd3 ba2.6k sqft2320 Perry Ct, Claremont, CA 91711Sold
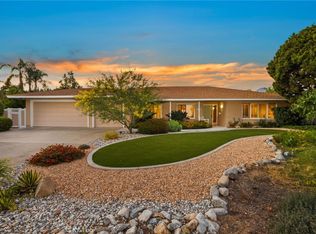
- $1,208,1003 bd2 ba2.6k sqft2323 Oxford Ave, Claremont, CA 91711Off Market

- $1,490,0004 bd3 ba2.5k sqft618 Mount Carmel Dr, Claremont, CA 91711Sold
- $1,455,9005 bd4 ba2.7k sqft2305 Oxford Ave, Claremont, CA 91711Off Market
- $1,102,3004 bd2 ba2.2k sqft2401 San Fernando Ct, Claremont, CA 91711Off Market
- $1,142,6004 bd3 ba2.1k sqft590 Redlands Ave, Claremont, CA 91711Off Market
Nearby schools
GreatSchools rating
- 7/10Condit Elementary SchoolGrades: K-6Distance: 0.8 mi
- 9/10El Roble Intermediate SchoolGrades: 7-8Distance: 1.8 mi
- 9/10Claremont High SchoolGrades: 9-12Distance: 1 mi
Schools provided by the listing agent
- District: Claremont Unified
Source: CLAW. This data may not be complete. We recommend contacting the local school district to confirm school assignments for this home.
Get a cash offer in 3 minutes
Find out how much your home could sell for in as little as 3 minutes with a no-obligation cash offer.
Estimated market value
$1,550,100
Get a cash offer in 3 minutes
Find out how much your home could sell for in as little as 3 minutes with a no-obligation cash offer.
Estimated market value
$1,550,100
- California
- Los Angeles County
- Claremont
- 91711
- North Claremont
- 582 Mount Carmel Dr
Nearby cities
Nearby neighborhoods
Nearby zip codes
Other Claremont Topics
