Stunning Single Story Industrial-Rustic Retreat. This beautifully remodeled four bedroom , single story home blends warm, rustic character with sleek industrial design. Vaulted wood ceilings with exposed beams and rich wood floors set the tone for this custom remodel. The open-concept kitchen flows seamlessly into the over sized family room, anchored by a generous center island with striking white granite and stainless appliances-perfect for entertaining and every day living. The expansive primary suite is a true sanctuary, featuring a spa-inspired main bath and abundant space to unwind. Additional bedrooms are well proportioned and versatile, ideal for family, guests or home office. Step outside to a private backyard designed for both relaxation and function, featuring a gated pool, storage shed and a separate creative studio or retreat. Located in a highly desirable neighborhood with top rated schools, a nearby park, and convenient access to shopping and community amenities, this home offers the perfect balance of style, comfort and location.
Sold for $1,490,000
Listed by: Sothebys International Realty • Laura Shaw • Contact: 805-495-2000
Bought with: RE/MAX INNOVATIONS
$1,490,000
618 Mount Carmel Dr, Claremont, CA 91711
4beds
2,597sqft
Single Family Residence
Built in 1974
9,273 Square Feet Lot
$1,483,100 Zestimate®
$574/sqft
$4,831 Estimated rent
Home value
$1,483,100
$1.35M - $1.63M
$4,831/mo
Zestimate® history
Owner options
List your home for rent
$4,831/mo
Rent Zestimate®
Find your next renter with Zillow Rental Manager. Plus, with online applications, you can quickly screen prospective tenants – for free.
$4,831/mo
Rent Zestimate®
Refinance and save
$9,565/mo
Est. payment
Refinancing to a lower rate could help reduce your monthly payments and save thousands over the life of the loan.
$9,565/mo
Est. payment
Explore your selling options
Work with a Zillow partner agent
Leverage their expertise and Zillow's premium Showcase listings to get your home seen by more buyers.
Get startedList with your own agent
Get your home in front of millions of buyers by listing it on Zillow.
Learn how to do itSell it yourself
Take full control of how buyers see your home on Zillow by listing For Sale by Owner (FSBO).
List your homeWhat's special
Gated poolOpen-concept kitchenExpansive primary suiteRich wood floorsOversized family roomStainless appliancesStorage shed
Zillow last checked:
Listing updated:
Listed by:
Laura Shaw DRE #00907456 818-621-4038,
Sothebys International Realty
Bought with:
Jaie Valdivia, DRE #01234971
RE/MAX INNOVATIONS
Source: CRMLS,MLS#: SR26002331 Originating MLS: California Regional MLS
Originating MLS: California Regional MLSFacts & features
Interior
Bedrooms & bathrooms
- Bedrooms: 4
- Bathrooms: 3
- Full bathrooms: 3
- Main level bathrooms: 3
- Main level bedrooms: 4
Rooms
- Room types: Bedroom, Entry/Foyer, Family Room, Kitchen, Laundry, Living Room, Primary Bathroom, Primary Bedroom, Other, Pantry
Primary bedroom
- Features: Primary Suite
Primary bedroom
- Features: Main Level Primary
Bedroom
- Features: All Bedrooms Down
Bathroom
- Features: Bathtub, Dual Sinks, Enclosed Toilet, Full Bath on Main Level, Granite Counters, Low Flow Plumbing Fixtures, Linen Closet, Remodeled, Soaking Tub, Separate Shower
Kitchen
- Features: Granite Counters, Kitchen Island, Kitchen/Family Room Combo, Remodeled, Updated Kitchen, Walk-In Pantry
Heating
- Central
Cooling
- Central Air
Appliances
- Included: Built-In Range, Dishwasher, Electric Oven, Gas Cooktop, Disposal, Gas Range, Gas Water Heater, Microwave, Refrigerator, Range Hood, Water Heater
- Laundry: Washer Hookup, Gas Dryer Hookup, Laundry Room
Features
- Beamed Ceilings, Breakfast Bar, Block Walls, Granite Counters, Open Floorplan, All Bedrooms Down, Main Level Primary, Primary Suite, Walk-In Pantry, Walk-In Closet(s)
- Flooring: Carpet, Wood
- Has fireplace: Yes
- Fireplace features: Family Room
- Common walls with other units/homes: No Common Walls
Interior area
- Total interior livable area: 2,597 sqft
Property
Parking
- Total spaces: 2
- Parking features: Direct Access, Driveway Level, Door-Single, Garage Faces Front, Garage, Garage Door Opener
- Attached garage spaces: 2
Accessibility
- Accessibility features: Safe Emergency Egress from Home
Features
- Levels: One
- Stories: 1
- Entry location: 1
- Patio & porch: Concrete, Covered
- Exterior features: Rain Gutters
- Has private pool: Yes
- Pool features: Fenced, Gunite, In Ground, Private
- Spa features: None
- Fencing: Block
- Has view: Yes
- View description: None
Lot
- Size: 9,273 Square Feet
- Features: 0-1 Unit/Acre, Back Yard, Front Yard, Lawn, Near Park, Sprinkler System, Street Level, Yard
Details
- Additional structures: Outbuilding, Shed(s), Storage
- Parcel number: 8670014028
- Special conditions: Standard
Construction
Type & style
- Home type: SingleFamily
- Architectural style: Ranch
- Property subtype: Single Family Residence
Materials
- Stucco
- Foundation: Slab
- Roof: Composition
Condition
- Updated/Remodeled
- New construction: No
- Year built: 1974
Utilities & green energy
- Sewer: Public Sewer
- Water: Public
- Utilities for property: Cable Connected, Natural Gas Connected, Sewer Connected, Water Connected
Community & HOA
Community
- Features: Curbs, Street Lights, Suburban, Sidewalks, Park
- Security: Security System, Carbon Monoxide Detector(s), Smoke Detector(s)
Location
- Region: Claremont
Financial & listing details
- Price per square foot: $574/sqft
- Tax assessed value: $785,639
- Annual tax amount: $10,018
- Date on market: 1/15/2026
- Cumulative days on market: 7 days
- Listing terms: Cash,Cash to New Loan
- Road surface type: Paved
Price history
| Date | Event | Price |
|---|---|---|
| 2/13/2026 | Sold | $1,490,000+6.4%$574/sqft |
Source:  CRMLS #SR26002331 Report a problem CRMLS #SR26002331 Report a problem | ||
| 1/23/2026 | Contingent | $1,399,900$539/sqft |
Source: CRMLS #SR26002331 Report a problem | ||
| 1/15/2026 | Listed for sale | $1,399,900+119.4%$539/sqft |
Source: CRMLS #SR26002331 Report a problem | ||
| 6/5/2013 | Sold | $638,000$246/sqft |
Source: Public Record Report a problem | ||
Public tax history
| Year | Property taxes | Tax assessment |
|---|---|---|
| 2025 | $10,018 +3.3% | $785,639 +2% |
| 2024 | $9,693 +2.1% | $770,235 +2% |
| 2023 | $9,492 +1.6% | $755,133 +2% |
| 2022 | $9,341 +1.6% | $740,327 +2% |
| 2021 | $9,195 +2.7% | $725,811 +1% |
| 2020 | $8,952 | $718,370 +2% |
| 2019 | $8,952 +5.2% | $704,286 +2% |
| 2018 | $8,510 | $690,477 +2% |
| 2017 | $8,510 +2.7% | $676,939 +2% |
| 2016 | $8,289 +4.6% | $663,667 +1.5% |
| 2015 | $7,928 +2.3% | $653,699 +2% |
| 2014 | $7,752 | $640,895 +100.3% |
| 2012 | -- | $320,002 +2% |
| 2011 | -- | $313,728 +0.8% |
| 2010 | -- | $311,385 -0.2% |
| 2009 | -- | $312,126 +2% |
| 2008 | -- | $306,007 +2% |
| 2007 | -- | $300,008 +2% |
| 2006 | -- | $294,126 |
| 2005 | -- | $294,126 +4% |
| 2004 | -- | $282,706 +1.9% |
| 2003 | -- | $277,526 +2% |
| 2002 | -- | $272,085 +4% |
| 2000 | -- | $261,522 |
Find assessor info on the county website
Neighborhood: North Claremont
Nearby homes
- $1,050,8004 bd3 ba2.1k sqft626 Mount Carmel Dr, Claremont, CA 91711Off Market
- $1,098,6004 bd2 ba2.2k sqft610 Mount Carmel Dr, Claremont, CA 91711Off Market
- $1,387,2004 bd3 ba2.6k sqft2327 Perry Ct, Claremont, CA 91711Off Market
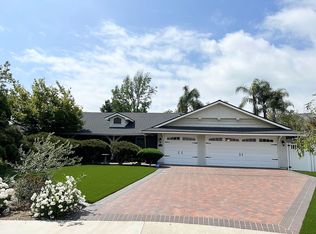
- $1,250,0004 bd3 ba2.6k sqft2320 Perry Ct, Claremont, CA 91711Sold
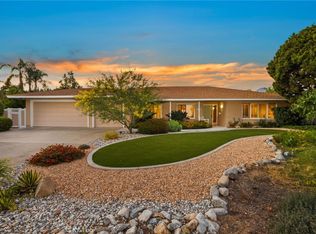
- $1,327,6004 bd3 ba2.7k sqft644 Mount Carmel Dr, Claremont, CA 91711Off Market
- $1,550,0004 bd3 ba2.5k sqft582 Mount Carmel Dr, Claremont, CA 91711Sold
- $1,102,3004 bd2 ba2.2k sqft2401 San Fernando Ct, Claremont, CA 91711Off Market
- $1,350,0004 bd3 ba2.3k sqft2309 Perry Ct, Claremont, CA 91711Sold
Nearby schools
GreatSchools rating
- 7/10Condit Elementary SchoolGrades: K-6Distance: 0.8 mi
- 9/10El Roble Intermediate SchoolGrades: 7-8Distance: 1.8 mi
- 9/10Claremont High SchoolGrades: 9-12Distance: 1 mi
Get a cash offer in 3 minutes
Find out how much your home could sell for in as little as 3 minutes with a no-obligation cash offer.
Estimated market value
$1,483,100
Get a cash offer in 3 minutes
Find out how much your home could sell for in as little as 3 minutes with a no-obligation cash offer.
Estimated market value
$1,483,100
- California
- Los Angeles County
- Claremont
- 91711
- North Claremont
- 618 Mount Carmel Dr
Nearby cities
Nearby neighborhoods
Nearby zip codes
Other Claremont Topics
