Nestled on an oversized corner cul-de-sac lot, picturesque Highland home boasts enchanting views of a pond, creating idyllic backdrop for everyday living. Thoughtfully designed 1.5 story floor plan offers an abundance of space & functionality for families to thrive. Open floor plan seamlessly connects main living areas, fostering effortless flow & interaction between family members & guests. Dream kitchen is a culinary haven equipped with top-of-the-line appliances, multiple seating areas & abundance of rich cabinetry. The adjacent living-dining area provides the perfect setting for enjoying time with family. Downstairs media rm & upstairs game rm offer endless opportunities for recreation & relaxation. A cozy study provides a quiet retreat for work or play. 5 bdrms provide ample space for every member of the family to have their own personal oasis. Wonderful outdoor living area complete w-cooking center, FP & extended patio for al fresco dining & overlooks the expansive backyard.
Sold
Price Unknown
2309 Rosecroft Ct, Celina, TX 75009
5beds
3,619sqft
Single Family Residence
Built in 2018
0.26 Acres Lot
$886,700 Zestimate®
$--/sqft
$4,230 Estimated rent
Home value
$886,700
$842,000 - $931,000
$4,230/mo
Zestimate® history
Owner options
List your home for rent
$4,230/mo
Rent Zestimate®
Find your next renter with Zillow Rental Manager. Plus, with online applications, you can quickly screen prospective tenants – for free.
$4,230/mo
Rent Zestimate®
Refinance and save
$169/mo
Est. payment
Refinancing to a lower rate could help reduce your monthly payments and save thousands over the life of the loan.
$169/mo
Est. payment
Explore your selling options
Work with a Zillow partner agent
Leverage their expertise and Zillow's premium Showcase listings to get your home seen by more buyers.
Get startedList with your own agent
Get your home in front of millions of buyers by listing it on Zillow.
Learn how to do itSell it yourself
Take full control of how buyers see your home on Zillow by listing For Sale by Owner (FSBO).
List your homeWhat's special
Cooking centerOpen floor planMultiple seating areasExtended patioExpansive backyardCozy studyAmple space
Zillow last checked:
Listing updated:
Listed by:
Debi Leavitt 0276797 972-712-8500,
Coldwell Banker Realty Frisco 972-712-8500
Bought with:
Dorothy Durham
eXp Realty, LLC
Source: NTREIS,MLS#: 20545381
Facts & features
Interior
Bedrooms & bathrooms
- Bedrooms: 5
- Bathrooms: 5
- Full bathrooms: 4
- 1/2 bathrooms: 1
Primary bedroom
- Features: Double Vanity, Sitting Area in Primary, Separate Shower, Walk-In Closet(s)
- Level: First
- Dimensions: 18 x 15
Bedroom
- Features: Ceiling Fan(s), En Suite Bathroom, Split Bedrooms, Walk-In Closet(s)
- Level: First
- Dimensions: 12 x 10
Bedroom
- Features: Ceiling Fan(s), Walk-In Closet(s)
- Level: First
- Dimensions: 11 x 11
Bedroom
- Features: Ceiling Fan(s), Walk-In Closet(s)
- Level: First
- Dimensions: 12 x 11
Bedroom
- Features: Ceiling Fan(s), Split Bedrooms, Walk-In Closet(s)
- Level: Second
- Dimensions: 12 x 10
Primary bathroom
- Features: Built-in Features, Double Vanity, En Suite Bathroom, Garden Tub/Roman Tub, Sitting Area in Primary, Solid Surface Counters, Separate Shower
- Level: First
- Dimensions: 13 x 11
Dining room
- Features: Fireplace
- Level: First
- Dimensions: 20 x 15
Other
- Features: Built-in Features
- Level: First
- Dimensions: 9 x 5
Other
- Features: Dual Sinks
- Level: First
- Dimensions: 11 x 5
Other
- Level: Second
- Dimensions: 8 x 5
Game room
- Features: Built-in Features, Ceiling Fan(s), Other
- Level: Second
- Dimensions: 20 x 13
Half bath
- Level: First
- Dimensions: 6 x 3
Kitchen
- Features: Breakfast Bar, Built-in Features, Eat-in Kitchen, Kitchen Island, Solid Surface Counters, Walk-In Pantry
- Level: First
- Dimensions: 24 x 10
Living room
- Level: First
- Dimensions: 21 x 15
Media room
- Level: First
- Dimensions: 17 x 13
Office
- Features: Ceiling Fan(s)
- Dimensions: 14 x 11
Office
- Features: Built-in Features
- Level: First
- Dimensions: 6 x 5
Utility room
- Features: Built-in Features, Utility Room, Utility Sink
- Level: First
- Dimensions: 7 x 6
Heating
- Central, Fireplace(s), Natural Gas
Cooling
- Central Air, Ceiling Fan(s), Electric
Appliances
- Included: Some Gas Appliances, Convection Oven, Double Oven, Dishwasher, Gas Cooktop, Disposal, Gas Oven, Gas Water Heater, Microwave, Plumbed For Gas, Some Commercial Grade, Tankless Water Heater, Vented Exhaust Fan
- Laundry: Washer Hookup, Electric Dryer Hookup, Laundry in Utility Room
Features
- Decorative/Designer Lighting Fixtures, Eat-in Kitchen, High Speed Internet, In-Law Floorplan, Kitchen Island, Open Floorplan, Cable TV, Walk-In Closet(s), Wired for Sound
- Flooring: Carpet, Ceramic Tile, Wood
- Windows: Shutters, Window Coverings
- Has basement: No
- Number of fireplaces: 2
- Fireplace features: Dining Room, Gas, Gas Log, Gas Starter, Outside, Raised Hearth, Wood Burning
Interior area
- Total interior livable area: 3,619 sqft
Property
Parking
- Total spaces: 3
- Parking features: Concrete, Driveway, Epoxy Flooring, Garage Faces Front, Garage, Garage Door Opener, Tandem
- Attached garage spaces: 3
- Has uncovered spaces: Yes
Features
- Levels: One and One Half
- Stories: 1.5
- Patio & porch: Patio, Covered
- Exterior features: Dog Run, Outdoor Grill, Outdoor Kitchen, Outdoor Living Area, Private Yard, Rain Gutters
- Pool features: None, Community
- Fencing: Wood,Wrought Iron
- Has view: Yes
- View description: Water
- Has water view: Yes
- Water view: Water
Lot
- Size: 0.26 Acres
- Features: Back Yard, Cul-De-Sac, Backs to Greenbelt/Park, Interior Lot, Lawn, Landscaped, Level, Subdivision, Sprinkler System, Few Trees
Details
- Parcel number: R113920CC00401
Construction
Type & style
- Home type: SingleFamily
- Architectural style: Traditional,Detached
- Property subtype: Single Family Residence
Materials
- Brick
- Foundation: Slab
- Roof: Composition
Condition
- Year built: 2018
Utilities & green energy
- Sewer: Public Sewer
- Water: Public
- Utilities for property: Natural Gas Available, Sewer Available, Separate Meters, Underground Utilities, Water Available, Cable Available
Community & HOA
Community
- Features: Clubhouse, Dock, Fitness Center, Fishing, Lake, Playground, Park, Pool, Tennis Court(s), Trails/Paths, Curbs, Sidewalks
- Security: Security System, Carbon Monoxide Detector(s), Smoke Detector(s)
- Subdivision: Mustang Lakes Ph 2a
HOA
- Has HOA: Yes
- Amenities included: Maintenance Front Yard
- Services included: All Facilities, Association Management, Maintenance Grounds
- HOA fee: $169 monthly
- HOA name: Insight Association Management
- HOA phone: 972-933-6733
Location
- Region: Celina
Financial & listing details
- Tax assessed value: $895,151
- Annual tax amount: $14,937
- Date on market: 3/22/2024
- Cumulative days on market: 40 days
- Listing terms: Cash,Conventional,VA Loan
- Exclusions: Mounted TV's (mounts stay), soundbar on outdoor fireplace, living-dining drapes and rod, bedroom drapes (rods stay)
Price history
| Date | Event | Price |
|---|---|---|
| 5/1/2024 | Sold | -- |
Source: NTREIS #20545381 Report a problem | ||
| 4/12/2024 | Contingent | $925,000$256/sqft |
Source: NTREIS #20545381 Report a problem | ||
| 3/22/2024 | Listed for sale | $925,000$256/sqft |
Source: NTREIS #20545381 Report a problem | ||
Public tax history
| Year | Property taxes | Tax assessment |
|---|---|---|
| 2025 | $16,947 -17.5% | $895,151 +14.4% |
| 2024 | $20,553 +32.3% | $782,317 +10% |
| 2023 | $15,539 -7.5% | $711,197 +10% |
| 2022 | $16,790 +5.5% | $646,543 +10% |
| 2021 | $15,912 +3.5% | $587,766 +5.8% |
| 2020 | $15,376 +1.2% | $555,803 +2.7% |
| 2019 | $15,199 +206.9% | $541,232 +448.1% |
| 2018 | $4,953 | $98,750 |
Find assessor info on the county website
Neighborhood: Mustang Lakes
Nearby homes
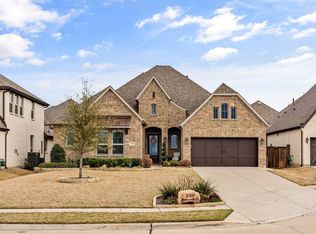
- $--4 bd4 ba2.9k sqft2305 Rosecroft Ct, Celina, TX 75009Sold
- $818,3004 bd3 ba2.9k sqft2301 Rosecroft Ct, Celina, TX 75009Off Market
- $709,5004 bd4 ba3k sqft3301 Laurel Ct, Celina, TX 75009Off Market

- $844,5005 bd4 ba3.9k sqft2428 Rosecroft Ct, Celina, TX 75009Off Market
- $801,6005 bd5 ba3.6k sqft2432 Rosecroft Ct, Celina, TX 75009Off Market
- $821,2005 bd5 ba3.8k sqft3305 Laurel Ct, Celina, TX 75009Off Market
- $779,1004 bd4 ba3.7k sqft2424 Rosecroft Ct, Celina, TX 75009Off Market
- $750,0004 bd5 ba3.9k sqft2500 Rosecroft Ct, Celina, TX 75009For Sale
Nearby schools
GreatSchools rating
- 9/10Sam Johnson Elementary SchoolGrades: K-5Distance: 0.6 mi
- 10/10Lorene Rogers Middle SchoolGrades: 6-8Distance: 4.1 mi
- 7/10Walnut Grove High SchoolGrades: 9-12Distance: 3.2 mi
Schools provided by the listing agent
- Elementary: Sam Johnson
- Middle: Lorene Rogers
- High: Walnut Grove
- District: Prosper ISD
Source: NTREIS. This data may not be complete. We recommend contacting the local school district to confirm school assignments for this home.
Get a cash offer in 3 minutes
Find out how much your home could sell for in as little as 3 minutes with a no-obligation cash offer.
Estimated market value
$886,700
Get a cash offer in 3 minutes
Find out how much your home could sell for in as little as 3 minutes with a no-obligation cash offer.
Estimated market value
$886,700
- Texas
- Collin County
- Celina
- 75009
- Mustang Lakes
- 2309 Rosecroft Ct
Nearby cities
Nearby neighborhoods
Nearby zip codes
Other Celina Topics
