Welcome to modern comfort and thoughtful design in this stunning, like-new home located in a desirable West Valley neighborhood. Built within the last two years and offering over 3,000 square feet of beautifully designed living space, this 4-bedroom, 3-bathroom home blends style, functionality, and room to grow. From the moment you arrive, the extended 3-car garage and expansive driveway provide abundant parking and storage for vehicles, toys, and hobbies. The garage is already equipped with a 240 outlet, making it ideal for electric vehicle charging or workshop needs. Inside, the main level welcomes you with a warm and inviting living room centered around a cozy fireplace, perfect for relaxing evenings at home. The heart of the home is the gorgeous kitchen, designed to impress with a large island, sleek countertops, full backsplash, stainless steel appliances, and elegant under-cabinet lighting. A spacious walk-in pantry ensures you'll always have room for groceries and kitchen essentials. Just off the garage entry, a convenient mudroom creates the perfect landing spot to kick off your shoes and keep life organized. The main floor also features the ideal guest suite, offering privacy and convenience with its own attached bathroom and no stairs, perfect for visitors or multi-generational living. Upstairs, a second generous living area provides the perfect space for a media room, game room, or additional gathering space. The upstairs laundry room includes a utility sink, making everyday chores more convenient. Two additional bedrooms offer plenty of room for residents, guests, or a home office. The spacious primary suite is your private retreat, complete with a luxurious ensuite featuring double sinks, a relaxing garden tub, separate shower, and a large walk-in closet. Step outside to enjoy a backyard designed for relaxation and entertaining, featuring ample lawn space and an extended covered patio with a gas stub ready for effortless BBQs and summer gatherings.
Sold for $599,000
$599,000
2309 S 58th Ave, Yakima, WA 98903
4beds
3,014sqft
Single Family Residence
Built in 2024
7,405 Square Feet Lot
$599,200 Zestimate®
$199/sqft
$3,344 Estimated rent
Home value
$599,200
$569,000 - $629,000
$3,344/mo
Zestimate® history
Owner options
List your home for rent
$3,344/mo
Rent Zestimate®
Find your next renter with Zillow Rental Manager. Plus, with online applications, you can quickly screen prospective tenants – for free.
$3,344/mo
Rent Zestimate®
Refinance and save
$3,644/mo
Est. payment
Refinancing to a lower rate could help reduce your monthly payments and save thousands over the life of the loan.
$3,644/mo
Est. payment
Explore your selling options
Work with a Zillow partner agent
Leverage their expertise and Zillow's premium Showcase listings to get your home seen by more buyers.
Get startedList with your own agent
Get your home in front of millions of buyers by listing it on Zillow.
Learn how to do itSell it yourself
Take full control of how buyers see your home on Zillow by listing For Sale by Owner (FSBO).
List your homeWhat's special
Cozy fireplaceGorgeous kitchenLarge islandSpacious primary suiteLarge walk-in closetSeparate showerRelaxing garden tub
Zillow last checked:
Listing updated:
Listed by:
Drew Harris 509-901-1948,
John L Scott Yakima
Bought with:
Amanda Smeback
RE/MAX, The Collective
Source: Yakima,MLS#: 26-1749
Facts & features
Interior
Bedrooms & bathrooms
- Bedrooms: 4
- Bathrooms: 3
- Full bathrooms: 3
Heating
- Forced Air
Cooling
- Central Air
Features
- Kitchen Island, Walk-In Closet(s), Double Vanity
- Flooring: Carpet, Vinyl
- Basement: None
- Has fireplace: No
Interior area
- Total structure area: 3,014
- Total interior livable area: 3,014 sqft
Property
Parking
- Total spaces: 3
- Parking features: Attached, Off Street
- Attached garage spaces: 3
Features
- Fencing: Back Yard
Lot
- Size: 7,405 Square Feet
- Features: Level
Details
- Parcel number: 18120422412
- Zoning description: R2 - 2 Fam Res
Construction
Type & style
- Home type: SingleFamily
- Property subtype: Single Family Residence
Materials
- Frame, HardiPlank Type
- Foundation: Concrete Perimeter
- Roof: Composition
Condition
- New construction: No
- Year built: 2024
Utilities & green energy
- Water: Public
- Utilities for property: Sewer Connected
Community & HOA
Location
- Region: Yakima
Financial & listing details
- Price per square foot: $199/sqft
- Tax assessed value: $610,400
- Annual tax amount: $4,337
- Date on market: 6/11/2026
Price history
| Date | Event | Price |
|---|---|---|
| 7/16/2026 | Sold | $599,000$199/sqft |
Source:  Yakima #26-1749 Report a problem Yakima #26-1749 Report a problem | ||
| 6/16/2026 | Pending sale | $599,000$199/sqft |
Source: Yakima #26-1749 Report a problem | ||
| 6/11/2026 | Listed for sale | $599,000$199/sqft |
Source: Yakima #26-1749 Report a problem | ||
| 6/10/2026 | Listing removed | $599,000$199/sqft |
Source: Yakima #26-639 Report a problem | ||
| 5/29/2026 | Price change | $599,000-4.8%$199/sqft |
Source: Yakima #26-639 Report a problem | ||
| 4/8/2026 | Price change | $629,000-1.4%$209/sqft |
Source: Yakima #26-639 Report a problem | ||
| 3/12/2026 | Listed for sale | $638,000+6.9%$212/sqft |
Source: Yakima #26-639 Report a problem | ||
| 8/12/2024 | Sold | $597,026+25.4%$198/sqft |
Source: Public Record Report a problem | ||
| 2/27/2024 | Listing removed | -- |
Source:  Hayden Homes Report a problem Hayden Homes Report a problem | ||
| 12/12/2023 | Price change | $475,990+8.2%$158/sqft |
Source: Yakima #23-2734 Report a problem | ||
| 11/23/2023 | Price change | $439,990+7.3%$146/sqft |
Source: Hayden Homes Report a problem | ||
| 11/23/2023 | Listed for sale | $409,990-6.8%$136/sqft |
Source: Hayden Homes Report a problem | ||
| 11/15/2023 | Listing removed | -- |
Source: Hayden Homes Report a problem | ||
| 8/24/2023 | Listed for sale | $439,990$146/sqft |
Source: Hayden Homes Report a problem | ||
Public tax history
| Year | Property taxes | Tax assessment |
|---|---|---|
| 2025 | $5,005 +15.4% | $498,300 +660.8% |
| 2024 | $4,337 +615.6% | $65,500 +53% |
| 2023 | $606 | $42,800 |
Find assessor info on the county website
Neighborhood: Ahtanum
Nearby homes
- $458,0003 bd2 ba1.5k sqft2300 S 57th Ave, Yakima, WA 98903Sold

- $157,6007.88 Acres5809 Ahtanum Rd, Yakima, WA 98903Off Market
- $411,7903 bd2 ba1.4k sqft2306 S 57th Ave, Yakima, WA 98903Sold
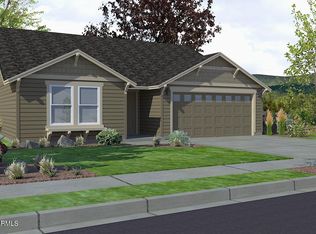
- $430,0003 bd2 ba1.4k sqft2304 S 57th Ave, Yakima, WA 98903Sold
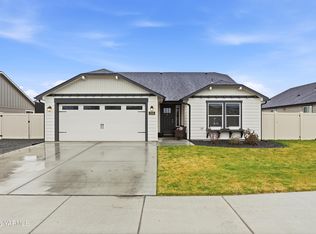
- $479,9003 bd2 ba1.5k sqft2303 S 58th Ave, Yakima, WA 98903For Sale
- $541,4003 bd2 ba2.2k sqft2311 S 57th Ave, Yakima, WA 98903Off Market
- $425,1903 bd2 ba1.4k sqft2301 S 57th Ave, Yakima, WA 98903Sold
- $515,0004 bd3 ba2.2k sqft2314 S 57th Ave, Yakima, WA 98903For Sale
Nearby schools
GreatSchools rating
- 5/10Summitview Elementary SchoolGrades: K-5Distance: 2.4 mi
- 6/10West Valley Jr High SchoolGrades: 6-8Distance: 1.5 mi
- 6/10West Valley High SchoolGrades: 9-12Distance: 2.7 mi


Get pre-qualified for a loan
At Zillow Home Loans, we can pre-qualify you in as little as 5 minutes with no impact to your credit score.An equal housing lender. NMLS #10287.
Sell for more on Zillow
Get a Zillow Showcase℠ listing at no additional cost and you could sell for .
$599,200
2% more
+$11,984
With Zillow Showcase(estimated)
$611,184
- Washington
- Yakima County
- Yakima
- 98903
- Ahtanum
- 2309 S 58th Ave
Nearby cities
Nearby neighborhoods
Nearby zip codes
Other Yakima Topics
