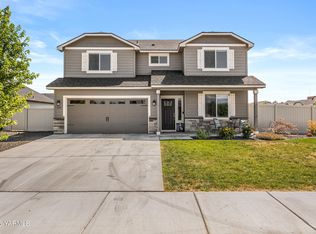
Why wait for new construction when you can have the best of both worlds? Built in 2023 and completed in 2024, this like-new 2,214 sq. ft. home is move-in ready with the extras buyers want but often have to add after closing--including a fully landscaped and fenced backyard, window blinds throughout, and all appliances included, even a newer washer and dryer. Designed for modern living, the open-concept floor plan seamlessly connects the spacious living room, dining area, and gourmet kitchen featuring granite countertops, a large eating bar, and a walk-in pantry. A private den with double glass doors offers the perfect space for a home office, media room, or playroom, while a convenient half bath completes the main level. Upstairs, you'll find three generously sized guest bedrooms, a full bathroom, a dedicated laundry room, and an oversized primary suite filled with natural light. The luxurious primary bath features dual vanities, a walk-in shower, soaking tub, and a spacious walk-in closet. Step outside to enjoy the covered patio overlooking the beautifully landscaped, fully fenced backyard--ideal for entertaining, relaxing, or play. Skip the wait, unexpected costs, and post-closing projects of new construction and enjoy a home that's truly move-in ready from day one.
For sale
$515,000
2314 S 57th Ave, Yakima, WA 98903
4beds
2,211sqft
Single Family Residence
Built in 2024
0.25 Acres Lot
$513,100 Zestimate®
$233/sqft
$-- HOA
What's special
Covered patioGourmet kitchenNewer washer and dryerLuxurious primary bathDual vanitiesSoaking tubWalk-in shower
- 6 days |
- 404 |
- 33 |
Zillow last checked:
Listing updated:
Listed by:
Amanda Uecker 509-985-8486,
RE/MAX, The Collective,
Jeana Abrams 509-952-1192,
RE/MAX, The Collective
Source: Yakima,MLS#: 26-2139
Facts & features
Interior
Bedrooms & bathrooms
- Bedrooms: 4
- Bathrooms: 3
- Full bathrooms: 2
- 1/2 bathrooms: 1
Heating
- Electric, Forced Air, Heat Pump
Cooling
- Central Air
Features
- Walk-In Closet(s), Double Vanity
- Flooring: Carpet, Tile, Vinyl
- Basement: Crawl Space
- Has fireplace: No
Interior area
- Total structure area: 2,211
- Total interior livable area: 2,211 sqft
Property
Parking
- Total spaces: 2
- Parking features: Attached, Off Street
- Attached garage spaces: 2
Features
- Fencing: Back Yard
Lot
- Size: 0.25 Acres
- Features: Level
Details
- Parcel number: 18120422429
- Zoning description: R1 - Single Fam Res
Construction
Type & style
- Home type: SingleFamily
- Property subtype: Single Family Residence
Materials
- Frame, HardiPlank Type
- Foundation: Concrete Perimeter
- Roof: Composition
Condition
- Year built: 2024
Utilities & green energy
- Water: Public
- Utilities for property: Sewer Connected
Community & HOA
Location
- Region: Yakima
Financial & listing details
- Price per square foot: $233/sqft
- Tax assessed value: $484,500
- Annual tax amount: $4,006
- Date on market: 7/16/2026
Estimated market value
$513,100
$487,000 - $539,000
$2,886/mo
Price history
| Date | Event | Price |
|---|---|---|
| 7/16/2026 | Listed for sale | $515,000+9.6%$233/sqft |
Source:  Yakima #26-2139 Report a problem Yakima #26-2139 Report a problem | ||
| 2/28/2024 | Sold | $470,000-6%$213/sqft |
Source: Yakima #23-2504 Report a problem | ||
| 1/24/2024 | Pending sale | $499,990$226/sqft |
Source: Yakima #23-2504 Report a problem | ||
| 11/9/2023 | Price change | $499,990-0.6%$226/sqft |
Source: Yakima #23-2504 Report a problem | ||
| 11/5/2023 | Price change | $502,990+0.1%$227/sqft |
Source: Yakima #23-2504 Report a problem | ||
| 10/24/2023 | Price change | $502,451+0.9%$227/sqft |
Source:  Hayden Homes Report a problem Hayden Homes Report a problem | ||
| 10/22/2023 | Price change | $498,131+0.7%$225/sqft |
Source: Hayden Homes Report a problem | ||
| 10/20/2023 | Listed for sale | $494,835$224/sqft |
Source: Hayden Homes Report a problem | ||
Public tax history
| Year | Property taxes | Tax assessment |
|---|---|---|
| 2025 | $4,005 +4.3% | $440,300 +473.3% |
| 2024 | $3,839 +446.9% | $76,800 +69.5% |
| 2023 | $702 | $45,300 |
Find assessor info on the county website
Monthly payment
Est. payment
Payment breakdown
Explore the cost of this home by adjusting the details. Changes won't be saved.Climate risks
Neighborhood: Ahtanum
Nearby schools
GreatSchools rating
- 5/10Summitview Elementary SchoolGrades: K-5Distance: 2.5 mi
- 6/10West Valley Jr High SchoolGrades: 6-8Distance: 1.5 mi
- 6/10West Valley High SchoolGrades: 9-12Distance: 2.7 mi
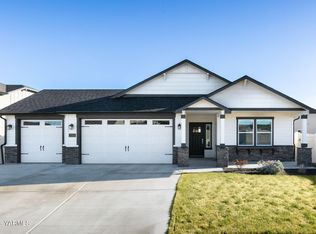
- $532,6003 bd2 ba1.8k sqft2313 S 57th Ave, Yakima, WA 98903Sold
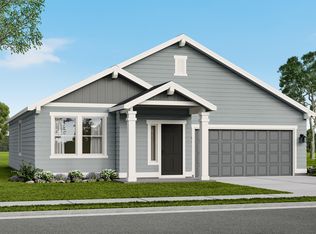
- $464,9903 bd2 ba1.5k sqft5700 W Larch Ave, Yakima, WA 98903Sold

- $404,9903 bd2 ba1.2k sqft5701 W Larch Ave, Yakima, WA 98903Sold
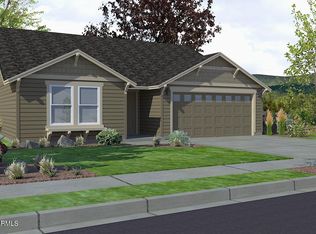
- $411,7903 bd2 ba1.4k sqft2306 S 57th Ave, Yakima, WA 98903Sold
- $599,0004 bd3 ba3k sqft2309 S 58th Ave, Yakima, WA 98903Sold
- $439,9903 bd2 ba1.6k sqft5704 W Larch Ave, Yakima, WA 98903Sold
- $458,0003 bd2 ba1.5k sqft2300 S 57th Ave, Yakima, WA 98903Sold
- $157,6007.88 Acres5809 Ahtanum Rd, Yakima, WA 98903Off Market
A local agent can set up tours, give advice and negotiate with sellers.
Similar homes
- $495,0004 bd3 ba2.2k sqft6114 Ian Ave, Yakima, WA 98903For Sale
 MLS ID #26-2153, Denise Nelson, Fathom Realty WA, LLC. Yakima
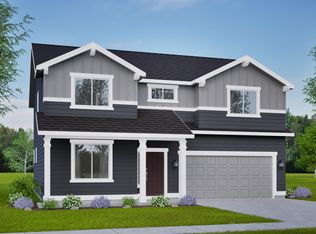
 - $499,9904 bd3 ba2.2k sqft5801 Woolsey Rd, Yakima, WA 98903New Construction
 Yakima
 - $535,0003 bd2 ba1.8k sqft7504 Skyview Ct, Yakima, WA 98903For Sale
 MLS ID #26-2131, Megan Willis, RE/MAX, The Collective. Yakima
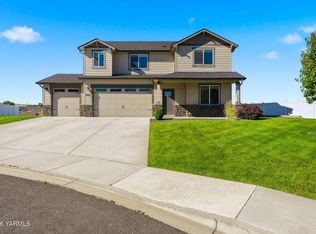
 - $545,0004 bd3 ba2.1k sqft7901 W Whatcom Ave, Yakima, WA 98903For Sale
 MLS ID #26-1750, Kellee Richardson, John L Scott Yakima. Yakima
 - $515,0003 bd2 ba1.9k sqft7306 Whitman Ave, Yakima, WA 98903For SaleMLS ID #26-1508, Cory Bemis, John L Scott Yakima. Yakima
- $479,9003 bd2 ba1.5k sqft2303 S 58th Ave, Yakima, WA 98903For SaleMLS ID #26-1968, Cami Leonard, Keller Williams Yakima Valley. Yakima
- $550,0004 bd2 ba1.9k sqft7310 Whitman Ave, Yakima, WA 98903For SaleMLS ID #26-1698, Lia Jennings, Fathom Realty WA, LLC. Yakima
- $465,0004 bd3 ba2.7k sqft6210 W Yakima Ave, Yakima, WA 98908For SaleMLS ID #26-2191, Dawne Hyde, Windermere Real Estate. Yakima
- from $469,9904 bd3 ba2.2k sqftThe Timberline Plan, Marylyn Place, Yakima, WA 98903New ConstructionHayden Homes
- from $434,9903 bd2 ba1.6k sqftThe Keizer Plan, Marylyn Place, Yakima, WA 98903New ConstructionHayden Homes
- $489,9004 bd2 ba1.7k sqft4602 W Larch Ave, Yakima, WA 98903New ConstructionMLS ID #26-1573, Jose Suarez, Berkshire Hathaway HomeServices Central Washington Real Estate. Yakima
- $473,9903 bd2 ba1.8k sqft5802 W Larch Ave, Yakima, WA 98903New ConstructionYakima
- $560,0004 bd2 ba2.6k sqft3501 S 40th Ave, Yakima, WA 98903For SaleMLS ID #26-249, Dana Phillips, Keller Williams Yakima Valley. Yakima
- from $539,9904 bd3 ba3.1k sqftThe Waterbrook Plan, Marylyn Place, Yakima, WA 98903New ConstructionHayden Homes
- $419,9953 bd2 ba1.4k sqft2104 Lovance Ln, Yakima, WA 98903New ConstructionMLS ID #26-2210, Jose Suarez, Berkshire Hathaway HomeServices Central Washington Real Estate. Yakima
- $429,0004 bd2 ba2.1k sqft1 N 65th Ave, Yakima, WA 98908For SaleMLS ID #26-2182, Jonathan Ehlers, Berkshire Hathaway HomeServices Central Washington Real Estate. Yakima
- $580,0004 bd2 ba2.2k sqft7601 W Washington Avenue, Yakima, WA 98903ActiveMLS ID #2533735, Jared Harding. NWMLS as distributed by MLS GRID
- $410,0003 bd2 ba1.5k sqft6700 Crestfields Rd, Yakima, WA 98903For SaleMLS ID #26-2146, Joseph Campos, Coastal Pacific Real Estate Corp. Yakima
- $479,9903 bd2 ba1.8k sqft5812 W Larch Ave, Yakima, WA 98903New ConstructionYakima
- from $469,9904 bd2 ba2k sqftThe Snowbrush Plan, Marylyn Place, Yakima, WA 98903New ConstructionHayden Homes
