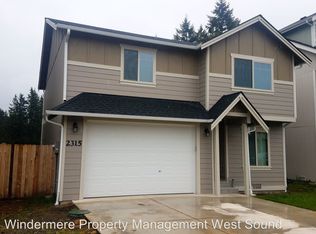
Amazing floor plan, 2476 SF, 4 bdrm, 2.75 bath home that was custom designed w/Entire Upper floor as the Master Suite w/sitting area, 5-piece bath, walk-in closet & large 2nd closet. Main floor: open floor plan featuring large kitchen, stainless appliances, island w/breakfast bar & pantry, spacious living room, slider to deck for BBQ, laundry rm, 2 bdrms & full bath. Downstairs: huge family rm, bdrm, bath & mudroom off garage. Fully fenced, level back yard. Close to shopping & freeway.
This property is off market, which means it's not currently listed for sale or rent on Zillow. This may be different from what's available on other websites or public sources.