**MASSIVE PRICE DROP PLUS $10,000 BUYER CREDIT!** DON’T MISS THIS INCREDIBLE DEAL! The price has JUST BEEN SLASHED, and the SELLER IS OFFERING **$10,000 TOWARD BUYER'S CLOSING COSTS, RATE BUY-DOWN, OR PREPAIDS!** This is your chance to score BIG SAVINGS and make homeownership more affordable than ever. Whether you're looking to lower your monthly payment or walk in with less out of pocket, this offer gives YOU the power to choose how you save. This Stunning Home in Valrico, FL – Featured in HAVEN Magazine! This Exceptional Home, showcased in HAVEN Magazine for its EXQUISITE FEATURES, offers a Luxurious Lifestyle in a Highly Desirable Community. From the moment you arrive, the exterior Pavered Driveway, Lush Landscaping, and Fresh Paint set the tone for what’s inside. Step through the Double Doors to discover a Freshly Painted Interior and NEW LVP FLOORING. This spacious home boasts 4 Bedrooms on the first floor, along with an ADDITIONAL Large Bedroom on the second floor, complete with its own private bathroom and door for extra privacy. The living room features a Beautiful WOOD-BURNING STONE FIREPLACE, with views from all rooms that lead to your PRIVATE BACKYARD OASIS. The backyard is truly a dream, featuring a SALTWATER, HEATED POOL, a Stunning STONE WATERFALL, and a SLIDE. Surrounded by a Resurfaced Patio and a New Deck, the area offers an abundance of space for outdoor enjoyment. The covered lanai, with tile flooring, is the perfect spot to relax, while the screened patio and an additional area with new sod and a playground complete the picture of your PERFECT OUTDOOR RETREAT. The kitchen features Beautiful WOOD CABINETS, GRANITE COUNTERTOPS, a Tile Backsplash, a New Refrigerator, and both an Island and Peninsula for plenty of prep space. Additional Highlights include Plantation Shutters, Tray Ceilings, Crown Molding, and Custom Closet Built ins. Recent Updates include Both AC units (2021)- Roof (2017)- Pool Filter (2023)- Pool Pump (2023)- and All New Electrical. This home exudes luxury, comfort, and a space to entertain in style. You must see it in person to truly appreciate all it has to offer! Schedule your showing today!
Sold for $630,000
$630,000
2309 VALRICO FOREST DR, VALRICO, FL 33594
5beds
3,027sqft
Single Family Residence
Built in 1999
0.38 Acres Lot
$619,800 Zestimate®
$208/sqft
$4,076 Estimated rent
Home value
$619,800
$570,000 - $669,000
$4,076/mo
Zestimate® history
Owner options
List your home for rent
$4,076/mo
Rent Zestimate®
Find your next renter with Zillow Rental Manager. Plus, with online applications, you can quickly screen prospective tenants – for free.
$4,076/mo
Rent Zestimate®
Refinance and save
$4,357/mo
Est. payment
Refinancing to a lower rate could help reduce your monthly payments and save thousands over the life of the loan.
$4,357/mo
Est. payment
Explore your selling options
Work with a Zillow partner agent
Leverage their expertise and Zillow's premium Showcase listings to get your home seen by more buyers.
Get startedList with your own agent
Get your home in front of millions of buyers by listing it on Zillow.
Learn how to do itSell it yourself
Take full control of how buyers see your home on Zillow by listing For Sale by Owner (FSBO).
List your homeWhat's special
Covered lanaiSaltwater heated poolFresh paintGranite countertopsStone waterfallPrivate backyard oasisNew deck
Zillow last checked:
Listing updated:
Listed by:
April Emory 813-469-2739,
EMORYS ROCK REALTY POWERED BY SELLSTATE 813-404-2286
Bought with:
Jama Hopkins, 3092370
FUTURE HOME REALTY INC
Source: Stellar MLS,MLS#: TB8361202 Originating MLS: Suncoast Tampa
Originating MLS: Suncoast Tampa
Facts & features
Interior
Bedrooms & bathrooms
- Bedrooms: 5
- Bathrooms: 4
- Full bathrooms: 4
Primary bedroom
- Description: Room5
- Features: Walk-In Closet(s)
- Level: First
- Area: 270 Square Feet
- Dimensions: 18x15
Bedroom 2
- Description: Room6
- Features: Built-in Closet
- Level: First
- Area: 120 Square Feet
- Dimensions: 12x10
Bedroom 3
- Description: Room7
- Features: Built-in Closet
- Level: First
- Area: 156 Square Feet
- Dimensions: 13x12
Bedroom 4
- Description: Room8
- Features: Built-in Closet
- Level: First
- Area: 156 Square Feet
- Dimensions: 13x12
Bedroom 5
- Description: Room9
- Features: Built-in Closet
- Level: Second
- Area: 260 Square Feet
- Dimensions: 20x13
Dining room
- Description: Room3
- Level: First
- Area: 143 Square Feet
- Dimensions: 13x11
Family room
- Description: Room4
- Level: First
- Area: 132 Square Feet
- Dimensions: 12x11
Kitchen
- Description: Room2
- Level: First
- Area: 322 Square Feet
- Dimensions: 23x14
Living room
- Description: Room1
- Level: First
- Area: 270 Square Feet
- Dimensions: 18x15
Heating
- Electric
Cooling
- Central Air
Appliances
- Included: Dishwasher, Disposal, Dryer, Microwave, Range, Refrigerator, Washer, Water Softener
- Laundry: Laundry Room
Features
- Ceiling Fan(s), Crown Molding, Eating Space In Kitchen, Primary Bedroom Main Floor, Solid Surface Counters, Solid Wood Cabinets, Split Bedroom, Thermostat, Tray Ceiling(s), Walk-In Closet(s)
- Flooring: Carpet, Luxury Vinyl, Tile, Hardwood
- Doors: Sliding Doors
- Windows: Blinds, Shutters, Window Treatments
- Has fireplace: Yes
- Fireplace features: Family Room, Gas, Wood Burning
Interior area
- Total structure area: 4,271
- Total interior livable area: 3,027 sqft
Property
Parking
- Total spaces: 3
- Parking features: Driveway, Garage Door Opener
- Attached garage spaces: 3
- Has uncovered spaces: Yes
Features
- Levels: Two
- Stories: 2
- Patio & porch: Covered, Deck, Enclosed, Patio, Screened
- Exterior features: Irrigation System, Lighting, Private Mailbox, Rain Gutters, Sidewalk, Sprinkler Metered, Storage
- Has private pool: Yes
- Pool features: Fiber Optic Lighting, Gunite, Heated, In Ground, Lighting, Salt Water, Screen Enclosure
- Fencing: Vinyl
Lot
- Size: 0.38 Acres
- Features: Landscaped, Oversized Lot, Sidewalk
- Residential vegetation: Mature Landscaping
Details
- Additional structures: Shed(s)
- Parcel number: U30292133A00000100036.0
- Zoning: PD
- Special conditions: None
Construction
Type & style
- Home type: SingleFamily
- Property subtype: Single Family Residence
Materials
- Block, Stucco
- Foundation: Slab
- Roof: Shingle
Condition
- New construction: No
- Year built: 1999
Utilities & green energy
- Sewer: Public Sewer
- Water: Public
- Utilities for property: Cable Connected, Electricity Connected, Water Connected
Community & HOA
Community
- Features: Sidewalks
- Security: Smoke Detector(s)
- Pet fee: $0 monthly
- Subdivision: VALRICO FOREST
HOA
- Has HOA: Yes
- HOA fee: $67 monthly
- HOA name: Neighborly Community Management LLC
- HOA phone: 334-721-5735
Location
- Region: Valrico
Financial & listing details
- Price per square foot: $208/sqft
- Tax assessed value: $667,646
- Annual tax amount: $9,178
- Date on market: 3/27/2025
- Cumulative days on market: 109 days
- Listing terms: Cash,Conventional,FHA,VA Loan
- Ownership: Fee Simple
- Total actual rent: 0
- Electric utility on property: Yes
- Road surface type: Paved
Price history
| Date | Event | Price |
|---|---|---|
| 10/16/2025 | Sold | $630,000-6%$208/sqft |
Source:  Stellar MLS #TB8361202 Report a problem Stellar MLS #TB8361202 Report a problem | ||
| 7/14/2025 | Pending sale | $670,000$221/sqft |
Source: Stellar MLS #TB8361202 Report a problem | ||
| 6/23/2025 | Price change | $670,000-0.7%$221/sqft |
Source: Stellar MLS #TB8361202 Report a problem | ||
| 6/9/2025 | Price change | $675,000-3.6%$223/sqft |
Source: Stellar MLS #TB8361202 Report a problem | ||
| 5/1/2025 | Price change | $699,900-0.7%$231/sqft |
Source: Stellar MLS #TB8361202 Report a problem | ||
| 4/14/2025 | Price change | $704,999-0.7%$233/sqft |
Source: Stellar MLS #TB8361202 Report a problem | ||
| 3/27/2025 | Listed for sale | $710,000+22.5%$235/sqft |
Source: Stellar MLS #TB8361202 Report a problem | ||
| 10/2/2024 | Listing removed | $579,500-1.8%$191/sqft |
Source: Stellar MLS #T3320395 Report a problem | ||
| 10/2/2023 | Listing removed | -- |
Source: Stellar MLS #T3320395 Report a problem | ||
| 10/1/2021 | Sold | $590,000+1.8%$195/sqft |
Source: Agent Provided Report a problem | ||
| 8/27/2021 | Pending sale | $579,500$191/sqft |
Source: Stellar MLS #T3320395 Report a problem | ||
| 8/20/2021 | Listed for sale | $579,500$191/sqft |
Source: Stellar MLS #T3320395 Report a problem | ||
| 8/19/2021 | Pending sale | $579,500$191/sqft |
Source: Stellar MLS #T3320395 Report a problem | ||
| 8/18/2021 | Listed for sale | $579,500$191/sqft |
Source: Stellar MLS #T3320395 Report a problem | ||
| 8/11/2021 | Pending sale | $579,500$191/sqft |
Source: Stellar MLS #T3320395 Report a problem | ||
| 8/8/2021 | Listed for sale | $579,500+1656.1%$191/sqft |
Source: Stellar MLS #T3320395 Report a problem | ||
| 12/30/1998 | Sold | $33,000$11/sqft |
Source: Public Record Report a problem | ||
Public tax history
| Year | Property taxes | Tax assessment |
|---|---|---|
| 2025 | $9,967 +8.6% | $541,366 +2.9% |
| 2024 | $9,178 +3.2% | $526,109 +3% |
| 2023 | $8,897 +2.8% | $510,785 +3% |
| 2022 | $8,651 +62% | $495,908 +63.5% |
| 2021 | $5,339 +1.9% | $303,342 +1.4% |
| 2020 | $5,237 -3% | $299,154 +2.3% |
| 2019 | $5,398 | $292,428 +1.9% |
| 2018 | $5,398 +1.1% | $286,975 -7.7% |
| 2017 | $5,340 +1.2% | $310,866 +12.9% |
| 2016 | $5,279 +1.3% | $275,291 +0.7% |
| 2015 | $5,212 -0.5% | $273,377 +0.8% |
| 2014 | $5,239 | $271,207 +1.5% |
| 2013 | $5,239 +4.2% | $267,199 +1.7% |
| 2012 | $5,029 -1.1% | $262,733 -0.9% |
| 2011 | $5,085 +2.4% | $265,016 +1.5% |
| 2010 | $4,966 -11.6% | $261,100 -10.7% |
| 2009 | $5,618 -0.1% | $292,487 +0.1% |
| 2008 | $5,623 -1% | $292,195 +3% |
| 2007 | $5,682 -5.5% | $283,684 +2.5% |
| 2006 | $6,013 +8.7% | $276,765 +11.9% |
| 2005 | $5,530 | $247,252 +9.2% |
| 2004 | -- | $226,487 +5.2% |
| 2003 | -- | $215,217 +1.4% |
| 2002 | -- | $212,312 -8.7% |
| 2001 | -- | $232,595 +20.6% |
| 2000 | $5,102 | $192,939 |
Find assessor info on the county website
Neighborhood: 33594
Nearby homes
- $924,5005 bd4 ba3.3k sqft2307 Valrico Forest Dr, Valrico, FL 33594Off Market

- $704,4004 bd3 ba2.7k sqft2311 Valrico Forest Dr, Valrico, FL 33594Off Market
- $749,9005 bd5 ba3.2k sqft2305 Valrico Forest Dr, Valrico, FL 33594For Sale

- $314,8003 bd2 ba1.1k sqft501 Innergary Pl, Valrico, FL 33594Off Market
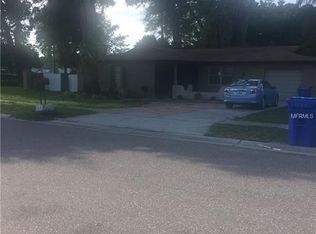
- $340,0003 bd2 ba1.1k sqft503 Innergary Pl, Valrico, FL 33594Sold
- $674,9005 bd5 ba3.3k sqft2314 Valrico Forest Dr, Valrico, FL 33594Sold
- $315,0003 bd2 ba1k sqft505 Innergary Pl, Valrico, FL 33594Sold
- $695,7005 bd4 ba3.4k sqft2315 Valrico Forest Dr, Valrico, FL 33594Off Market
Nearby schools
GreatSchools rating
- 8/10Valrico Elementary SchoolGrades: PK-5Distance: 0.7 mi
- 6/10Mulrennan Middle SchoolGrades: 6-8Distance: 2.2 mi
- 4/10Durant High SchoolGrades: 9-12Distance: 5.7 mi
Schools provided by the listing agent
- Elementary: Valrico-HB
- Middle: Mulrennan-HB
- High: Durant-HB
Source: Stellar MLS. This data may not be complete. We recommend contacting the local school district to confirm school assignments for this home.
Get a cash offer in 3 minutes
Find out how much your home could sell for in as little as 3 minutes with a no-obligation cash offer.
Estimated market value
$619,800
Get a cash offer in 3 minutes
Find out how much your home could sell for in as little as 3 minutes with a no-obligation cash offer.
Estimated market value
$619,800
- Florida
- Hillsborough County
- Valrico
- 33594
- 2309 VALRICO FOREST DR
Nearby cities
Nearby zip codes
Other Valrico Topics
