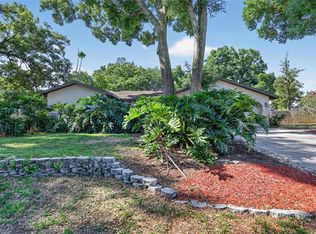
Under contract-accepting backup offers. Accepting back up offers. Executive Home in Valrico Forest — Refined Living, Built to Entertain. Welcome to 2305 Valrico Forest Dr, a 5-bedroom, 4-bath, 3,278 sq ft executive estate set behind a manicured lawn and mature oak canopy in one of Valrico’s most established communities. Arched architectural windows, a columned portico, and carriage-style garage doors give the home a presence that announces itself the moment you pull up — and an extensive list of 2026 updates means timeless architecture paired with brand-new finishes. Step through the leaded-glass double doors into a soaring foyer framed by stately columns and arched openings. Formal living and dining rooms set the tone, while the heart of the home opens into a true great room with vaulted, beamed ceilings, a fireplace, and seamless flow into a chef-worthy kitchen. Granite counters, an oversized center island with bar seating, abundant wood cabinetry, a walk-in pantry, a new wine fridge, and a sunlit breakfast nook make daily life and weekend hosting equally effortless. The kitchen also boasts a brand-new range with a double oven and built-in air fryer. The showstopper? A dedicated home theater room wired and finished for the full cinema experience, complete with its own built-in bar and concessions counter — plus a full bath just steps away, freshly appointed with a new vanity, cabinet, and faucet. Buyers seeking a fifth true bedroom will appreciate that this room was originally built as an en-suite bedroom; the closet remains in place for easy conversion back if desired. A separate flex room currently used as a craft/office (with a stylish picture-ledge feature wall that conveys) adapts to whatever life calls for. The owner’s retreat is a private sanctuary: tray ceiling, sitting area, and a spa-inspired en suite with a newly updated vanity, fresh cabinetry, designer backsplash, and new faucet, plus a soaking tub, frameless walk-in shower, and generous walk-in closet. Three additional bedrooms and beautifully appointed full baths give family and visitors room to spread out, including a Jack-and-Jill bath with new vanities and faucets and a coastal-themed guest bath. Brand-new carpet has been installed in all bedrooms. Step outside and the home truly comes alive. A massive panoramic screen enclosure houses the heated pool with raised spa and stacked-stone waterfall, surrounded by expansive brick-paver decking with ample room for lounging and entertaining. The outdoor living area features a covered entertainment wall, built-in bar with sink, and new ceiling fans throughout — designed for year-round Florida living. A pool-side water closet on the lanai adds true convenience for entertaining. Beyond the cage, a pergola-covered patio and vinyl-fenced backyard with mature shade trees offer even more privacy. Additional highlights: tile and hardwood flooring in the main living areas, a newly updated laundry room with new cabinetry, oversized sink, and faucet, new exterior front and garage side doors, new garage door openers with remotes, and a new gas water heater. Centrally located minutes to top-rated Valrico schools, shopping, dining, I-4, the Crosstown, and a short drive to downtown Tampa, MacDill AFB, and Gulf beaches. Refined, private, and unmistakably move-in ready. Schedule your private tour today.
Under contract
Price cut: $25.1K (6/9)
$749,900
2305 VALRICO FOREST DRIVE, VALRICO, FL 33594
5beds
3,278sqft
:
Get pre-qualified$5,145/mo
Single Family Residence
Built in 2000
0.32 Acres Lot
$-- Zestimate®
$229/sqft
$50/mo HOA
What's special
Granite countersCarriage-style garage doorsCoastal-themed guest bathSunlit breakfast nookLeaded-glass double doorsMassive panoramic screen enclosurePergola-covered patio
- 67 days |
- 83 |
- 0 |
Zillow last checked:
Listing updated:
Listed by:
Ronald Leon, LLC 813-802-7777,
VREELAND REAL ESTATE LLC 904-347-7690
Source: Stellar MLS,MLS#: TB8511529 Originating MLS: Suncoast Tampa
Originating MLS: Suncoast Tampa
Facts & features
Interior
Bedrooms & bathrooms
- Bedrooms: 5
- Bathrooms: 5
- Full bathrooms: 4
- 1/2 bathrooms: 1
Primary bedroom
- Features: Walk-In Closet(s)
- Level: First
- Area: 308 Square Feet
- Dimensions: 14x22
Bedroom 2
- Features: Built-in Closet
- Level: First
- Area: 165 Square Feet
- Dimensions: 11x15
Kitchen
- Features: Built-in Closet
- Level: First
- Area: 224 Square Feet
- Dimensions: 16x14
Living room
- Features: No Closet
- Level: First
- Area: 462 Square Feet
- Dimensions: 22x21
Heating
- Central
Cooling
- Central Air
Appliances
- Included: Dishwasher, Disposal, Dryer, Electric Water Heater, Microwave, Range, Refrigerator
- Laundry: Inside
Features
- Ceiling Fan(s), Walk-In Closet(s)
- Flooring: Carpet, Tile
- Doors: Outdoor Kitchen
- Has fireplace: Yes
- Fireplace features: Family Room
Interior area
- Total structure area: 4,517
- Total interior livable area: 3,278 sqft
Video & virtual tour
Property
Parking
- Total spaces: 3
- Parking features: Driveway, Garage Door Opener
- Attached garage spaces: 3
- Has uncovered spaces: Yes
Features
- Levels: Two
- Stories: 2
- Patio & porch: Covered, Screened
- Exterior features: Outdoor Kitchen, Private Yard, Sidewalk
- Has private pool: Yes
- Pool features: Heated, In Ground, Screen Enclosure
- Has spa: Yes
- Spa features: Heated, In Ground
- Has view: Yes
- View description: Pool
Lot
- Size: 0.32 Acres
- Dimensions: 90 x 155
- Features: In County, Landscaped, Unincorporated
Details
- Parcel number: U30292133A00000100034.0
- Zoning: PD
- Special conditions: None
Construction
Type & style
- Home type: SingleFamily
- Architectural style: Contemporary
- Property subtype: Single Family Residence
Materials
- Block, Stucco
- Foundation: Slab
- Roof: Shingle
Condition
- Completed
- New construction: No
- Year built: 2000
Utilities & green energy
- Sewer: Public Sewer
- Water: Public
- Utilities for property: Cable Connected, Electricity Connected, Natural Gas Connected, Sewer Connected, Water Connected
Community & HOA
Community
- Pet fee: $0 monthly
- Subdivision: VALRICO FOREST
HOA
- Has HOA: Yes
- HOA fee: $50 monthly
- HOA name: Neighborly Community Management
Location
- Region: Valrico
Financial & listing details
- Price per square foot: $229/sqft
- Tax assessed value: $662,927
- Annual tax amount: $7,297
- Date on market: 5/22/2026
- Cumulative days on market: 51 days
- Listing terms: Cash,Conventional,FHA,VA Loan
- Ownership: Fee Simple
- Total actual rent: 0
- Electric utility on property: Yes
- Road surface type: Paved
Estimated market value
Not available
Estimated sales range
Not available
Not available
Price history
| Date | Event | Price |
|---|---|---|
| 7/8/2026 | Contingent | $749,900$229/sqft |
Source:  Stellar MLS #TB8511529 Report a problem Stellar MLS #TB8511529 Report a problem | ||
| 6/23/2026 | Pending sale | $749,900$229/sqft |
Source: Stellar MLS #TB8511529 Report a problem | ||
| 6/9/2026 | Price change | $749,900-3.2%$229/sqft |
Source: Stellar MLS #TB8511529 Report a problem | ||
| 5/22/2026 | Listed for sale | $775,000+129.3%$236/sqft |
Source: Stellar MLS #TB8511529 Report a problem | ||
| 6/30/2017 | Sold | $338,000+2.5%$103/sqft |
Source: Agent Provided Report a problem | ||
| 5/30/2017 | Listed for sale | $329,900$101/sqft |
Source: RE/MAX REALTY UNLIMITED #T2847052 Report a problem | ||
| 4/8/2017 | Listing removed | $329,900$101/sqft |
Source: RE/MAX REALTY UNLIMITED #T2847052 Report a problem | ||
| 4/5/2017 | Price change | $329,900-4.3%$101/sqft |
Source: RE/MAX REALTY UNLIMITED #T2847052 Report a problem | ||
| 4/3/2017 | Listed for sale | $344,900$105/sqft |
Source: RE/MAX REALTY UNLIMITED #T2847052 Report a problem | ||
| 4/3/2017 | Pending sale | $344,900$105/sqft |
Source: RE/MAX REALTY UNLIMITED #T2847052 Report a problem | ||
| 4/3/2017 | Pending sale | $344,900$105/sqft |
Source: RE/MAX REALTY UNLIMITED #T2847052 Report a problem | ||
| 3/4/2017 | Price change | $344,900-4.2%$105/sqft |
Source: RE/MAX REALTY UNLIMITED #T2847052 Report a problem | ||
| 2/14/2017 | Price change | $359,900-2.7%$110/sqft |
Source: RE/MAX REALTY UNLIMITED #T2847052 Report a problem | ||
| 1/24/2017 | Price change | $369,900-5.1%$113/sqft |
Source: RE/MAX REALTY UNLIMITED #T2847052 Report a problem | ||
| 12/28/2016 | Price change | $389,900-4.9%$119/sqft |
Source: RE/MAX REALTY UNLIMITED #T2847052 Report a problem | ||
| 11/28/2016 | Price change | $409,900-4.7%$125/sqft |
Source: RE/MAX REALTY UNLIMITED #T2847052 Report a problem | ||
| 10/25/2016 | Listed for sale | $429,900+12%$131/sqft |
Source: RE/MAX REALTY UNLIMITED #T2847052 Report a problem | ||
| 8/4/2016 | Listing removed | -- |
Source: Auction.com Report a problem | ||
| 7/15/2016 | Listed for sale | -- |
Source: Auction.com Report a problem | ||
| 6/2/2016 | Listing removed | -- |
Source: Auction.com Report a problem | ||
| 5/13/2016 | Listed for sale | -- |
Source: Auction.com Report a problem | ||
| 9/1/2009 | Listing removed | $384,000$117/sqft |
Source: Signature Realty Associates #T2357831 Report a problem | ||
| 4/23/2009 | Price change | $384,000-3.8%$117/sqft |
Source: Signature Realty Associates #T2357831 Report a problem | ||
| 4/14/2009 | Listed for sale | $399,000+19.1%$122/sqft |
Source: Signature Realty Associates #T2357831 Report a problem | ||
| 5/12/2004 | Sold | $335,000+885.3%$102/sqft |
Source: Public Record Report a problem | ||
| 1/19/2000 | Sold | $34,000$10/sqft |
Source: Public Record Report a problem | ||
Public tax history
| Year | Property taxes | Tax assessment |
|---|---|---|
| 2025 | $7,298 +8.7% | $395,117 +2.9% |
| 2024 | $6,714 +3.3% | $383,982 +3% |
| 2023 | $6,498 +3% | $372,798 +3% |
| 2022 | $6,306 -2.8% | $361,940 +3% |
| 2021 | $6,490 +1.7% | $351,398 +1.4% |
| 2020 | $6,383 +2.2% | $346,546 +2.3% |
| 2019 | $6,244 | $338,755 +1.9% |
| 2018 | $6,244 +1% | $332,439 +10.2% |
| 2017 | $6,184 -4% | $301,670 +12.3% |
| 2016 | $6,439 +26.6% | $268,527 +0.4% |
| 2015 | $5,085 +5.5% | $267,380 +7% |
| 2014 | $4,820 | $249,778 +1.5% |
| 2013 | $4,820 +4.2% | $246,087 +1.4% |
| 2012 | $4,627 +1.6% | $242,755 +1.7% |
| 2011 | $4,553 +2.4% | $238,667 +1.5% |
| 2010 | $4,446 -23.7% | $235,140 -22.3% |
| 2009 | $5,825 -4.9% | $302,621 -4.5% |
| 2008 | $6,127 -8% | $316,925 -4.6% |
| 2007 | $6,659 -5.7% | $332,316 +2.5% |
| 2006 | $7,059 +1.8% | $324,211 +4.9% |
| 2005 | $6,937 | $309,001 +12.8% |
| 2004 | -- | $273,860 +10.1% |
| 2003 | -- | $248,721 +2.6% |
| 2002 | -- | $242,388 -8.5% |
| 2001 | -- | $264,865 +762.4% |
| 2000 | $738 | $30,712 |
Find assessor info on the county website
Monthly payment
Est. payment
Payment breakdown
Explore the cost of this home by adjusting the details. Changes won't be saved.Climate risks
Neighborhood: 33594
Nearby schools
GreatSchools rating
- 8/10Valrico Elementary SchoolGrades: PK-5Distance: 0.7 mi
- 6/10Mulrennan Middle SchoolGrades: 6-8Distance: 2.3 mi
- 4/10Durant High SchoolGrades: 9-12Distance: 5.8 mi
Schools provided by the listing agent
- Elementary: Buckhorn-HB
- Middle: Mulrennan-HB
- High: Durant-HB
Source: Stellar MLS. This data may not be complete. We recommend contacting the local school district to confirm school assignments for this home.
- $688,5004 bd3 ba2.8k sqft2303 Valrico Forest Dr, Valrico, FL 33594Off Market

- $924,5005 bd4 ba3.3k sqft2307 Valrico Forest Dr, Valrico, FL 33594Off Market

- $692,5004 bd4 ba2.8k sqft404 Havenwood Way, Valrico, FL 33594Off Market
- $547,1004 bd2 ba2.2k sqft2302 Valrico Forest Dr, Valrico, FL 33594Off Market
- $630,0005 bd4 ba3k sqft2309 Valrico Forest Dr, Valrico, FL 33594Sold
- $674,9005 bd5 ba3.3k sqft2314 Valrico Forest Dr, Valrico, FL 33594Sold
- $733,7005 bd4 ba3.6k sqft2230 Valrico Forest Dr, Valrico, FL 33594Off Market
- $721,5005 bd3 ba3.4k sqft402 Havenwood Way, Valrico, FL 33594Off Market
A local agent can set up tours, give advice and negotiate with sellers.
A local lender can help you make sure your offer is ready when you are.
Similar homes
- $650,0004 bd3 ba2.6k sqft2005 WEXFORD GREEN DRIVE, VALRICO, FL 33594For Sale

 MLS ID #TB8519641, Lori West, RE/MAX MARKETING SPECIALISTS. Stellar MLS
 - $650,0005 bd3 ba3.6k sqft2112 HERITAGE CREST DRIVE, VALRICO, FL 33594For Sale
 MLS ID #TB8514483, Kari Hazeltine, RE/MAX MARKETING SPECIALISTS. Stellar MLS
 - $749,9995 bd5 ba4.5k sqft2836 BUCKHORN FOREST DRIVE, VALRICO, FL 33594For Sale
 MLS ID #TB8409168, Terrance Gallman, IMPACT REALTY TAMPA BAY. Stellar MLS
 - $464,9004 bd2 ba2.4k sqft2713 WILLOW OAKS DRIVE, VALRICO, FL 33594For Sale
 MLS ID #TB8507985, Bradley Chais, KELLER WILLIAMS TAMPA CENTRAL. Stellar MLS
 - $725,0004 bd4 ba3.1k sqft209 FOREST BREEZE AVENUE, BRANDON, FL 33511For SaleMLS ID #TB8519542, Arveny Vidal Rodriguez LLC, KELLER WILLIAMS SUBURBAN TAMPA. Stellar MLS
- $875,0005 bd3 ba3k sqft2715 LITTLE ROAD, VALRICO, FL 33596For SaleMLS ID #TB8519953, Raymond Chadderton, KELLER WILLIAMS SUBURBAN TAMPA. Stellar MLS
- $799,0004 bd4 ba3.5k sqft133 BARRINGTON DRIVE, BRANDON, FL 33511For SaleMLS ID #TB8465143, Jareer Uri, PREMIER REALTY OF TAMPA. Stellar MLS
- $775,0004 bd3 ba3.4k sqft13101 SHADOW RUN BOULEVARD, RIVERVIEW, FL 33569For SaleMLS ID #TB8481715, John Keller, III, JACK KELLER INC. Stellar MLS
- $580,0004 bd3 ba2.6k sqft4305 GENTRICE DRIVE, VALRICO, FL 33596For SaleMLS ID #TB8528275, Kristina Butera, RE/MAX REALTY UNLIMITED. Stellar MLS
- $685,0004 bd4 ba3.2k sqft12114 CREEK EDGE DRIVE, RIVERVIEW, FL 33579For SaleMLS ID #TB8525506, Pam Zatkiewicz, EATON REALTY. Stellar MLS
- $825,0004 bd3 ba3.3k sqft13887 GAVIN ROAD, DOVER, FL 33527For SaleMLS ID #TB8484021, Colette Hughes, REAL BROKER, LLC. Stellar MLS
- $495,0004 bd3 ba2.7k sqft1901 HEARTLAND CIRCLE, VALRICO, FL 33594For SaleMLS ID #TB8498779, Mickey Arruda, KNOWN REAL ESTATE LLC. Stellar MLS
- $938,0005 bd4 ba3.1k sqft13020 SHADOW RUN BOULEVARD, RIVERVIEW, FL 33569For SaleMLS ID #TB8527406, Melanie Norris, ALL PROS REALTY INTERNATIONAL. Stellar MLS
- $738,0005 bd4 ba3.6k sqft18043 COZUMEL ISLE DRIVE, TAMPA, FL 33647For SaleMLS ID #L4962475, Roberto Rodriguez, EXP REALTY LLC. Stellar MLS
- $457,0004 bd2 ba2.1k sqft2311 LONG GREEN COURT, VALRICO, FL 33596For SaleMLS ID #TB8527694, Mary Odum, COLDWELL BANKER REALTY. Stellar MLS
- $395,0003 bd3 ba1.7k sqft3316 PINE TOP DRIVE, VALRICO, FL 33594For SaleMLS ID #TB8522806, Joy Jacobs, JACOBS REALTY GROUP LLC. Stellar MLS
- $850,0004 bd3 ba3.5k sqft8805 CROSS LANDING LANE, RIVERVIEW, FL 33578For SaleMLS ID #TB8511570, Pam Zatkiewicz, EATON REALTY. Stellar MLS
- $552,0004 bd3 ba2.8k sqft316 HARTS OAK PLACE, SEFFNER, FL 33584For SaleMLS ID #TB8525093, Mattie Robinson, BHHS FLORIDA PROPERTIES GROUP. Stellar MLS
- $600,0004 bd3 ba2.9k sqft12307 BRETON OAK LANE, RIVERVIEW, FL 33569For SaleMLS ID #TB8524854, Stephanie Rose, SELLSTATE INTEGRITY REALTY. Stellar MLS
- $649,0004 bd2 ba2.4k sqft15601 STARLING WATER DRIVE, LITHIA, FL 33547For SaleMLS ID #TB8526119, Christopher Bilar, FLORIDA EXECUTIVE REALTY. Stellar MLS
