Skip main navigation
Sold for $1,055,000
  • $1,055,000

    2309 W YAHOO Trail, Phoenix, AZ 85085

    5beds
    4,633sqft
    Single Family Residence
    Built in 2002
    0.29 Acres Lot
    $1,054,200 Zestimate®
    $228/sqft
    $5,070 Estimated rent

    Home value

    $1,054,200

    $970,000 - $1.15M

    $5,070/mo

    Zestimate® history
    Loading
    Loading...

    Owner options

    List your home for rent

    $5,070/mo

    Rent Zestimate®

    Find your next renter with Zillow Rental Manager. Plus, with online applications, you can quickly screen prospective tenants – for free.

    Learn more

    $5,070/mo

    Rent Zestimate®

    Refinance and save

    $5,196/mo

    Est. payment

    Refinancing to a lower rate could help reduce your monthly payments and save thousands over the life of the loan.

    See today's rates

    $5,196/mo

    Est. payment

    Explore your selling options

    Work with a Zillow partner agent

    Leverage their expertise and Zillow's premium Showcase listings to get your home seen by more buyers.

    Get started

    List with your own agent

    Get your home in front of millions of buyers by listing it on Zillow.

    Learn how to do it

    Sell it yourself

    Take full control of how buyers see your home on Zillow by listing For Sale by Owner (FSBO).

    List your home

    What's special

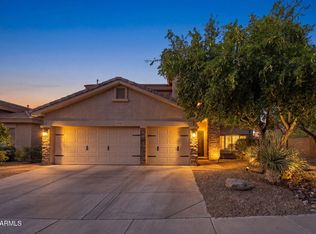
    Welcome to luxury living in the gated community of Amber Hills in North Phoenix! Perfectly situated on a premium corner lot at the end of a cul-de-sac, this home offers extra privacy bordering a common area with only one adjacent neighbor— and gorgeous mountain views. As you step through the custom wrought iron front doors, you'll immediately feel the pride of ownership and exquisite design throughout. With well over $425,000 in upgrades, the owners have truly thought of every detail to create a home that is both luxurious and livable. Soaring ceilings and large windows fill the space with natural light, highlighting elegant finishes and designer touches in every room. The gourmet kitchen is made for those who love to cook and gather — featuring new cabinetry with soft close drawers/doors, pull out shelves, and gourmet black-stainless steel appliances by KitchenAid. The extended island and peninsula provide plenty of prep space and include built-in, legless barstools with interchangeable seats that are perfect for casual dining and entertaining. The primary suite is conveniently located on the main floor and offers a cozy gas fireplace and Pella French doors leading to the backyard. Upstairs, you'll find three spacious bedrooms and a large loft perfect for movie nights or playtime, opening to a full-length balcony. The fifth bedroom currently serves as a beautiful custom office with solid wood cabinetry and granite work surfaces providing the perfect blend of function and inspiration. This can easily be converted back to a bedroom if desired. Throughout the home, you'll notice premium designer upgrades including Pella doors in the family room and primary suite, all new Anlin Low-E windows, new raised vanities with luxurious Cambria quartz counters in all bathrooms, engineered hardwood floors, custom modern steel stair railings, electronic shades, designer lighting, custom closet organizers in every bedroom, recessed dimmable lighting in all rooms, and surround sound throughout the interior and exterior of the home. Enjoy year-round comfort with electronic window shades and two high-efficiency 18-SEER variable-speed TRANE A/C units designed for optimal climate control and energy savings. The private backyard oasis is designed for true Arizona living, complete with a Pebble Tec pool and soothing water feature, paver walkways and side yard, artificial turf, a 58-ft covered patio with automatic shades, and a motorized retractable awning for extra shade. Whether you're entertaining friends or relaxing under the desert sky, you'll love the peaceful sunsets and mountain views that make this home so special.

    Zillow last checked:

    Listing updated:

    Listed by:

    Sheri Lopez 623-340-2412,

    My Home Group Real Estate

    Bought with:

    Bryce Weybright, SA715480000

    LPT Realty, LLC

    Source: ARMLS,MLS#: 6940972MLS Logo

    Facts & features

    Interior

    Bedrooms & bathrooms
    • Bedrooms: 5
    • Bathrooms: 4
    • Full bathrooms: 3
    • 1/2 bathrooms: 1
    Heating
    • Natural Gas
    Cooling
    • Ceiling Fan(s), Programmable Thmstat
    Appliances
    • Included: Gas Cooktop, Built-In Gas Oven, Water Purifier
    Features
    • High Speed Internet, Granite Counters, Double Vanity, Master Downstairs, Eat-in Kitchen, Breakfast Bar, 9+ Flat Ceilings, Vaulted Ceiling(s), Kitchen Island, Pantry, Full Bth Master Bdrm, Separate Shwr & Tub
    • Flooring: Carpet, Tile, Wood
    • Windows: Low Emissivity Windows, Double Pane Windows, ENERGY STAR Qualified Windows, Vinyl Frame
    • Has basement: No
    • Has fireplace: Yes
    • Fireplace features: Gas
    Interior area
    • Total structure area: 4,633
    • Total interior livable area: 4,633 sqft

    Property

    Parking
    • Total spaces: 6
    • Parking features: RV Gate, Garage Door Opener, Direct Access, Attch'd Gar Cabinets
    • Garage spaces: 3
    • Uncovered spaces: 3
    Features
    • Stories: 2
    • Patio & porch: Covered
    • Exterior features: Balcony
    • Has private pool: Yes
    • Pool features: Variable Speed Pump, Play Pool
    • Spa features: None, Bath
    • Fencing: Block
    • Has view: Yes
    • View description: Mountain(s)
    Lot
    • Size: 0.29 Acres
    • Features: Corner Lot, Cul-De-Sac, Synthetic Grass Frnt, Synthetic Grass Back, Auto Timer H2O Front, Auto Timer H2O Back
    Details
    • Parcel number: 20401096

    Construction

    Type & style
    • Home type: SingleFamily
    • Property subtype: Single Family Residence
    Materials
    • Stucco, Wood Frame, Painted
    • Roof: Tile,Concrete
    Condition
    • Year built: 2002
    Details
    • Builder name: Meritage

    Utilities & green energy

    • Sewer: Public Sewer
    • Water: City Water

    Community & neighborhood

    Security
    • Security features: Security System Owned
    Community
    • Community features: Gated, Playground, Biking/Walking Path
    Location
    • Region: Phoenix
    • Subdivision: AMBER HILLS

    HOA & financial

    HOA
    • Has HOA: Yes
    • HOA fee: $375 quarterly
    • Services included: Maintenance Grounds, Street Maint
    • Association name: Amber Hills
    • Association phone: 480-422-0888

    Other

    Other facts
    • Listing terms: Cash,Conventional,VA Loan
    • Ownership: Fee Simple

    Price history

    DateEventPrice
    1/26/2026Sold$1,055,000-6.2%$228/sqft
    Source: ARMLS #6940972 Report a problem
    12/26/2025Pending sale$1,125,000$243/sqft
    Source: ARMLS #6940972 Report a problem
    11/23/2025Price change$1,125,000-2.2%$243/sqft
    Source: ARMLS #6940972 Report a problem
    11/5/2025Listed for sale$1,150,000+278.3%$248/sqft
    Source: ARMLS #6940972 Report a problem
    7/6/2010Sold$304,000$66/sqft
    Source: ARMLS #4271865 Report a problem

    Public tax history

    YearProperty taxesTax assessment
    2025$4,321 +1.4%$69,320 -5.7%
    2024$4,260 +1.8%$73,520 +66%
    2023$4,186 +2%$44,300 -4.2%
    2022$4,102 -1%$46,250 +5.9%
    2021$4,144 +3.4%$43,660 +3.2%
    2020$4,007 +3.8%$42,320 +5.2%
    2019$3,862 $40,220 +2.2%
    2018$3,862 +3.9%$39,350 +3%
    2017$3,717 +19.7%$38,220 +1.4%
    2016$3,105 +2.4%$37,680 +4.7%
    2015$3,033 $35,980 +18.9%
    2014-- $30,250 +16.5%
    2013-- $25,960 -0.8%
    2012-- $26,170 -3.9%
    2011-- $27,230 -12.9%
    2010-- $31,280 -26.3%
    2009-- $42,470 -9.1%
    2008-- $46,700 -0.1%
    2007-- $46,750 +33%
    2006-- $35,150 +3.1%
    2005-- $34,100

    Find assessor info on the county website

    Neighborhood: North Gateway

    Nearby schools

    GreatSchools rating
    Schools provided by the listing agent
    • Elementary: Sonoran Foothills School
    • Middle: Sonoran Foothills School
    • High: Barry Goldwater High School
    • District: Deer Valley Unified District

    Source: ARMLS. This data may not be complete. We recommend contacting the local school district to confirm school assignments for this home.

    Get a cash offer in 3 minutes
    Find out how much your home could sell for in as little as 3 minutes with a no-obligation cash offer.
    Estimated market value
    $1,054,200
    Get a cash offer in 3 minutes
    Find out how much your home could sell for in as little as 3 minutes with a no-obligation cash offer.
    Estimated market value
    $1,054,200