Skip main navigation
Closed
  • $840,000

    23098 N Pinehurst Dr, Lake Zurich, IL 60047

    4beds
    4,034sqft
    Single Family Residence
    Built in 2022
    7,326 Square Feet Lot
    $913,300 Zestimate®
    $208/sqft
    $6,372 Estimated rent

    Home value

    $913,300

    $849,000 - $986,000

    $6,372/mo

    Zestimate® history
    Loading
    Loading...

    Owner options

    List your home for rent

    $6,372/mo

    Rent Zestimate®

    Find your next renter with Zillow Rental Manager. Plus, with online applications, you can quickly screen prospective tenants – for free.

    Learn more

    $6,372/mo

    Rent Zestimate®

    Refinance and save

    $5,656/mo

    Est. payment

    Refinancing to a lower rate could help reduce your monthly payments and save thousands over the life of the loan.

    See today's rates

    $5,656/mo

    Est. payment

    Explore your selling options

    Work with a Zillow partner agent

    Leverage their expertise and Zillow's premium Showcase listings to get your home seen by more buyers.

    Get started

    List with your own agent

    Get your home in front of millions of buyers by listing it on Zillow.

    Learn how to do it

    Sell it yourself

    Take full control of how buyers see your home on Zillow by listing For Sale by Owner (FSBO).

    List your home

    What's special

    Cozy fireplaceFully finished basementProfessional landscapingSpacious bedroomLuxurious bathroomTv wall mountsExquisite paver patio
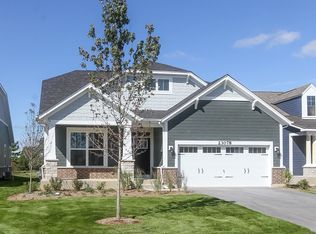
    BETTER THAN NEW WITHOUT THE WAIT WITH OVER 4,000 SQUARE FEET OF THOUGHTFULLY DESIGNED FINISHED LIVING SPACE! This meticulously upgraded 3 year new ranch home offers luxury living in an unbeatable location with breathtaking views of the Kemper Lakes Golf Course. With over $250,000 in premium upgrades (see attached list), every detail has been thoughtfully designed for both style and function. Step outside to your private oasis-an exquisite paver patio complete with a gas firepit, custom lighting, and professional landscaping, perfect for relaxing or entertaining. Inside, the home boasts 2 fireplaces, custom Lutron blinds, upgraded carpeting in the bedrooms and stairway, and a beautifully customized mud/laundry room with quartz countertops. The open-concept design is enhanced with TV wall mounts and full-house internet wiring, and every room on the first floor has been freshly painted in custom hues. The fully finished basement extends the living space with 9', extra deep pour ceilings, a spacious bedroom, a luxurious bathroom, an office with elegant glass French doors, a workout area, a drink cooler, and a cozy fireplace. Thoughtful details continue with custom-built bookshelves, a double sump pump system with backup and monitor, an active radon system, and ample storage areas. Throughout the home, you'll find customized closets, new cabinet hardware, and brand-new appliances including a dishwasher, refrigerator, washer, and dryer. This home truly offers the best of both comfort and convenience in a prime location. Don't miss out on the opportunity to make this exceptional property your own!

    Zillow last checked:

    Listing updated:

    Listed by:

    Leslie McDonnell 847-367-8686,

    RE/MAX Suburban

    Bought with:

    Judy Greenberg

    Compass

    Source: MRED as distributed by MLS GRID,MLS#: 12271028MLS Logo

    Facts & features

    Interior

    Bedrooms & bathrooms
    • Bedrooms: 4
    • Bathrooms: 4
    • Full bathrooms: 3
    • 1/2 bathrooms: 1
    Rooms
    • Room types: Office, Exercise Room, Recreation Room, Mud Room
    Primary bedroom
    • Features: Flooring (Carpet), Window Treatments (Blinds), Bathroom (Full, Double Sink, Tub & Separate Shwr)
    • Level: Main
    • Area: 260 Square Feet
    • Dimensions: 20X13
    Bedroom 2
    • Features: Flooring (Carpet), Window Treatments (Blinds)
    • Level: Main
    • Area: 143 Square Feet
    • Dimensions: 13X11
    Bedroom 3
    • Features: Flooring (Carpet), Window Treatments (Blinds)
    • Level: Main
    • Area: 120 Square Feet
    • Dimensions: 12X10
    Bedroom 4
    • Features: Flooring (Vinyl), Window Treatments (Blinds)
    • Level: Basement
    • Area: 234 Square Feet
    • Dimensions: 18X13
    Dining room
    • Features: Flooring (Wood Laminate), Window Treatments (Blinds)
    • Level: Main
    • Area: 121 Square Feet
    • Dimensions: 11X11
    Exercise room
    • Features: Flooring (Vinyl)
    • Level: Basement
    • Area: 238 Square Feet
    • Dimensions: 17X14
    Family room
    • Features: Flooring (Wood Laminate), Window Treatments (Blinds)
    • Level: Main
    • Area: 308 Square Feet
    • Dimensions: 22X14
    Kitchen
    • Features: Kitchen (Eating Area-Breakfast Bar, Eating Area-Table Space, Island, Pantry-Walk-in, Custom Cabinetry, SolidSurfaceCounter), Flooring (Wood Laminate), Window Treatments (Blinds)
    • Level: Main
    • Area: 285 Square Feet
    • Dimensions: 19X15
    Laundry
    • Features: Flooring (Ceramic Tile), Window Treatments (Shutters)
    • Level: Main
    • Area: 90 Square Feet
    • Dimensions: 10X09
    Mud room
    • Features: Flooring (Wood Laminate)
    • Level: Main
    • Area: 63 Square Feet
    • Dimensions: 9X7
    Office
    • Features: Flooring (Vinyl)
    • Level: Basement
    • Area: 180 Square Feet
    • Dimensions: 15X12
    Recreation room
    • Features: Flooring (Vinyl)
    • Level: Basement
    • Area: 576 Square Feet
    • Dimensions: 24X24
    Heating
    • Natural Gas, Forced Air
    Cooling
    • Central Air
    Appliances
    • Included: Double Oven, Microwave, Dishwasher, Refrigerator, Washer, Dryer, Disposal, Stainless Steel Appliance(s), Wine Refrigerator, Cooktop, Range Hood, Humidifier
    • Laundry: Main Level, Sink
    Features
    • 1st Floor Bedroom, 1st Floor Full Bath, Built-in Features, Walk-In Closet(s), Open Floorplan
    • Windows: Screens
    • Basement: Finished,9 ft + pour,Rec/Family Area,Sleeping Area,Storage Space,Full
    • Number of fireplaces: 2
    • Fireplace features: Attached Fireplace Doors/Screen, Electric, Gas Log, Gas Starter, Family Room, Living Room
    Interior area
    • Total structure area: 4,034
    • Total interior livable area: 4,034 sqft

    Property

    Parking
    • Total spaces: 2
    • Parking features: Asphalt, Garage Door Opener, Garage Owned, Attached, Garage
    • Attached garage spaces: 2
    • Has uncovered spaces: Yes
    Accessibility
    • Accessibility features: No Disability Access
    Features
    • Stories: 1
    • Patio & porch: Patio
    Lot
    • Size: 7,326 Square Feet
    • Dimensions: 50X140X65X122
    • Features: On Golf Course, Landscaped
    Details
    • Parcel number: 14144020180000
    • Special conditions: None
    • Other equipment: Ceiling Fan(s), Sump Pump, Radon Mitigation System

    Construction

    Type & style
    • Home type: SingleFamily
    • Architectural style: Ranch
    • Property subtype: Single Family Residence
    Materials
    • Brick, Stone, Other
    • Roof: Asphalt
    Condition
    • New construction: No
    • Year built: 2022
    Details
    • Builder model: DREXEL-CM

    Utilities & green energy

    • Electric: 200+ Amp Service
    • Sewer: Public Sewer
    • Water: Public

    Community & HOA

    Community
    • Features: Curbs, Sidewalks, Street Lights, Street Paved
    • Security: Security System, Carbon Monoxide Detector(s)
    • Subdivision: Westbury
    HOA
    • Has HOA: Yes
    • Services included: Insurance, Lawn Care, Snow Removal
    • HOA fee: $285 monthly
    Location
    • Region: Lake Zurich

    Financial & listing details

    • Price per square foot: $208/sqft
    • Tax assessed value: $627,477
    • Annual tax amount: $19,937
    • Date on market: 1/16/2025
    • Listing terms: Cash
    • Ownership: Fee Simple w/ HO Assn.

    Price history

    DateEventPrice
    4/30/2025Sold$840,000-6.7%$208/sqft
    Source: MRED as distributed by MLS GRID #12271028 Report a problem
    2/6/2025Pending sale$899,900$223/sqft
    Source: MRED as distributed by MLS GRID #12271028 Report a problem
    1/29/2025Contingent$899,900$223/sqft
    Source: MRED as distributed by MLS GRID #12271028 Report a problem
    1/16/2025Listed for sale$899,900+37.6%$223/sqft
    Source: MRED as distributed by MLS GRID #12271028 Report a problem
    3/16/2023Sold$654,000-3.8%$162/sqft
    Source: Public Record Report a problem
    12/7/2022Price change$679,990-1.4%$169/sqft
    Source: M/I Homes Report a problem
    11/15/2022Price change$689,990-1.4%$171/sqft
    Source: M/I Homes Report a problem
    10/12/2022Price change$699,990-1.9%$174/sqft
    Source: M/I Homes Report a problem
    9/24/2022Price change$713,710-0.6%$177/sqft
    Source: M/I Homes Report a problem
    9/21/2022Price change$717,710+1.1%$178/sqft
    Source: M/I Homes Report a problem
    8/24/2022Price change$709,710+1.1%$176/sqft
    Source: M/I Homes Report a problem
    7/2/2022Price change$702,270+0.3%$174/sqft
    Source: M/I Homes Report a problem
    6/2/2022Price change$700,270+0.1%$174/sqft
    Source: M/I Homes Report a problem
    5/17/2022Listed for sale$699,270$173/sqft
    Source: M/I Homes Report a problem

    Public tax history

    YearProperty taxesTax assessment
    2024$19,059 -4.4%$219,837 +5.1%
    2023$19,937 +13834.3%$209,138 +3.4%
    2022$143 +4.8%$202,355 +14120.3%
    2021$136 +2.6%$1,423 +2.6%
    2020$133 $1,387
    2019-- --
    Find assessor info on the county website

    Neighborhood: 60047

    Nearby schools

    GreatSchools rating
    Schools provided by the listing agent
    • Elementary: Prairie Elementary School
    • Middle: Twin Groves Middle School
    • High: Adlai E Stevenson High School
    • District: 96

    Source: MRED as distributed by MLS GRID. This data may not be complete. We recommend contacting the local school district to confirm school assignments for this home.

    Get a cash offer in 3 minutes
    Find out how much your home could sell for in as little as 3 minutes with a no-obligation cash offer.
    Estimated market value
    $913,300
    Get a cash offer in 3 minutes
    Find out how much your home could sell for in as little as 3 minutes with a no-obligation cash offer.
    Estimated market value
    $913,300