Welcome to this exceptional new construction ranch, perfectly positioned on the 5th fairway of Kemper Lakes Golf Course with sweeping views of the lush greens and tranquil water features. This custom-built home offers the ultimate in single-level living with 3 spacious bedrooms, elegant finishes, and a thoughtful floor plan designed for both comfort and style. From the moment you step inside, you'll notice the expansive windows that fill the home with natural light and frame the breathtaking golf course scenery. The open-concept design flows seamlessly from the bright living space into the chef's kitchen, where you'll find top-of-the-line stainless steel appliances, an oversized island, and abundant cabinetry-ideal for everyday living and entertaining alike. Adjacent to the dining area, a porch invites you to relax and unwind while taking in the peaceful views-whether you're enjoying a quiet morning coffee or entertaining guests in the evening. The serene primary suite offers a luxurious escape, complete with a large walk-in closet and a spa-inspired en-suite bath featuring double vanities, separate walk-in shower, and private water closet. Two additional bedrooms offer flexibility for family, guests, or a dedicated office space. Downstairs, the 2,200 sq ft unfinished basement with high ceilings and rough-in plumbing presents endless opportunities-whether you're dreaming of a home gym, rec room, theater, or expanded living space. Located in the award-winning Stevenson High School District, this home combines luxury, convenience, and an unbeatable golf course setting. Enjoy modern living in a truly picturesque environment-this is a rare opportunity you won't want to miss.
Closed
$699,000
23068 N Pinehurst Dr, Kildeer, IL 60047
3beds
2,300sqft
Single Family Residence
Built in 2022
8,276 Square Feet Lot
$717,900 Zestimate®
$304/sqft
$4,017 Estimated rent
Home value
$717,900
$646,000 - $797,000
$4,017/mo
Zestimate® history
Owner options
List your home for rent
$4,017/mo
Rent Zestimate®
Find your next renter with Zillow Rental Manager. Plus, with online applications, you can quickly screen prospective tenants – for free.
$4,017/mo
Rent Zestimate®
Refinance and save
$5,536/mo
Est. payment
Refinancing to a lower rate could help reduce your monthly payments and save thousands over the life of the loan.
$5,536/mo
Est. payment
Explore your selling options
Work with a Zillow partner agent
Leverage their expertise and Zillow's premium Showcase listings to get your home seen by more buyers.
Get startedList with your own agent
Get your home in front of millions of buyers by listing it on Zillow.
Learn how to do itSell it yourself
Take full control of how buyers see your home on Zillow by listing For Sale by Owner (FSBO).
List your homeWhat's special
Elegant finishesOversized islandBreathtaking golf course sceneryTop-of-the-line stainless steel appliancesAbundant cabinetryLarge walk-in closet
Zillow last checked:
Listing updated:
Listed by:
Samantha Kalamaras, SFR 847-367-0500,
@properties Christie's International Real Estate
Bought with:
Sandee Abern
Coldwell Banker Realty
Source: MRED as distributed by MLS GRID,MLS#: 12517150
Facts & features
Interior
Bedrooms & bathrooms
- Bedrooms: 3
- Bathrooms: 3
- Full bathrooms: 2
- 1/2 bathrooms: 1
Rooms
- Room types: Breakfast Room
Primary bedroom
- Features: Bathroom (Full)
- Level: Main
- Area: 247 Square Feet
- Dimensions: 19X13
Bedroom 2
- Level: Main
- Area: 169 Square Feet
- Dimensions: 13X13
Bedroom 3
- Level: Main
- Area: 120 Square Feet
- Dimensions: 10X12
Breakfast room
- Level: Main
- Area: 121 Square Feet
- Dimensions: 11X11
Dining room
- Level: Main
- Area: 156 Square Feet
- Dimensions: 13X12
Family room
- Level: Main
- Area: 308 Square Feet
- Dimensions: 22X14
Kitchen
- Level: Main
- Area: 266 Square Feet
- Dimensions: 19X14
Laundry
- Level: Main
- Area: 63 Square Feet
- Dimensions: 9X7
Heating
- Natural Gas
Cooling
- Central Air
Features
- Basement: Unfinished,Full
Interior area
- Total structure area: 0
- Total interior livable area: 2,300 sqft
Property
Parking
- Total spaces: 2
- Parking features: Asphalt, Garage Door Opener, Yes, Garage Owned, Attached, Garage
- Attached garage spaces: 2
- Has uncovered spaces: Yes
Accessibility
- Accessibility features: No Disability Access
Features
- Stories: 1
Lot
- Size: 8,276 Square Feet
- Dimensions: 56X172
Details
- Parcel number: 14143010030000
- Special conditions: None
Construction
Type & style
- Home type: SingleFamily
- Property subtype: Single Family Residence
Materials
- Vinyl Siding
- Foundation: Concrete Perimeter
- Roof: Asphalt
Condition
- New construction: No
- Year built: 2022
Details
- Builder model: DREXEL
Utilities & green energy
- Electric: Circuit Breakers, 200+ Amp Service
- Sewer: Public Sewer
- Water: Shared Well
Community & HOA
Community
- Subdivision: Westbury
HOA
- Has HOA: Yes
- Services included: Lawn Care, Snow Removal
- HOA fee: $225 monthly
Location
- Region: Kildeer
Financial & listing details
- Price per square foot: $304/sqft
- Tax assessed value: $677,540
- Annual tax amount: $21,545
- Date on market: 11/13/2025
- Listing terms: Conventional
- Ownership: Fee Simple w/ HO Assn.
Price history
| Date | Event | Price |
|---|---|---|
| 3/13/2026 | Sold | $699,000-4.1%$304/sqft |
Source:  MRED as distributed by MLS GRID #12517150 Report a problem MRED as distributed by MLS GRID #12517150 Report a problem | ||
| 2/18/2026 | Pending sale | $729,000$317/sqft |
Source: MRED as distributed by MLS GRID #12517150 Report a problem | ||
| 1/22/2026 | Contingent | $729,000$317/sqft |
Source: MRED as distributed by MLS GRID #12517150 Report a problem | ||
| 11/13/2025 | Price change | $729,000-4.1%$317/sqft |
Source: MRED as distributed by MLS GRID #12517150 Report a problem | ||
| 10/3/2025 | Price change | $759,900-3.7%$330/sqft |
Source: MRED as distributed by MLS GRID #12468214 Report a problem | ||
| 9/10/2025 | Price change | $788,800-1.4%$343/sqft |
Source: MRED as distributed by MLS GRID #12468214 Report a problem | ||
| 7/29/2025 | Listed for sale | $799,900+13.7%$348/sqft |
Source: MRED as distributed by MLS GRID #12418342 Report a problem | ||
| 8/23/2022 | Sold | $703,500+0.1%$306/sqft |
Source: Public Record Report a problem | ||
| 4/30/2022 | Listing removed | -- |
Source:  M/I Homes Report a problem M/I Homes Report a problem | ||
| 4/27/2022 | Price change | $703,020-0.4%$306/sqft |
Source: M/I Homes Report a problem | ||
| 3/30/2022 | Price change | $705,520+0.7%$307/sqft |
Source: M/I Homes Report a problem | ||
| 3/2/2022 | Price change | $700,520+1.2%$305/sqft |
Source: M/I Homes Report a problem | ||
| 2/8/2022 | Price change | $692,520+0.7%$301/sqft |
Source: M/I Homes Report a problem | ||
| 2/3/2022 | Listed for sale | $687,520$299/sqft |
Source: M/I Homes Report a problem | ||
Public tax history
| Year | Property taxes | Tax assessment |
|---|---|---|
| 2024 | $21,489 -0.3% | $235,783 +4.4% |
| 2023 | $21,545 +269.2% | $225,824 +2.8% |
| 2022 | $5,835 +3147.1% | $219,759 +262.3% |
| 2021 | $180 +2.7% | $60,656 +3221.8% |
| 2020 | $175 | $1,826 |
| 2019 | -- | -- |
Find assessor info on the county website
Neighborhood: 60047
Nearby homes
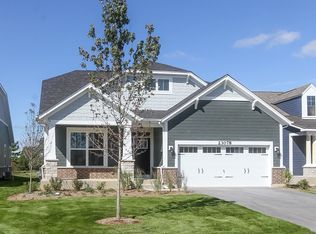
- $687,7002 bd2 ba1.9k sqft23078 N Pinehurst Dr, Kildeer, IL 60047Off Market
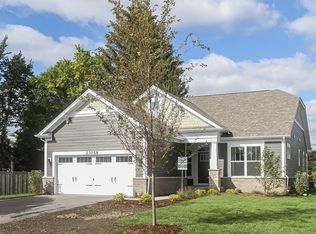
- $685,4002 bd2 ba2k sqft23058 N Pinehurst Dr, Kildeer, IL 60047Off Market
- $676,3002 bd2 ba1.8k sqft23088 N Pinehurst Dr, Lake Zurich, IL 60047Off Market

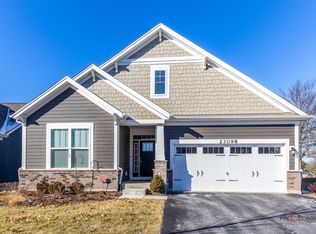
- $840,0004 bd4 ba4k sqft23098 N Pinehurst Dr, Lake Zurich, IL 60047Sold
- $575,0003 bd3 ba2.1k sqft23087 N Pinehurst Dr, Kildeer, IL 60047Sold
- $688,500-- bd-- ba-- sqft23116 N Pinehurst Dr, Kildeer, IL 60047Off Market
- $636,5002 bd4 ba3.2k sqft20486 W Oakmont Ct, Kildeer, IL 60047Sold
- $587,600-- bd-- ba-- sqft23101 N Pinehurst Dr, Kildeer, IL 60047Off Market
Nearby schools
GreatSchools rating
- 9/10Prairie Elementary SchoolGrades: 1-5Distance: 3.4 mi
- 9/10Woodlawn Middle SchoolGrades: 6-8Distance: 1.7 mi
- 9/10Adlai E Stevenson High SchoolGrades: 9-12Distance: 4.5 mi
Schools provided by the listing agent
- Elementary: Prairie Elementary School
- Middle: Twin Groves Middle School
- High: Adlai E Stevenson High School
- District: 96
Source: MRED as distributed by MLS GRID. This data may not be complete. We recommend contacting the local school district to confirm school assignments for this home.
Get a cash offer in 3 minutes
Find out how much your home could sell for in as little as 3 minutes with a no-obligation cash offer.
Estimated market value
$717,900
Get a cash offer in 3 minutes
Find out how much your home could sell for in as little as 3 minutes with a no-obligation cash offer.
Estimated market value
$717,900
- Illinois
- Lake County
- Kildeer
- 60047
- 23068 N Pinehurst Dr
Nearby cities
Nearby zip codes
Other Kildeer Topics
