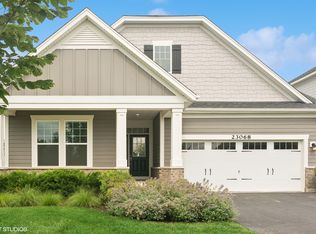
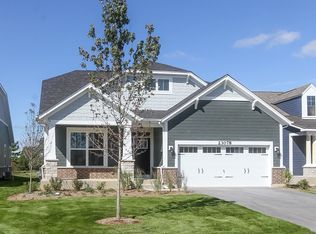
Welcome to the Berkley, a new ranch floorplan making its debut at Westbury in Kildeer, IL! This one-story home features 2,023 square feet of living space, two bedrooms, two bathrooms, a two-car garage, a fireplace, and a full basement. When you arrive in the Berkley foyer, you are immediately greeted by a flex room, which can easily be transformed into a formal dining room. On the opposite side of the flex space is a second bedroom, along with a full bathroom and a linen closet. The foyer takes on a slight turn before ending up in the hub of the home. You'll find a coat closet that is perfectly placed for guests.The kitchen, breakfast area, and family room come together in this open-concept space. The kitchen is centrally located so everything revolves around the chef. The family room also includes has a four-foot extension-- it's truly an entertainer's dream! A large center island with overhang is the perfect place to lay out a holiday spread. A patio sits in the open corner, which can easily be transformed into a screened-in porch or morning room. The entrance to the owner's suite is adjacent to the family room. The owner's suite includes a luxury owner's bathroom that includes a dual vanity, a walk-in shower, and a spacious owner's closet.This Berkley home includes the following: One-story living 2,023 square feet Two bedrooms Two bathrooms Luxury owner's bathroom... MLS# 11313449
This property is not currently displayed as for sale or rent on Zillow. This may be different from what's on other websites or public sources.