Welcome to the INSPIRATION neighborhood which offers stunning mountain views, beautiful parks, miles of trails, tennis courts, a community pool & year round events. This beautiful mountain contemporary style "Superhome" offers a 5 bedroom/4 bath main house plus an attached 1 bedroom/1 bath "next gen" suite which opens doors to a multitude of possibilities for multigenerational living or additional income. The spacious modern kitchen is a chef's dream with beautiful espresso cabinetry, granite counters, a 5 burner gas cooktop, double ovens, walk in pantry, & huge center island that seats 6. The adjacent family room is flooded with natural light showcasing extensive wood flooring & a cozy corner fireplace creating a warm, inviting atmosphere. Upstairs you will find a private primary suite with sitting area & a spa-like en suite bath that features dual sinks, a large walk in shower & big walk in closet. 4 additional bedrooms upstairs including a guest suite with private attached bath plus another secondary bath with dual sinks. A huge loft game room & a convenient upstairs laundry room with lots of built in storage & utility sink round out the 2nd level. Step outside onto the expansive back deck offering million dollar mountain views and overlooking the large yard and abundant open space beyond for the ultimate in privacy and enjoyment. And, if that is not enough, the next-gen suite is a game changer featuring a potential in-law apartment, a lock off rental or an ideal space for a home based business. Complete with its own side entrance & attached 1 car garage, this functional "apartment" offers 1 bed with adjacent study, a full bath, a 2nd laundry with stackable washer/dryer, a partial kitchen, dining space, living room & access to extended back deck. Full unfinished walkout basement to make your own for future expansion and additional home equity. Home Extras: Smart Home Package, new carpet, new paint, solar energy, whole house data wiring and more!
Sold for $949,615
$949,615
23099 E Narrowleaf Drive, Aurora, CO 80016
6beds
6,358sqft
Single Family Residence
Built in 2019
9,017 Square Feet Lot
$946,800 Zestimate®
$149/sqft
$5,203 Estimated rent
Home value
$946,800
$899,000 - $994,000
$5,203/mo
Zestimate® history
Owner options
List your home for rent
$5,203/mo
Rent Zestimate®
Find your next renter with Zillow Rental Manager. Plus, with online applications, you can quickly screen prospective tenants – for free.
$5,203/mo
Rent Zestimate®
Refinance and save
$5,828/mo
Est. payment
Refinancing to a lower rate could help reduce your monthly payments and save thousands over the life of the loan.
$5,828/mo
Est. payment
Explore your selling options
Work with a Zillow partner agent
Leverage their expertise and Zillow's premium Showcase listings to get your home seen by more buyers.
Get startedList with your own agent
Get your home in front of millions of buyers by listing it on Zillow.
Learn how to do itSell it yourself
Take full control of how buyers see your home on Zillow by listing For Sale by Owner (FSBO).
List your homeWhat's special
Zillow last checked:
Listing updated:
Listed by:
Joy McWilliams 303-746-9295 MoveWithJoy@live.com,
Compass - Denver,
Brian McWilliams 720-775-7451,
Compass - Denver
Bought with:
Michael L. Diener, 100022316
Local Realty CO
Source: REcolorado as distributed by MLS GRID,MLS#: 4993544
Facts & features
Interior
Bedrooms & bathrooms
- Bedrooms: 6
- Bathrooms: 5
- Full bathrooms: 1
- 3/4 bathrooms: 3
- 1/2 bathrooms: 1
- Main level bathrooms: 2
- Main level bedrooms: 1
Bedroom
- Description: Private Primary Suite With En-Suite Bath And Large Walk In Closet
- Features: Primary Suite
- Level: Upper
Bedroom
- Description: Spacious Secondary Bedroom
- Level: Upper
Bedroom
- Description: Big Secondary Bedroom
- Level: Upper
Bedroom
- Description: Big Secondary Bedroom
- Level: Upper
Bedroom
- Description: 5th Bedroom Upstairs With En-Suite Bath
- Level: Upper
Bedroom
- Description: Next Gen Suite Primary Bedroom With Sliding Doors Out To The Deck
- Features: Primary Suite
- Level: Main
Bathroom
- Description: Main Floor Powder Bath
- Level: Main
Bathroom
- Description: Big Primary Bath With Large Walk In Shower, Dual Sinks And Private Water Closet
- Features: En Suite Bathroom, Primary Suite
- Level: Upper
Bathroom
- Description: Large Secondary Bath With Dual Sinks And Separate Shower/Toilet Room
- Level: Upper
Bathroom
- Description: Secondary En-Suite Bathroom
- Level: Upper
Bathroom
- Description: Next Gen Bathroom With Walk In Shower And Dual Sinks
- Features: En Suite Bathroom, Primary Suite
- Level: Main
Bonus room
- Description: Bonus Room/Office Off Of The Primary Bedroom In Next Gen Suite
- Level: Main
Dining room
- Description: Singl Bright Dining Area Just Off Kitchen Next To Living Room
- Level: Main
Dining room
- Description: Next Gen Dining Area
- Level: Main
Kitchen
- Description: Big Open Kitchen With Huge Island That Seats 6. Smart Stainless Appliances Including Double Oven And Gas Range.Large Dedicated Pantry
- Level: Main
Kitchen
- Description: Next Gen Kitchenette: Sink, Full Size Fridge, Microwave, Dishwasher
- Level: Main
Laundry
- Description: Next Gen Stackable Laundry Closet: Washer/Dryer Included
- Level: Main
Laundry
- Description: Large Lundry With Built In Storage And Shelving, Utility Sink And Washer/Dryer Included
- Level: Upper
Living room
- Description: Spacious Family Room Overlooking Backyard And Open Space. Cozy Fireplace, Wood Flooring And Electric Window Coverings
- Level: Main
Living room
- Description: Next Gen Living Space
- Level: Main
Loft
- Description: Huge Loft Family Room With Big Windows
- Level: Upper
Heating
- Active Solar, Forced Air, Natural Gas
Cooling
- Central Air
Appliances
- Included: Convection Oven, Cooktop, Dishwasher, Disposal, Double Oven, Dryer, Microwave, Refrigerator, Self Cleaning Oven, Washer
Features
- Ceiling Fan(s), Entrance Foyer, Five Piece Bath, Granite Counters, High Speed Internet, Kitchen Island, Open Floorplan, Pantry, Primary Suite, Smart Thermostat, Smoke Free, Walk-In Closet(s), Wired for Data
- Flooring: Carpet, Laminate, Tile, Wood
- Windows: Double Pane Windows, Window Coverings
- Basement: Bath/Stubbed,Daylight,Exterior Entry,Full,Unfinished,Walk-Out Access
- Number of fireplaces: 1
- Fireplace features: Living Room
Interior area
- Total structure area: 6,358
- Total interior livable area: 6,358 sqft
- Finished area above ground: 4,239
- Finished area below ground: 0
Property
Parking
- Total spaces: 3
- Parking features: Garage Door Opener
- Attached garage spaces: 3
Features
- Levels: Two
- Stories: 2
- Patio & porch: Covered, Deck, Front Porch
- Exterior features: Garden, Lighting, Private Yard, Rain Gutters
Lot
- Size: 9,017 Square Feet
- Features: Cul-De-Sac, Landscaped, Master Planned, Open Space, Sprinklers In Front, Sprinklers In Rear
Details
- Parcel number: R0494475
- Special conditions: Standard
Construction
Type & style
- Home type: SingleFamily
- Architectural style: Mountain Contemporary
- Property subtype: Single Family Residence
Materials
- Frame
- Foundation: Slab
- Roof: Composition
Condition
- Year built: 2019
Utilities & green energy
- Sewer: Public Sewer
- Water: Public
- Utilities for property: Cable Available, Electricity Connected, Internet Access (Wired), Natural Gas Connected
Green energy
- Energy efficient items: Appliances, Lighting, Thermostat
Community & HOA
Community
- Security: Carbon Monoxide Detector(s), Security System, Smart Cameras, Smart Locks, Smart Security System, Smoke Detector(s), Video Doorbell
- Subdivision: Inspiration
HOA
- Has HOA: Yes
- Amenities included: Clubhouse, Park, Playground, Pool, Tennis Court(s), Trail(s)
- Services included: Reserve Fund, Maintenance Grounds, Recycling, Trash
- HOA fee: $294 quarterly
- HOA name: Inspiration Mwtro District
- HOA phone: 303-627-2632
Location
- Region: Aurora
Financial & listing details
- Price per square foot: $149/sqft
- Tax assessed value: $1,039,920
- Annual tax amount: $8,103
- Date on market: 12/26/2025
- Listing terms: Cash,Conventional,FHA,Jumbo,VA Loan
- Exclusions: Personal Property
- Ownership: Individual
- Electric utility on property: Yes
Price history
| Date | Event | Price |
|---|---|---|
| 2/3/2026 | Sold | $949,615-2.6%$149/sqft |
Source:  REcolorado as distributed by MLS GRID #4993544 Report a problem REcolorado as distributed by MLS GRID #4993544 Report a problem | ||
| 1/10/2026 | Pending sale | $975,000$153/sqft |
Source: REcolorado as distributed by MLS GRID #4993544 Report a problem | ||
| 12/26/2025 | Listed for sale | $975,000+32.5%$153/sqft |
Source: REcolorado as distributed by MLS GRID #4993544 Report a problem | ||
| 8/15/2019 | Sold | $735,700$116/sqft |
Source: Public Record Report a problem | ||
Public tax history
| Year | Property taxes | Tax assessment |
|---|---|---|
| 2025 | $8,103 -2.3% | $64,990 -10.5% |
| 2024 | $8,293 +26.5% | $72,620 -1% |
| 2023 | $6,555 -12.9% | $73,320 +44.1% |
| 2022 | $7,529 | $50,890 -2.8% |
| 2021 | -- | $52,360 +6.3% |
| 2020 | $7,109 +119.6% | $49,280 +95.4% |
| 2019 | $3,237 | $25,220 +13.8% |
| 2018 | $3,237 +60.6% | $22,160 +53.8% |
| 2017 | $2,015 | $14,410 |
Find assessor info on the county website
Neighborhood: Inspiration
Nearby homes
- $766,7002 bd3 ba2.5k sqft23119 E Narrowleaf Dr, Aurora, CO 80016Off Market
- $859,6005 bd3 ba5.4k sqft23079 E Narrowleaf Dr, Aurora, CO 80016Off Market
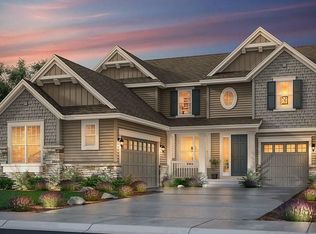
- $901,5004 bd5 ba5.2k sqft23139 E Narrowleaf Dr, Aurora, CO 80016Off Market

- $978,9006 bd2 ba8.2k sqft23069 E Narrowleaf Dr, Aurora, CO 80016Off Market

- $900,0006 bd5 ba6.3k sqft23098 E Narrowleaf Dr, Aurora, CO 80016Sold
- $810,8003 bd3 ba5k sqft23078 E Narrowleaf Dr, Aurora, CO 80016Off Market
- $827,2004 bd4 ba6.7k sqft23159 E Narrowleaf Dr, Aurora, CO 80016Off Market
- $827,7005 bd2 ba3.4k sqft23068 E Narrowleaf Dr, Aurora, CO 80016Off Market
Nearby schools
GreatSchools rating
- 8/10Pine Lane Elementary SchoolGrades: PK-6Distance: 2 mi
- 4/10Sierra Middle SchoolGrades: 7-8Distance: 2.8 mi
- 8/10Chaparral High SchoolGrades: 9-12Distance: 4.8 mi
Schools provided by the listing agent
- Elementary: Pine Lane Prim/Inter
- Middle: Sierra
- High: Chaparral
- District: Douglas RE-1
Source: REcolorado as distributed by MLS GRID. This data may not be complete. We recommend contacting the local school district to confirm school assignments for this home.
Get a cash offer in 3 minutes
Find out how much your home could sell for in as little as 3 minutes with a no-obligation cash offer.
Estimated market value
$946,800
Get a cash offer in 3 minutes
Find out how much your home could sell for in as little as 3 minutes with a no-obligation cash offer.
Estimated market value
$946,800
- Colorado
- Douglas County
- Aurora
- 80016
- Inspiration
- 23099 E Narrowleaf Drive
Nearby cities
Nearby neighborhoods
Nearby zip codes
Other Aurora Topics
