This Lennar "Home within a Home" is perfect for Multigenerational Suite, Rental Income or Home Office. With 6 BD/5 BA and over 4,200 of finished square feet you are going to love how spacious this home feels. Main Kitchen is a chef's dream with Quartz countertops, gas stove top, double ovens and an abundance of countertop space! Super Durable Luxury vinyl flooring is great for pets & kids! Backyard concrete patio and oversized 12,000+ sq. ft. lot is great for entertaining and summer BBQ's. Upstairs you will find the primary suite with room for sitting area and spa like bathroom. Loft and Separate wing for secondary and guest bedrooms...Great for privacy! The NextGen Suite has it's own private entrance and garage. The full kitchen in Suite with gas hook up for stove, and convection microwave, makes it a perfect stand alone rental. Large Bedroom with sitting room makes the space feel extra roomy. NextGen Garden is filled with seasonal color! Basement has 2 additional bedrooms drywalled with electrical put in. All done to code. All the extra rooms need are your finishing touches. Inspiration is a great community with Pool, Community Center (coming soon), tennis courts, 12+ miles of trails, and lots of community activities. Home has been pre-inspected, sewer scope done and comes with a *1 year home warranty*.
Sold for $900,000
$900,000
23098 E Narrowleaf Drive, Aurora, CO 80016
6beds
6,358sqft
Single Family Residence
Built in 2019
0.28 Acres Lot
$875,500 Zestimate®
$142/sqft
$5,697 Estimated rent
Home value
$875,500
$832,000 - $919,000
$5,697/mo
Zestimate® history
Owner options
List your home for rent
$5,697/mo
Rent Zestimate®
Find your next renter with Zillow Rental Manager. Plus, with online applications, you can quickly screen prospective tenants – for free.
$5,697/mo
Rent Zestimate®
Refinance and save
$5,625/mo
Est. payment
Refinancing to a lower rate could help reduce your monthly payments and save thousands over the life of the loan.
$5,625/mo
Est. payment
Explore your selling options
Work with a Zillow partner agent
Leverage their expertise and Zillow's premium Showcase listings to get your home seen by more buyers.
Get startedList with your own agent
Get your home in front of millions of buyers by listing it on Zillow.
Learn how to do itSell it yourself
Take full control of how buyers see your home on Zillow by listing For Sale by Owner (FSBO).
List your homeWhat's special
Nextgen gardenPrimary suiteNextgen suiteGas stove topConvection microwaveDouble ovensQuartz countertops
Zillow last checked:
Listing updated:
Listed by:
Shannon Wester 720-254-0215,
Berkshire Hathaway HomeServices Colorado Real Estate, LLC - Brighton
Bought with:
Clarissa Macdonald, 100065508
Coldwell Banker Realty - Fort Collins
Source: REcolorado as distributed by MLS GRID,MLS#: 5467941
Facts & features
Interior
Bedrooms & bathrooms
- Bedrooms: 6
- Bathrooms: 5
- Full bathrooms: 1
- 3/4 bathrooms: 3
- 1/2 bathrooms: 1
- Main level bathrooms: 2
- Main level bedrooms: 1
Primary bedroom
- Level: Upper
Primary bedroom
- Description: Nextgen Suite
- Level: Main
Bedroom
- Level: Upper
Bedroom
- Level: Upper
Bedroom
- Level: Upper
Bedroom
- Level: Upper
Primary bathroom
- Level: Upper
Bathroom
- Level: Main
Bathroom
- Level: Upper
Bathroom
- Level: Upper
Bathroom
- Description: Nextgen Suite
- Level: Main
Den
- Description: Nextgen Suite
- Level: Main
Dining room
- Level: Main
Kitchen
- Level: Main
Kitchen
- Description: Nextgen Suite
- Level: Main
Laundry
- Level: Upper
Living room
- Level: Main
Living room
- Description: Nextgen Suite
- Level: Main
Loft
- Level: Upper
Heating
- Forced Air
Cooling
- Central Air
Appliances
- Included: Cooktop, Dishwasher, Disposal, Double Oven, Microwave
Features
- Quartz Counters
- Flooring: Carpet, Tile, Vinyl
- Basement: Unfinished
- Number of fireplaces: 1
- Fireplace features: Living Room
Interior area
- Total structure area: 6,358
- Total interior livable area: 6,358 sqft
- Finished area above ground: 4,239
- Finished area below ground: 0
Property
Parking
- Total spaces: 3
- Parking features: Garage - Attached
- Attached garage spaces: 3
Features
- Levels: Two
- Stories: 2
- Patio & porch: Front Porch, Patio
Lot
- Size: 0.28 Acres
- Features: Sprinklers In Front, Sprinklers In Rear
Details
- Parcel number: R0494531
- Special conditions: Standard
Construction
Type & style
- Home type: SingleFamily
- Property subtype: Single Family Residence
Materials
- Cement Siding
- Foundation: Slab
- Roof: Composition
Condition
- Year built: 2019
Details
- Builder model: SuperHome
- Builder name: Lennar
- Warranty included: Yes
Utilities & green energy
- Sewer: Public Sewer
Community & HOA
Community
- Subdivision: Inspiration
HOA
- Has HOA: Yes
- Amenities included: Clubhouse, Fitness Center, Playground, Pool, Tennis Court(s)
- HOA fee: $250 quarterly
- HOA name: Inspiration Metro District
- HOA phone: 303-627-2632
Location
- Region: Aurora
Financial & listing details
- Price per square foot: $142/sqft
- Tax assessed value: $956,602
- Annual tax amount: $7,575
- Date on market: 4/21/2025
- Listing terms: Cash,Conventional,FHA,VA Loan
- Exclusions: Seller's Personal Property, Main House: Refrigerator, Washer & Dryer, Tv In Living Room, Bidet In Primary Bathroom, Curtains. Nextgen Suite: Gas Oven In Nextgen Suite, Stackable Washer & Dryer, Mantle In Nextgen Suite, Yard Decorations.
- Ownership: Individual
Price history
| Date | Event | Price |
|---|---|---|
| 5/27/2025 | Sold | $900,000$142/sqft |
Source:  REcolorado as distributed by MLS GRID #5467941 Report a problem REcolorado as distributed by MLS GRID #5467941 Report a problem | ||
| 4/28/2025 | Pending sale | $900,000$142/sqft |
Source: REcolorado as distributed by MLS GRID #5467941 Report a problem | ||
| 4/21/2025 | Listed for sale | $900,000+26.6%$142/sqft |
Source: REcolorado as distributed by MLS GRID #5467941 Report a problem | ||
| 11/15/2019 | Listing removed | $710,700$112/sqft |
Source: RE/MAX Masters Millennium #8634795 Report a problem | ||
| 11/15/2019 | Listed for sale | $710,700+1.5%$112/sqft |
Source: RE/MAX Masters Millennium #8634795 Report a problem | ||
| 10/24/2019 | Sold | $700,000-1.5%$110/sqft |
Source: Public Record Report a problem | ||
| 9/10/2019 | Pending sale | $710,700$112/sqft |
Source: RE/MAX Masters Millennium #8634795 Report a problem | ||
| 6/7/2019 | Price change | $710,700+1.3%$112/sqft |
Source: Lennar Report a problem | ||
| 5/11/2019 | Listed for sale | $701,700$110/sqft |
Source: Lennar Report a problem | ||
Public tax history
| Year | Property taxes | Tax assessment |
|---|---|---|
| 2025 | $7,575 -2.3% | $59,790 -12.2% |
| 2024 | $7,752 +23.6% | $68,120 -1% |
| 2023 | $6,274 -12.9% | $68,790 +41.2% |
| 2022 | $7,206 | $48,710 -2.8% |
| 2021 | -- | $50,110 +9.2% |
| 2020 | $6,621 +95% | $45,900 +69.5% |
| 2019 | $3,395 | $27,080 +16.5% |
| 2018 | $3,395 +60.7% | $23,240 +53.8% |
| 2017 | $2,113 | $15,110 |
Find assessor info on the county website
Neighborhood: Inspiration
Nearby homes
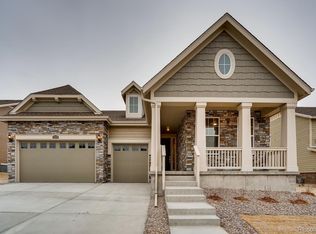
- $804,3003 bd3 ba5k sqft23078 E Narrowleaf Dr, Aurora, CO 80016Off Market
- $864,9004 bd4 ba5k sqft8773 S Winnipeg Ct, Aurora, CO 80016Sold

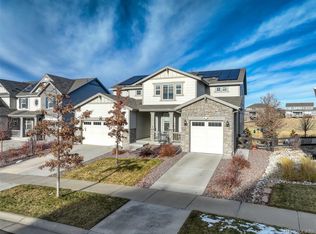
- $949,6156 bd5 ba6.3k sqft23099 E Narrowleaf Dr, Aurora, CO 80016Sold
- $763,5002 bd3 ba2.5k sqft23119 E Narrowleaf Dr, Aurora, CO 80016Off Market
- $898,5004 bd5 ba5.2k sqft23139 E Narrowleaf Dr, Aurora, CO 80016Off Market
- $827,5005 bd2 ba3.4k sqft23068 E Narrowleaf Dr, Aurora, CO 80016Off Market
- $970,0005 bd6 ba5.4k sqft8783 S Winnipeg Ct, Aurora, CO 80016Sold
- $944,3007 bd6 ba4.2k sqft8774 S Winnipeg Ct, Aurora, CO 80016Off Market
Nearby schools
GreatSchools rating
- 8/10Pine Lane Elementary SchoolGrades: PK-6Distance: 2 mi
- 4/10Sierra Middle SchoolGrades: 7-8Distance: 2.8 mi
- 8/10Chaparral High SchoolGrades: 9-12Distance: 4.8 mi
Schools provided by the listing agent
- Elementary: Pine Lane Prim/Inter
- Middle: Sierra
- High: Chaparral
- District: Douglas RE-1
Source: REcolorado as distributed by MLS GRID. This data may not be complete. We recommend contacting the local school district to confirm school assignments for this home.
Get a cash offer in 3 minutes
Find out how much your home could sell for in as little as 3 minutes with a no-obligation cash offer.
Estimated market value
$875,500
Get a cash offer in 3 minutes
Find out how much your home could sell for in as little as 3 minutes with a no-obligation cash offer.
Estimated market value
$875,500
- Colorado
- Douglas County
- Aurora
- 80016
- Inspiration
- 23098 E Narrowleaf Drive
Nearby cities
Nearby neighborhoods
Nearby zip codes
Other Aurora Topics
