One of the largest floor plans in Inspiration, boasting nearly 3500 square feet above grade, you'll love the functional design that checks all the boxes! This incredible home features an expansive bonus room on the upper level along with 4 bedrooms and laundry, a large main floor office, formal dining, eating space in kitchen, a butler's pantry and large walk-in food pantry! It is tastefully appointed and highly upgraded throughout! The gourmet kitchen is simply amazing and features a large center island with room for seating, gleaming quartz counters, sleek, modern backsplash, rich, dark cabinetry, a gas cooktop, double ovens and stainless appliances! The wide plank LVP throughout the main level is stunning! You will love the custom brick accent walls in the cozy family room and stairwell and high-end window treatments throughout! Sunsets over the mountain peaks welcome you to the primary suite that features a luxurious walk-in shower with dual heads and beautiful tile work, quartz counters, stainless plumbing fixtures and a deep walk-in closet! Two of the upper guest bedrooms share a bathroom and the third upper guest room has an en-suite bathroom! Outdoor living at it's best with a large covered deck and paver patio, a large, flat and functional yard and extensive custom landscaping on this lot; it's like no-other! The open garden level basement is ripe for finishing for added space but the upper levels have it all! This home is neat, clean and immaculate, nothing to do but move right in. Located just down the street from the ever-popular Inspiration Club with swimming pool, club house and tennis courts, it's an ideal location. Don't wait to see this amazing home!
Sold for $864,900
$864,900
8773 S Winnipeg Court, Aurora, CO 80016
4beds
5,095sqft
Single Family Residence
Built in 2019
8,276 Square Feet Lot
$857,300 Zestimate®
$170/sqft
$4,466 Estimated rent
Home value
$857,300
$814,000 - $900,000
$4,466/mo
Zestimate® history
Owner options
List your home for rent
$4,466/mo
Rent Zestimate®
Find your next renter with Zillow Rental Manager. Plus, with online applications, you can quickly screen prospective tenants – for free.
$4,466/mo
Rent Zestimate®
Refinance and save
$4,397/mo
Est. payment
Refinancing to a lower rate could help reduce your monthly payments and save thousands over the life of the loan.
$4,397/mo
Est. payment
Explore your selling options
Work with a Zillow partner agent
Leverage their expertise and Zillow's premium Showcase listings to get your home seen by more buyers.
Get startedList with your own agent
Get your home in front of millions of buyers by listing it on Zillow.
Learn how to do itSell it yourself
Take full control of how buyers see your home on Zillow by listing For Sale by Owner (FSBO).
List your homeWhat's special
Formal diningFunctional designLarge main floor officeOpen garden level basementCustom brick accent wallsExtensive custom landscapingExpansive bonus room
Zillow last checked:
Listing updated:
Listed by:
Marcus Harris 720-217-8904 MARCUS.HARRIS2@COMCAST.NET,
Coldwell Banker Realty 24
Bought with:
Laura Erwin, 100056253
LIV Sotheby's International Realty
Source: REcolorado as distributed by MLS GRID,MLS#: 4507547
Facts & features
Interior
Bedrooms & bathrooms
- Bedrooms: 4
- Bathrooms: 4
- Full bathrooms: 2
- 3/4 bathrooms: 1
- 1/2 bathrooms: 1
- Main level bathrooms: 1
Primary bedroom
- Description: Mountain Peak Views, Vaulted Ceiling, Double Doors
- Level: Upper
Bedroom
- Description: Spacious Bedroom With Shared Bathroom
- Level: Upper
Bedroom
- Description: Spacious Bedroom With Shared Bathroom
- Level: Upper
Bedroom
- Description: Features Ensuite Full Bathroom
- Level: Upper
Primary bathroom
- Description: Upgraded Primary Bath Features Oversized Luxury Shower
- Level: Upper
Bathroom
- Description: Upgraded Shared Upper Level Bathroom
- Level: Upper
Bathroom
- Description: Upgraded Ensuite Upper Level Bathroom
- Level: Upper
Bathroom
- Description: Main Floor Half-Bath
- Level: Main
Dining room
- Description: Will Accommodate Extra Large Table, Custom Light Fixtures
- Level: Main
Great room
- Description: Custom Brick Accent Wall, Cozy Fireplace With Mantle
- Level: Main
Kitchen
- Description: Tastefully Appointed Gourmet Kitchen Features Large Center Island, Food & Butler Pantry + Pocket Office
- Level: Main
Laundry
- Description: Convenient & Spacious Upper Level Laundry Room
- Level: Upper
Loft
- Description: Amazing Flex Space With Built-In Desk & Cabinets
- Level: Upper
Office
- Description: Spacious, Sunny Main Floor Office With Glass Pane French Doors
- Level: Main
Heating
- Forced Air, Natural Gas
Cooling
- Central Air
Appliances
- Included: Cooktop, Dishwasher, Double Oven, Microwave, Refrigerator, Wine Cooler
Features
- Eat-in Kitchen, Kitchen Island, Open Floorplan, Pantry, Primary Suite, Quartz Counters, Radon Mitigation System, Smart Thermostat, Smoke Free, Walk-In Closet(s)
- Flooring: Carpet, Laminate, Tile
- Windows: Double Pane Windows
- Basement: Bath/Stubbed,Full,Interior Entry,Unfinished
- Number of fireplaces: 1
- Fireplace features: Family Room
Interior area
- Total structure area: 5,095
- Total interior livable area: 5,095 sqft
- Finished area above ground: 3,462
- Finished area below ground: 0
Property
Parking
- Total spaces: 3
- Parking features: Concrete
- Attached garage spaces: 3
Features
- Levels: Two
- Stories: 2
- Patio & porch: Covered, Deck, Front Porch, Patio
- Fencing: Full
Lot
- Size: 8,276 Square Feet
- Features: Landscaped, Level
Details
- Parcel number: R0494517
- Special conditions: Standard
Construction
Type & style
- Home type: SingleFamily
- Architectural style: Traditional
- Property subtype: Single Family Residence
Materials
- Frame
- Roof: Composition
Condition
- Year built: 2019
Details
- Builder name: Lennar
Utilities & green energy
- Sewer: Public Sewer
- Water: Public
Community & HOA
Community
- Security: Security System, Smoke Detector(s), Video Doorbell
- Subdivision: Inspiration
HOA
- Has HOA: Yes
- Amenities included: Clubhouse, Park, Playground, Pool, Tennis Court(s)
- Services included: Maintenance Grounds, Recycling, Trash
- HOA fee: $294 quarterly
- HOA name: Inspiration Metropolitan District
- HOA phone: 303-627-1063
Location
- Region: Aurora
Financial & listing details
- Price per square foot: $170/sqft
- Tax assessed value: $798,399
- Annual tax amount: $5,436
- Date on market: 3/13/2024
- Listing terms: Cash,Conventional,VA Loan
- Exclusions: Sellers Personal Property
- Ownership: Individual
- Road surface type: Paved
Price history
| Date | Event | Price |
|---|---|---|
| 4/30/2024 | Sold | $864,900$170/sqft |
Source:  REcolorado as distributed by MLS GRID #4507547 Report a problem REcolorado as distributed by MLS GRID #4507547 Report a problem | ||
| 3/21/2024 | Pending sale | $864,900$170/sqft |
Source: REcolorado as distributed by MLS GRID #4507547 Report a problem | ||
| 3/13/2024 | Listed for sale | $864,900+45.4%$170/sqft |
Source: REcolorado as distributed by MLS GRID #4507547 Report a problem | ||
| 1/7/2020 | Sold | $595,000-2.4%$117/sqft |
Source: Public Record Report a problem | ||
| 1/6/2020 | Listed for sale | $609,900$120/sqft |
Source: RE/MAX Masters Millennium #1626199 Report a problem | ||
| 12/6/2019 | Pending sale | $609,900$120/sqft |
Source: RE/MAX Masters Millennium #1626199 Report a problem | ||
| 12/6/2019 | Price change | $609,9000%$120/sqft |
Source: RE/MAX Masters Millennium #1626199 Report a problem | ||
| 10/26/2019 | Price change | $610,000-2.4%$120/sqft |
Source: Lennar Report a problem | ||
| 10/24/2019 | Price change | $625,000-4.5%$123/sqft |
Source: Lennar Report a problem | ||
| 10/22/2019 | Price change | $654,750+7.4%$129/sqft |
Source: Lennar Report a problem | ||
| 10/17/2019 | Price change | $609,900-6.6%$120/sqft |
Source: RE/MAX Masters Millennium #1626199 Report a problem | ||
| 10/5/2019 | Pending sale | $652,750$128/sqft |
Source: RE/MAX Masters Millennium #1626199 Report a problem | ||
| 6/7/2019 | Listed for sale | $652,750$128/sqft |
Source: Lennar Report a problem | ||
Public tax history
| Year | Property taxes | Tax assessment |
|---|---|---|
| 2025 | $6,345 -2.3% | $49,900 -13.5% |
| 2024 | $6,494 +19.5% | $57,660 -1% |
| 2023 | $5,436 -12.9% | $58,230 +38% |
| 2022 | $6,242 | $42,200 -2.8% |
| 2021 | -- | $43,410 +2.4% |
| 2020 | $6,116 +91.5% | $42,400 +71.7% |
| 2019 | $3,193 | $24,700 +13% |
| 2018 | $3,193 +60.7% | $21,860 +53.8% |
| 2017 | $1,987 | $14,210 |
Find assessor info on the county website
Neighborhood: Inspiration
Nearby homes
- $970,0005 bd6 ba5.4k sqft8783 S Winnipeg Ct, Aurora, CO 80016Sold

- $900,0006 bd5 ba6.3k sqft23098 E Narrowleaf Dr, Aurora, CO 80016Sold

- $804,4003 bd3 ba5k sqft23078 E Narrowleaf Dr, Aurora, CO 80016Off Market
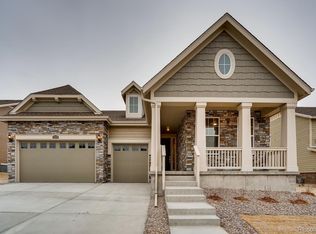
- $942,9006 bd5 ba4.1k sqft8793 S Winnipeg Ct, Aurora, CO 80016Off Market
- $802,2314 bd3 ba3.4k sqft8732 S Wenatchee Ct, Aurora, CO 80016Off Market
- $944,3007 bd6 ba4.2k sqft8774 S Winnipeg Ct, Aurora, CO 80016Off Market
- $754,8002 bd3 ba5k sqft8784 S Winnipeg Ct, Aurora, CO 80016Off Market
- $899,9007 bd5 ba6.3k sqft8742 S Wenatchee Ct, Aurora, CO 80016Sold
Nearby schools
GreatSchools rating
- 8/10Pine Lane Elementary SchoolGrades: PK-6Distance: 2 mi
- 4/10Sierra Middle SchoolGrades: 7-8Distance: 2.8 mi
- 8/10Chaparral High SchoolGrades: 9-12Distance: 4.8 mi
Schools provided by the listing agent
- Elementary: Pine Lane Prim/Inter
- Middle: Sierra
- High: Chaparral
- District: Douglas RE-1
Source: REcolorado as distributed by MLS GRID. This data may not be complete. We recommend contacting the local school district to confirm school assignments for this home.
Get a cash offer in 3 minutes
Find out how much your home could sell for in as little as 3 minutes with a no-obligation cash offer.
Estimated market value
$857,300
Get a cash offer in 3 minutes
Find out how much your home could sell for in as little as 3 minutes with a no-obligation cash offer.
Estimated market value
$857,300
- Colorado
- Douglas County
- Aurora
- 80016
- Inspiration
- 8773 S Winnipeg Court
Nearby cities
Nearby neighborhoods
Nearby zip codes
Other Aurora Topics
