Skip main navigation
Closed
  • Listed by: Kell and Company
    Bought with: Kell and Company
    $435,000

    230 B Ledgewood Lane, Georgia, VT 05468

    3beds
    2,796sqft
    Condominium, Townhouse
    Built in 2011
    -- sqft lot
    $466,300 Zestimate®
    $156/sqft
    $2,973 Estimated rent

    Home value

    $466,300

    $424,000 - $513,000

    $2,973/mo

    Zestimate® history
    Loading
    Loading...

    Owner options

    List your home for rent

    $2,973/mo

    Rent Zestimate®

    Find your next renter with Zillow Rental Manager. Plus, with online applications, you can quickly screen prospective tenants – for free.

    Learn more

    $2,973/mo

    Rent Zestimate®

    Refinance and save

    $2,886/mo

    Est. payment

    Refinancing to a lower rate could help reduce your monthly payments and save thousands over the life of the loan.

    See today's rates

    $2,886/mo

    Est. payment

    Explore your selling options

    Work with a Zillow partner agent

    Leverage their expertise and Zillow's premium Showcase listings to get your home seen by more buyers.

    Get started

    List with your own agent

    Get your home in front of millions of buyers by listing it on Zillow.

    Learn how to do it

    Sell it yourself

    Take full control of how buyers see your home on Zillow by listing For Sale by Owner (FSBO).

    List your home

    What's special

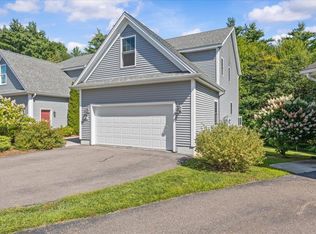
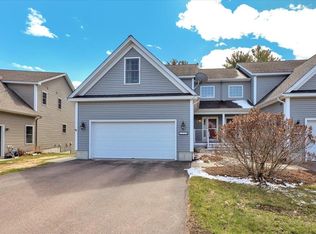
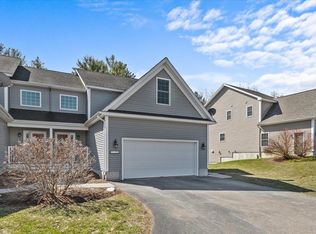
    Move right in and enjoy this beautifully maintained townhouse built by Shepard Custom Homes. With a model home feel, this residence is loaded with features that are hard to find at this price. A grand two-story entrance welcomes you featuring a chandelier and gorgeous tile. Discover beautiful hardwood floors in the living area and all 3 bedrooms. You’ll forget you are among neighbors as your main living space with gas fireplace is situated toward the back of the home. This is the only townhouse in the development that is equipped with a First-Floor primary bedroom with private bath and matching walk in closets. The second story features 2 large bedrooms with large closets, laundry and shared bath with double vanity. Attached 2 gar garage offers additional entry hall providing access to a closet and half bath. The kitchen dining area features a pantry, breakfast bar, tile backsplash and stainless appliances. BONUS: The incredible finished basement level with walkout and full windows provides an additional 850 ft of living area. You’ll appreciate a real sense of privacy tucked away on a cul-de-sac in the desirable Forest Glen neighborhood, Hidden Woods is an upscale 23- unit planned community in Georgia, VT. High school choice, affordable property taxes, efficient lifestyle and easy access to I-89 (1.5 miles to Exit 18).

    Zillow last checked:

    Listing updated:

    Listed by:

    William Kell,

    Kell and Company 802-881-0280

    Bought with:

    William Kell

    Kell and Company

    Source: PrimeMLS,MLS#: 5014515MLS Logo

    Facts & features

    Interior

    Bedrooms & bathrooms
    • Bedrooms: 3
    • Bathrooms: 3
    • 3/4 bathrooms: 2
    • 1/2 bathrooms: 1
    Heating
    • Propane, Hot Air
    Cooling
    • None
    Appliances
    • Included: Dishwasher, Microwave, Refrigerator, Electric Stove
    Features
    • Ceiling Fan(s)
    • Flooring: Tile, Wood, Vinyl Plank
    • Basement: Full,Partially Finished,Walk-Out Access
    • Has fireplace: Yes
    • Fireplace features: Gas
    Interior area
    • Total structure area: 3,036
    • Total interior livable area: 2,796 sqft
    • Finished area above ground: 1,942
    • Finished area below ground: 854

    Property

    Parking
    • Total spaces: 2
    • Parking features: Paved
    • Garage spaces: 2
    Accessibility
    • Accessibility features: 1st Floor 3/4 Bathroom, 1st Floor Bedroom
    Features
    • Levels: Two
    • Stories: 2
    • Patio & porch: Covered Porch
    • Exterior features: Deck
    Lot
    • Features: Condo Development, Landscaped
    Details
    • Parcel number: 23707612084
    • Zoning description: residential

    Construction

    Type & style
    • Home type: Townhouse
    • Property subtype: Condominium, Townhouse
    Materials
    • Wood Frame
    • Foundation: Poured Concrete
    • Roof: Architectural Shingle
    Condition
    • New construction: No
    • Year built: 2011

    Utilities & green energy

    • Electric: Circuit Breakers
    • Sewer: Community, Private Sewer
    • Utilities for property: Cable, Propane, Underground Gas

    Community & neighborhood

    Location
    • Region: Georgia

    HOA & financial

    Other financial information
    • Additional fee information: Fee: $310

    Price history

    DateEventPrice
    10/31/2024Sold$435,000$156/sqft
    Source: PrimeMLS #5014515 Report a problem
    9/19/2024Contingent$435,000$156/sqft
    Source: PrimeMLS #5014515 Report a problem
    9/16/2024Listed for sale$435,000+31.9%$156/sqft
    Source: PrimeMLS #5014515 Report a problem
    9/16/2020Sold$329,900$118/sqft
    Source: Public Record Report a problem

    Public tax history

    YearProperty taxesTax assessment
    2024-- $253,900
    2023-- $253,900
    2022-- $253,900
    2021-- $253,900
    2020-- $253,900
    2019-- $253,900
    2018-- $253,900
    2017-- $253,900
    2016-- $253,900 +9900%
    2015-- $2,539
    2014-- $2,539

    Find assessor info on the county website

    Neighborhood: 05468

    Nearby schools

    GreatSchools rating
    Schools provided by the listing agent
    • Elementary: Georgia Elem/Middle School
    • Middle: Georgia Elem/Middle School
    • District: Franklin Northwest

    Source: PrimeMLS. This data may not be complete. We recommend contacting the local school district to confirm school assignments for this home.

    Get pre-qualified for a loan
    At Zillow Home Loans, we can pre-qualify you in as little as 5 minutes with no impact to your credit score.

    An equal housing lender. NMLS #10287.

    Sell for more on Zillow
    Get a Zillow Showcase℠ listing at no additional cost and you could sell for .
    $466,300
    2% more
    +$9,326
    With Zillow Showcase(estimated)
    $475,626