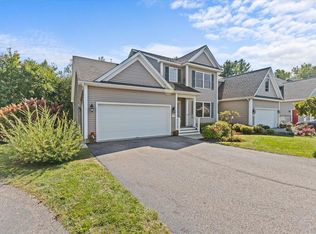
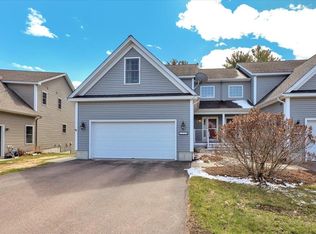
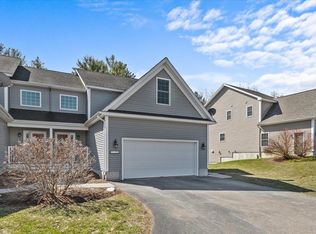
Welcome to this immaculately maintained townhome by the original owners. This residence is packed with features that make this property stand out from the crowd. The living room is warm and inviting and features new luxury vinyl plank flooring. The kitchen is highlighted by stainless appliances and pantry closet. Step out through your dining room to your new deck featuring composite decking and railings overlooking a serene setting of lush lawns and woods. The second story offers 3 bedrooms including a primary suite that is equipped with walk-in closet and ¾ bath. The guest bedrooms share a full bath and both feature double closets. The second-floor laundry room, which features a Speed Queen commercial grade washer, is a luxury and convenience you will surely appreciate. Some other popular features include an attached 2 car garage, Central AC, central vac, new heat pump hot water heater, and a walk-out basement. The lower level also offers additional storage and a blank canvas if you would like to add more living space in the future. You’ll lose track that you are among neighbors as your main living space is strategically placed at the back of the home.You’ll experience a real sense of privacy while tucked away in the desirable Forest Glen neighborhood. Hidden Woods is an upscale 23- unit planned community developed by Shepard Custom Homes. The HOA is invested in maintaining the quality and charm of the neighborhood. Enjoy efficient lifestyle and easy access to I-89. 1.5 miles to exit 18. Just 20 minutes to Burlington.
Active under contract
Listed by: Kell and Company • William Kell
$424,900
236A Ledgewood Lane, Georgia, VT 05468
3beds
1,760sqft
Condominium, Townhouse
Built in 2014
-- sqft lot
$423,400 Zestimate®
$241/sqft
$-- HOA
What's special
Additional storageCentral acCentral vacWalk-out basementPantry closet
- 47 days
- 47
- 0
Zillow last checked:
Listing updated:
Listed by:
William Kell,
Kell and Company 802-881-0280
Source: PrimeMLS,MLS#: 5106347
Facts & features
Interior
Bedrooms & bathrooms
- Bedrooms: 3
- Bathrooms: 3
- Full bathrooms: 1
- 3/4 bathrooms: 1
- 1/2 bathrooms: 1
Heating
- Hot Air
Cooling
- Central Air
Appliances
- Included: Dishwasher, Dryer, Electric Range, Refrigerator, Washer
- Laundry: 2nd Floor Laundry
Features
- Central Vacuum, Primary BR w/ BA, Walk-In Closet(s), Programmable Thermostat
- Flooring: Carpet, Tile, Vinyl Plank
- Basement: Concrete,Full,Walkout,Walk-Out Access
Interior area
- Total structure area: 2,542
- Total interior livable area: 1,760 sqft
- Finished area above ground: 1,760
- Finished area below ground: 0
Property
Parking
- Total spaces: 2
- Parking features: Paved
- Garage spaces: 2
Features
- Levels: Two
- Stories: 2
- Exterior features: Deck
Lot
- Features: Wooded
Details
- Zoning description: residential
- Special conditions: Standard
Construction
Type & style
- Home type: Townhouse
- Property subtype: Condominium, Townhouse
Materials
- Wood Frame
- Foundation: Poured Concrete
- Roof: Architectural Shingle
Condition
- New construction: No
- Year built: 2014
Utilities & green energy
- Electric: Circuit Breakers
- Sewer: Community
- Utilities for property: Cable Available, Underground Utilities
Community & HOA
HOA
- Amenities included: Maintenance Structure, Master Insurance, Landscaping, Snow Removal, Trash Removal
- Services included: Maintenance Grounds, Plowing, Trash, Condo Association Fee, Special Assessments, For Reserves
- Additional fee info: Fee: $340
Location
- Region: Milton
Financial & listing details
- Price per square foot: $241/sqft
- Annual tax amount: $5,977
- Date on market: 8/24/2026
- Road surface type: Paved
Estimated market value
$423,400
$402,000 - $445,000
$2,582/mo
Price history
| Date | Event | Price |
|---|---|---|
| 8/24/2026 | Listed for sale | $424,900+67.6%$241/sqft |
Source:  PrimeMLS #5106347 Report a problem PrimeMLS #5106347 Report a problem | ||
| 11/6/2014 | Sold | $253,500-7.8%$144/sqft |
Source: Agent Provided Report a problem | ||
| 10/29/2013 | Listing removed | $275,000$156/sqft |
Source: Brian French Real Estate #4182431 Report a problem | ||
| 10/2/2013 | Price change | $275,000+1.9%$156/sqft |
Source: Brian French Real Estate #4182431 Report a problem | ||
| 1/25/2012 | Listed for sale | $269,900$153/sqft |
Source: CENTURY 21 Advantage #4045671 Report a problem | ||
Public tax history
Tax history is unavailable.
Monthly payment
Est. payment
Payment breakdown
Explore the cost of this home by adjusting the details. Changes won't be saved.Climate risks
Neighborhood: 05468
Nearby schools
Schools provided by the listing agent
- Elementary: Georgia Elem/Middle School
- Middle: Georgia Elem/Middle School
- District: Franklin West
Source: PrimeMLS. This data may not be complete. We recommend contacting the local school district to confirm school assignments for this home.

Similar homes
- $432,0003 bd2 ba2.1k sqft354 Old Stage Road, Georgia, VT 05468Active
 MLS ID #5093022, Tamithy Howrigan. PrimeMLS
 - $435,0003 bd2 ba1.8k sqft177 Westford Road, Milton, VT 05468Active
 MLS ID #5095550, Ferrara Libby Team. PrimeMLS
 - $425,0003 bd3 ba1.8k sqft70 Old Academy Street #102, Fairfax, VT 05454Active
 MLS ID #5106905, Samara Mercy. PrimeMLS
 - $498,0003 bd2 ba2.1k sqft106 Route 7 North, Milton, VT 05468Active
 MLS ID #5102828, Sherry Corbeil. PrimeMLS
