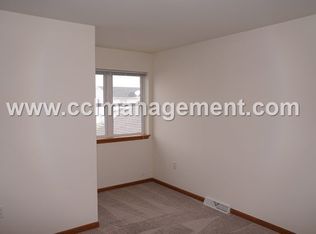
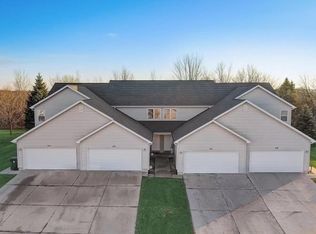
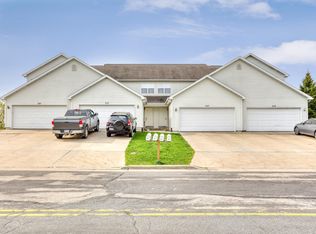
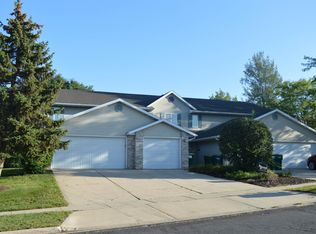
Investors, this is the opportunity you’ve been waiting for! Rare townhouse-style 4 unit property in Sun Prairie backing to a peaceful tree line. The property features two end units with 3 bedrooms and 2.5 baths and two middle units with 2 bedrooms and 2.5 baths. Each unit offers a private basement, 2 car garage, private patio, and primary suite with a private bath. Unit 231 Talon is scheduled to be vacant as of September 30th, providing an excellent opportunity for an owner occupant or an investor looking to update the unit and potentially increase rental income. Conveniently located within walking distance to schools, shopping, and restaurants. Lawn care is currently included by the owner. A fantastic opportunity to add a desirable and versatile property to your investment portfolio-don’t miss this one!
Offer-show
$1,199,900
231-239 Talon Pl, Sun Prairie, WI 53590
10beds
6,380sqft
Multi Family
Built in 2001
-- sqft lot
$1,170,500 Zestimate®
$188/sqft
$-- HOA
What's special
- --
- on Zillow
- 8
- views
- 0
- saves
Zillow last checked:
Listing updated:
Listed by:
Erika Haar,
CCL Management
Source: SCWMLS,MLS#: 2031357
Facts & features
Interior
Bedrooms & bathrooms
- Bedrooms: 10
- Bathrooms: 12
- Full bathrooms: 8
- 1/2 bathrooms: 4
Heating
- Natural Gas, Forced Air
Cooling
- Air Conditioning (Unit 1), Air Conditioning (Unit 2), Air Conditioning (Unit 3), Air Conditioning (Unit 4)
Appliances
- Included: Range/Oven (Unit 1), Refrigerator (Unit 1), Dishwasher (Unit 1), Washer/Dryer (Unit 1), Range/Oven (Unit 2), Refrigerator (Unit 2), Dishwasher (Unit 2), Washer/Dryer (Unit 2), Range/Oven (Unit 3), Refrigerator (Unit 3), Dishwasher (Unit 3), Washer/Dryer (Unit 3), Range/Oven (Unit 4), Refrigerator (Unit 4), Dishwasher (Unit 4), Washer/Dryer (Unit 4), Water Softener Owned
Features
- Family/Rec Room (Unit 1), Dining Room (Unit 1), Fireplace (Unit 1), Private basement, Family/Rec Room (Unit 2), Dining Room (Unit 2), Fireplace (Unit 2), Family/Rec Room (Unit 3), Dining Room (Unit 3), Fireplace (Unit 3), Family/Rec Room (Unit 4), Dining Room (Unit 4), Fireplace (Unit 4)
- Basement: Full,Unfinished
- Number of fireplaces: 4
Interior area
- Total structure area: 6,380
- Total interior livable area: 6,380 sqft
Property
Parking
- Total spaces: 16
- Parking features: 2 stall garage, Attached, Garage Door Opener, Concrete
- Attached garage spaces: 8
- Details: Outside
Features
- Patio & porch: Balcony/Patio (Unit 1), Balcony/Patio (Unit 2), Balcony/Patio (Unit 3), Balcony/Patio (Unit 4)
Lot
- Size: 0.47 Acres
Details
- Parcel number: 081108222221
- Zoning: commercial
Construction
Type & style
- Home type: MultiFamily
- Property subtype: Multi Family
Materials
- Vinyl Siding
- Foundation: Poured concrete foundatn
Condition
- Year built: 2001
Utilities & green energy
- Sewer: Public Sewer
- Water: Public
- Utilities for property: Separate elec meters, Separate gas meters
Community & HOA
Location
- Region: Sun Prairie
Financial & listing details
- Price per square foot: $188/sqft
- Tax assessed value: $964,800
- Annual tax amount: $15,504
- Date on market: 8/26/2026
- Inclusions: 4 Stoves, 4 Refrigerators, 4 Dishwashers, 4 Water Softeners, 4 Water Heaters, 4 Furnaces, 4 AC Units, 3 Washers, 3 Dryers (231 Owns their washer and dryer)
- Exclusions: Tenant's Personal Property
- Total actual rent: 96360
Estimated market value
$1,170,500
$1.11M - $1.23M
$1,756/mo
Price history
| Date | Event | Price |
|---|---|---|
| 8/27/2026 | Listed for sale | $1,199,900+42.2%$188/sqft |
Source: SCWMLS #2031357 Report a problem | ||
| 2/8/2023 | Sold | $843,651-0.7%$132/sqft |
Source: SCWMLS #1947939 Report a problem | ||
| 12/19/2022 | Pending sale | $849,900$133/sqft |
Source:  WIREX MLS #1947939 Report a problem WIREX MLS #1947939 Report a problem | ||
| 12/15/2022 | Listed for sale | $849,900+61.9%$133/sqft |
Source: WIREX MLS #1947939 Report a problem | ||
| 5/11/2016 | Sold | $525,000$82/sqft |
Source: SCWMLS #1772020 Report a problem | ||
Public tax history
Tax history is unavailable.
Monthly payment
Est. payment
Payment breakdown
Explore the cost of this home by adjusting the details. Changes won't be saved.Climate risks
Neighborhood: 53590
Nearby schools
Schools provided by the listing agent
- Elementary: Creekside
- Middle: Central Heights
- High: Sun Prairie East
- District: Sun Prairie
Source: SCWMLS. This data may not be complete. We recommend contacting the local school district to confirm school assignments for this home.
Similar homes
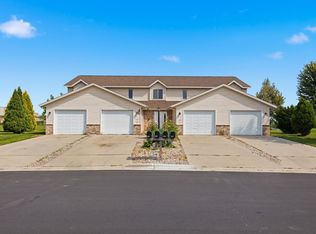
- $895,0008 bd4 ba4k sqft191-199 Talon Pl, Sun Prairie, WI 53590For Sale
 MLS ID #2031682, Joe Armentrout. SCWMLS
 - $650,00011 bd4 ba4.2k sqft408-412 S Bird St, Sun Prairie, WI 53590For Sale
 MLS ID #2032714, Koua Vang. SCWMLS
 - $1,200,0008 bd4 ba3.2k sqft1725 Onsgard Rd, Madison, WI 53704For Sale
 MLS ID #2029254, Chris Gantz. SCWMLS
 - $899,9008 bd4 ba4.8k sqft201-207 School Rd, Cottage Grove, WI 53527For Sale
 MLS ID #2032505, Erika Haar. SCWMLS
