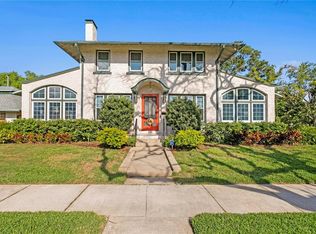
Step inside this gorgeous 1925 estate, set on a rare, sprawling double lot on the iconic brick streets of the Historic Park Street neighborhood. This exquisite 3,256 sq ft, 4-bedroom, 3.5-bath residence is a celebration of timeless craftsmanship, featuring immaculate historic woodwork, original hardwood floors, a striking fireplace, and preserved tile in the upstairs bathrooms. Filled with natural light from impact-rated windows and located in Flood Zone X, the home offers a seamless blend of historic charm and modern refinement. The expansive primary suite (completed in 2022) is a serene sanctuary, privately positioned on the main floor and complete with a walk-in closet, beautifully designed en-suite bathroom, and French doors leading to the backyard-providing the ultimate retreat. Beyond the generously sized four bedrooms, three versatile flex rooms provide endless possibilities: an inviting sunroom, a home office, and an additional window-filled flex space-perfect for a nursery, playroom, or hobby room-accommodating both everyday living and entertaining. Step outside to a backyard straight from a dream. Lush and private, it features a large sparkling pool, charming gazebo, outdoor fireplace, and built-in grill-creating a true resort-style oasis-while still offering ample green space to play, garden, or linger beneath mature oak trees. Storage abounds with extra parking for boats or recreational toys, a separate two-car garage with room for a golf cart, and a walk-up attic in the main home. This rare offering masterfully blends historic beauty, luxurious comfort, and exceptional outdoor living-truly an unforgettable place to call home. Upgrades/features galore: new roof (2025); 3 newer AC units; tankless water heater (2017); new impact windows; foam insulation in the attic and under the house, helping keep utility bills low; new sewer line from house (~$10,000 in 2024); updated electrical; garage re-paved and shored up with new beams (~$5,000 in 2024). Ideally located near the excellent Pasadena Fundamental Elementary School, beautiful Gulf beaches, waterfront parks, and vibrant local dining. Enjoy easy access to downtown St. Petersburg and a convenient commute to Tampa International Airport making this location as exceptional as the home itself.
Sold for $1,150,000
$1,150,000
231 72ND STREET N, ST PETERSBURG, FL 33710
4beds
3,256sqft
Single Family Residence
Built in 1925
0.44 Acres Lot
$1,189,100 Zestimate®
$353/sqft
$7,465 Estimated rent
Home value
$1,189,100
$1.13M - $1.25M
$7,465/mo
Zestimate® history
Owner options
List your home for rent
$7,465/mo
Rent Zestimate®
Find your next renter with Zillow Rental Manager. Plus, with online applications, you can quickly screen prospective tenants – for free.
$7,465/mo
Rent Zestimate®
Refinance and save
$8,024/mo
Est. payment
Refinancing to a lower rate could help reduce your monthly payments and save thousands over the life of the loan.
$8,024/mo
Est. payment
Explore your selling options
Work with a Zillow partner agent
Leverage their expertise and Zillow's premium Showcase listings to get your home seen by more buyers.
Get startedList with your own agent
Get your home in front of millions of buyers by listing it on Zillow.
Learn how to do itSell it yourself
Take full control of how buyers see your home on Zillow by listing For Sale by Owner (FSBO).
List your homeWhat's special
Striking fireplaceOutdoor fireplaceHome officeInviting sunroomTrue resort-style oasisWindow-filled flex spaceBuilt-in grill
Zillow last checked:
Listing updated:
Listed by:
Lindsey Juarez 770-843-0138,
REAL BROKER, LLC 855-450-0442
Bought with:
Adria Owen, 3303139
MIHARA & ASSOCIATES INC.
Source: Stellar MLS,MLS#: TB8467954 Originating MLS: Orlando Regional
Originating MLS: Orlando Regional
Facts & features
Interior
Bedrooms & bathrooms
- Bedrooms: 4
- Bathrooms: 5
- Full bathrooms: 3
- 1/2 bathrooms: 2
Rooms
- Room types: Attic, Den/Library/Office, Family Room, Florida Room, Dining Room
Primary bedroom
- Features: Ceiling Fan(s), En Suite Bathroom, Walk-In Closet(s)
- Level: First
Primary bathroom
- Features: Dual Sinks, Shower No Tub
- Level: First
Kitchen
- Level: First
Living room
- Level: First
Heating
- Central
Cooling
- Central Air
Appliances
- Included: Dishwasher, Disposal, Microwave, Range, Refrigerator, Tankless Water Heater
- Laundry: Gas Dryer Hookup, Inside, Laundry Closet, Washer Hookup
Features
- Accessibility Features, Ceiling Fan(s), Eating Space In Kitchen, High Ceilings, Primary Bedroom Main Floor, Thermostat, Vaulted Ceiling(s), Walk-In Closet(s)
- Flooring: Tile, Hardwood
- Doors: French Doors, Outdoor Grill
- Windows: Hurricane Shutters/Windows
- Has fireplace: Yes
- Fireplace features: Living Room, Wood Burning
- Common walls with other units/homes: Corner Unit
Interior area
- Total structure area: 3,925
- Total interior livable area: 3,256 sqft
Property
Parking
- Total spaces: 4
- Parking features: Alley Access, Bath In Garage, Boat, Garage Faces Side, Golf Cart Garage, Golf Cart Parking, Off Street, RV Access/Parking
- Garage spaces: 2
- Carport spaces: 2
- Covered spaces: 4
Accessibility
- Accessibility features: Accessible Approach with Ramp, Accessible Bedroom, Accessible Common Area, Accessible Entrance, Accessible Hallway(s), Accessible Kitchen, Central Living Area
Features
- Levels: Two
- Stories: 2
- Patio & porch: Patio, Porch
- Exterior features: Fire Pit, Irrigation System, Lighting, Outdoor Grill, Private Yard, Sidewalk, Storage
- Has private pool: Yes
- Pool features: Child Safety Fence, Gunite, In Ground, Outside Bath Access
- Fencing: Wood
- Has view: Yes
- View description: Pool
Lot
- Size: 0.44 Acres
- Dimensions: 127 x 150
- Features: Corner Lot, Landscaped, Oversized Lot, Sidewalk
- Residential vegetation: Mature Landscaping, Oak Trees, Trees/Landscaped
Details
- Additional structures: Gazebo
- Parcel number: 193116204840280040
- Special conditions: None
Construction
Type & style
- Home type: SingleFamily
- Property subtype: Single Family Residence
Materials
- Stucco, Wood Frame
- Foundation: Crawlspace
- Roof: Shingle
Condition
- New construction: No
- Year built: 1925
Utilities & green energy
- Sewer: Public Sewer
- Water: Public
- Utilities for property: Electricity Connected, Natural Gas Connected, Sprinkler Well, Water Connected
Green energy
- Water conservation: Irrigation-Reclaimed Water
Community & HOA
Community
- Features: Playground
- Security: Smoke Detector(s), Fire/Smoke Detection Integration
- Pet fee: $0 monthly
- Subdivision: DAVISTA, REV MAP OF
HOA
- Has HOA: No
Location
- Region: Saint Petersburg
Financial & listing details
- Price per square foot: $353/sqft
- Tax assessed value: $1,017,303
- Annual tax amount: $6,949
- Date on market: 1/23/2026
- Cumulative days on market: 131 days
- Listing terms: Cash,Conventional,FHA,VA Loan
- Ownership: Fee Simple
- Total actual rent: 0
- Electric utility on property: Yes
- Road surface type: Brick
Price history
| Date | Event | Price |
|---|---|---|
| 7/29/2026 | Sold | $1,150,000-9.8%$353/sqft |
Source:  Stellar MLS #TB8467954 Report a problem Stellar MLS #TB8467954 Report a problem | ||
| 6/4/2026 | Pending sale | $1,275,000$392/sqft |
Source: Stellar MLS #TB8467954 Report a problem | ||
| 5/8/2026 | Price change | $1,275,000-5.6%$392/sqft |
Source: Stellar MLS #TB8467954 Report a problem | ||
| 5/5/2026 | Price change | $1,350,000-1.8%$415/sqft |
Source: Stellar MLS #TB8467954 Report a problem | ||
| 4/14/2026 | Price change | $1,375,000-3.2%$422/sqft |
Source: Stellar MLS #TB8467954 Report a problem | ||
| 3/25/2026 | Price change | $1,420,000-5.3%$436/sqft |
Source: Stellar MLS #TB8467954 Report a problem | ||
| 1/23/2026 | Listed for sale | $1,500,000+172.7%$461/sqft |
Source: Stellar MLS #TB8467954 Report a problem | ||
| 10/15/2004 | Sold | $550,000+185.7%$169/sqft |
Source: Public Record Report a problem | ||
| 6/11/1999 | Sold | $192,500$59/sqft |
Source: Public Record Report a problem | ||
Public tax history
| Year | Property taxes | Tax assessment |
|---|---|---|
| 2025 | $7,239 +5.4% | $405,987 +2.9% |
| 2024 | $6,870 +28.3% | $394,545 +26.4% |
| 2023 | $5,353 +2.6% | $312,100 +3% |
| 2022 | $5,217 -1.4% | $303,010 +3% |
| 2021 | $5,291 -0.1% | $294,184 +1.4% |
| 2020 | $5,296 +1.8% | $290,122 +2.3% |
| 2019 | $5,200 | $283,599 +3.4% |
| 2018 | $5,200 +3.2% | $274,226 +2.1% |
| 2017 | $5,037 +2% | $268,586 +2.1% |
| 2016 | $4,939 -1.4% | $263,062 +0.7% |
| 2015 | $5,008 +0.5% | $261,233 +0.8% |
| 2014 | $4,981 +0.7% | $259,160 +1.5% |
| 2013 | $4,947 +2% | $255,330 +1.7% |
| 2012 | $4,852 | $251,062 -11.2% |
| 2011 | -- | $282,633 -4% |
| 2010 | -- | $294,442 -11.5% |
| 2009 | -- | $332,761 -18.3% |
| 2008 | $7,902 | $407,400 -9.8% |
| 2007 | -- | $451,861 +5.6% |
| 2005 | -- | $428,000 +46.2% |
| 2004 | $3,736 +1.7% | $292,800 +16.3% |
| 2003 | $3,673 +13.7% | $251,800 +19.6% |
| 2002 | $3,230 | $210,500 +23.2% |
| 2001 | $3,230 +3.4% | $170,900 +13.1% |
| 2000 | $3,125 | $151,100 |
Find assessor info on the county website
Neighborhood: Historic Park Street
Nearby homes
- $840,7003 bd2 ba1.8k sqft7118 Burlington Ave N, Saint Petersburg, FL 33710Off Market

- $905,0003 bd3 ba2.6k sqft201 72nd St N, Saint Petersburg, FL 33710Sold
- $1,182,700-- bd-- ba2.5k sqft7129 2nd Ave N, Saint Petersburg, FL 33710Off Market
- $694,5003 bd3 ba2.6k sqft7200 Burlington Ave N, Saint Petersburg, FL 33710Off Market
- $933,3003 bd3 ba2.5k sqft7121 2nd Ave N, Saint Petersburg, FL 33710Off Market
- $357,4002 bd1 ba764 sqft7112 Burlington Ave N, Saint Petersburg, FL 33710Off Market
- $322,900-- bd1 ba1k sqft7127 Burlington Ave N, Saint Petersburg, FL 33710Off Market
- $1,189,0006 bd7 ba3.7k sqft241 72nd St N, Saint Petersburg, FL 33710For Sale
Nearby schools
GreatSchools rating
- 6/10Azalea Elementary SchoolGrades: PK-5Distance: 1 mi
- 3/10Azalea Middle SchoolGrades: 6-8Distance: 1.5 mi
- 4/10Boca Ciega High SchoolGrades: 9-12Distance: 1.9 mi
Schools provided by the listing agent
- Elementary: Azalea Elementary-PN
- Middle: Azalea Middle-PN
Source: Stellar MLS. This data may not be complete. We recommend contacting the local school district to confirm school assignments for this home.
Get a cash offer in 3 minutes
Find out how much your home could sell for in as little as 3 minutes with a no-obligation cash offer.
Estimated market value
$1,189,100
Get a cash offer in 3 minutes
Find out how much your home could sell for in as little as 3 minutes with a no-obligation cash offer.
Estimated market value
$1,189,100
- Florida
- Pinellas County
- Saint Petersburg
- 33710
- Historic Park Street
- 231 72ND STREET N
Nearby cities
Nearby neighborhoods
Nearby zip codes
Other Saint Petersburg Topics
- Apartments for Rent in 33710
- Houses for Sale in 33710
- Houses for Rent in 33710
- 33710 Real Estate
- Saint Petersburg Condos
- Houses for Sale in Saint Petersburg
- Newest Listings in Saint Petersburg
- Saint Petersburg Home Values
- Saint Petersburg Real Estate Agents
- Saint Petersburg Refinance
- Saint Petersburg Mortgage Rates
