HISTORIC NORTHERN CHARM MEETS ST. PETE PARADISE | POOL | ADU POTENTIAL | NO FLOOD ZONE One or more photos have been virtually staged. Step into this extraordinary 1920s residence, where the grandeur of a classic Northern estate meets the vibrant lifestyle of coastal St. Petersburg. Nestled along picturesque brick-lined streets in the coveted Historic Park Street neighborhood, this home offers an unbeatable location just minutes from Gulf beaches and the energy of downtown St. Pete. This three-level masterpiece preserves its historic integrity with soaring ceilings, original hardwood floors, and timeless architectural details—showcasing craftsmanship rarely found in Florida homes. From the moment you enter, a grand staircase sets the tone, immediately highlighting the scale and elegance that define the property. The expansive living room, anchored by a wood-burning fireplace, is ideal for both intimate evenings and lively gatherings. The designer kitchen blends old-world charm with modern functionality, featuring imported Spanish porcelain tile flooring, quartz countertops, and striking custom cabinetry with abundant storage. A sun-drenched first-floor sunroom offers a true retreat, complete with hand-laid Saltillo tile and bold designer finishes—perfect for morning coffee or quiet relaxation. Original wood pocket doors with glass panels further highlight the home’s historic character and attention to detail. The second floor features four spacious bedrooms, each with its own private en-suite bathroom—an exceptional and highly desirable layout. The third level offers two additional bedrooms and a full bath, providing flexible space for guests, home office space, or a fitness room. Outdoors, the property transforms into a private entertaining oasis. A large paved deck surrounds the pool, creating the perfect setting for lounging, dining, or hosting under the Florida sun. Enjoy the convenience of an outdoor shower, along with lush garden space, a charming herb garden, and a thoughtfully designed chicken coop. There is ample room to expand or further customize the outdoor environment. The detached oversized three-car garage includes a finished, climate-controlled loft—ideal for a studio, office, or future ADU conversion. With the addition of the existing lower-level bath, the possibilities are endless. Located in one of St. Petersburg’s most desirable areas, you’re just moments from restaurants, cafes, parks, and shopping—with the ability to bike to the beach. For cycling and walking enthusiasts, the Pinellas Trail is one block away, and the reputable Pasadena Fundamental Elementary School(lottery-based) is nearby. Don’t miss this rare opportunity to own a truly one-of-a-kind historic home—schedule your private showing today.
Sold for $1,050,000
$1,050,000
241 72ND STREET N, ST PETERSBURG, FL 33710
6beds
3,705sqft
Single Family Residence
Built in 1926
9,527 Square Feet Lot
$1,095,000 Zestimate®
$283/sqft
$6,806 Estimated rent
Home value
$1,095,000
$1.04M - $1.15M
$6,806/mo
Zestimate® history
Owner options
List your home for rent
$6,806/mo
Rent Zestimate®
Find your next renter with Zillow Rental Manager. Plus, with online applications, you can quickly screen prospective tenants – for free.
$6,806/mo
Rent Zestimate®
Refinance and save
$7,217/mo
Est. payment
Refinancing to a lower rate could help reduce your monthly payments and save thousands over the life of the loan.
$7,217/mo
Est. payment
Explore your selling options
Work with a Zillow partner agent
Leverage their expertise and Zillow's premium Showcase listings to get your home seen by more buyers.
Get startedList with your own agent
Get your home in front of millions of buyers by listing it on Zillow.
Learn how to do itSell it yourself
Take full control of how buyers see your home on Zillow by listing For Sale by Owner (FSBO).
List your homeWhat's special
Private entertaining oasisQuartz countertopsDetached oversized three-car garageSun-drenched first-floor sunroomHand-laid saltillo tileThoughtfully designed chicken coopLush garden space
Zillow last checked:
Listing updated:
Listed by:
Georgia Ambler 727-291-2655,
CORCORAN DWELLINGS 727-888-4663
Bought with:
Ashley Nuccio, 3514218
MICHAEL SAUNDERS & COMPANY
Source: Stellar MLS,MLS#: TB8488722 Originating MLS: Suncoast Tampa
Originating MLS: Suncoast Tampa
Facts & features
Interior
Bedrooms & bathrooms
- Bedrooms: 6
- Bathrooms: 7
- Full bathrooms: 5
- 1/2 bathrooms: 2
Rooms
- Room types: Garage Apartment
Primary bedroom
- Features: Built-in Closet
- Level: Third
- Area: 263.73 Square Feet
- Dimensions: 14.9x17.7
Kitchen
- Level: First
- Area: 281.43 Square Feet
- Dimensions: 15.9x17.7
Living room
- Level: First
- Area: 472.33 Square Feet
- Dimensions: 14.9x31.7
Heating
- Central, Electric, Natural Gas
Cooling
- Central Air, Ductless
Appliances
- Included: Oven, Dishwasher, Disposal, Dryer, Exhaust Fan, Freezer, Gas Water Heater, Microwave, Range, Range Hood, Refrigerator, Washer, Wine Refrigerator
- Laundry: Inside
Features
- Built-in Features, PrimaryBedroom Upstairs, Stone Counters
- Flooring: Ceramic Tile, Porcelain Tile, Tile, Vinyl, Hardwood
- Doors: Outdoor Shower
- Windows: Window Treatments
- Basement: Unfinished
- Has fireplace: Yes
- Fireplace features: Wood Burning
Interior area
- Total structure area: 6,151
- Total interior livable area: 3,705 sqft
Property
Parking
- Total spaces: 3
- Parking features: Off Street
- Garage spaces: 3
Features
- Levels: Three Or More
- Stories: 3
- Patio & porch: Front Porch
- Exterior features: Garden, Lighting, Outdoor Shower, Private Yard, Sidewalk, Sprinkler Metered
- Has private pool: Yes
- Pool features: In Ground
- Fencing: Vinyl
Lot
- Size: 9,527 Square Feet
- Features: Corner Lot, Historic District
Details
- Additional structures: Guest House
- Parcel number: 193116204840270060
- Special conditions: None
Construction
Type & style
- Home type: SingleFamily
- Architectural style: Historical
- Property subtype: Single Family Residence
Materials
- Block, Stucco
- Foundation: Basement, Crawlspace
- Roof: Shingle
Condition
- New construction: No
- Year built: 1926
Utilities & green energy
- Sewer: Public Sewer
- Water: Public
- Utilities for property: Electricity Connected, Natural Gas Connected, Sewer Connected, Sprinkler Well, Water Connected
Community & HOA
Community
- Security: Security Lights
- Pet fee: $0 monthly
- Subdivision: DAVISTA REV MAP OF
HOA
- Has HOA: No
Location
- Region: Saint Petersburg
Financial & listing details
- Price per square foot: $283/sqft
- Tax assessed value: $831,477
- Annual tax amount: $10,137
- Date on market: 3/20/2026
- Cumulative days on market: 106 days
- Listing terms: Cash,Conventional,FHA,VA Loan
- Ownership: Fee Simple
- Total actual rent: 0
- Electric utility on property: Yes
- Road surface type: Brick
Price history
| Date | Event | Price |
|---|---|---|
| 8/4/2026 | Sold | $1,050,000-11.7%$283/sqft |
Source:  Stellar MLS #TB8488722 Report a problem Stellar MLS #TB8488722 Report a problem | ||
| 7/8/2026 | Contingent | $1,189,000$321/sqft |
Source: Stellar MLS #TB8488722 Report a problem | ||
| 7/4/2026 | Pending sale | $1,189,000$321/sqft |
Source: Stellar MLS #TB8488722 Report a problem | ||
| 3/20/2026 | Listed for sale | $1,189,000$321/sqft |
Source: Stellar MLS #TB8488722 Report a problem | ||
| 1/1/2026 | Listing removed | $1,189,000$321/sqft |
Source:  Engel & Volkers #TB8383919 Report a problem Engel & Volkers #TB8383919 Report a problem | ||
| 9/12/2025 | Price change | $1,189,000-4.8%$321/sqft |
Source: Stellar MLS #TB8383919 Report a problem | ||
| 5/8/2025 | Listed for sale | $1,249,000+157.5%$337/sqft |
Source: Stellar MLS #TB8383919 Report a problem | ||
| 7/23/2018 | Sold | $485,000-8.3%$131/sqft |
Source: Public Record Report a problem | ||
| 5/5/2018 | Price change | $529,000-1.9%$143/sqft |
Source: CHARLES RUTENBERG REALTY INC #U7851343 Report a problem | ||
| 4/20/2018 | Price change | $539,000-1.8%$145/sqft |
Source: CHARLES RUTENBERG REALTY INC #U7851343 Report a problem | ||
| 3/13/2018 | Listed for sale | $549,000$148/sqft |
Source: CHARLES RUTENBERG REALTY INC #U7851343 Report a problem | ||
| 1/6/2018 | Listing removed | $549,000$148/sqft |
Source: CHARLES RUTENBERG REALTY INC #U7826585 Report a problem | ||
| 12/15/2017 | Price change | $549,000-2.7%$148/sqft |
Source: CHARLES RUTENBERG REALTY INC #U7826585 Report a problem | ||
| 10/8/2017 | Price change | $564,000-0.9%$152/sqft |
Source: CHARLES RUTENBERG REALTY INC #U7826585 Report a problem | ||
| 7/23/2017 | Price change | $569,000-1.9%$154/sqft |
Source: CHARLES RUTENBERG REALTY INC #U7826585 Report a problem | ||
| 4/13/2017 | Listed for sale | $580,000-3.3%$157/sqft |
Source: Owner Report a problem | ||
| 2/25/2017 | Listing removed | $600,000$162/sqft |
Source: ADDvantage Real Estate #T2804456 Report a problem | ||
| 5/26/2016 | Price change | $600,000-6.3%$162/sqft |
Source: ADDvantage Real Estate #T2804456 Report a problem | ||
| 5/3/2016 | Price change | $640,000-5.2%$173/sqft |
Source: ADDvantage Real Estate #T2804456 Report a problem | ||
| 2/27/2016 | Price change | $674,999-0.7%$182/sqft |
Source: ADDvantage Real Estate #T2804456 Report a problem | ||
| 12/7/2015 | Listed for sale | $679,900+288.5%$184/sqft |
Source: TRIPLE NICKEL REALTY #U7759102 Report a problem | ||
| 3/21/1995 | Sold | $175,000$47/sqft |
Source: Public Record Report a problem | ||
Public tax history
| Year | Property taxes | Tax assessment |
|---|---|---|
| 2025 | $10,137 +5.3% | $551,467 +2.9% |
| 2024 | $9,629 +1.5% | $535,925 +3% |
| 2023 | $9,488 +2.4% | $520,316 +3% |
| 2022 | $9,267 -1.6% | $505,161 +3% |
| 2021 | $9,417 -1.5% | $490,448 +9.7% |
| 2020 | $9,563 -3.3% | $447,128 -2.5% |
| 2019 | $9,890 | $458,780 +140.7% |
| 2018 | $9,890 +208.1% | $190,587 +2.1% |
| 2017 | $3,210 +2.3% | $186,667 +2.1% |
| 2016 | $3,137 -1.4% | $182,828 +0.7% |
| 2015 | $3,181 +0.6% | $181,557 +0.8% |
| 2014 | $3,161 +0.8% | $180,116 +1.5% |
| 2013 | $3,135 +2.1% | $177,454 +1.7% |
| 2012 | $3,071 | $174,488 +3% |
| 2011 | -- | $169,406 +1.5% |
| 2010 | -- | $166,902 +2.7% |
| 2009 | -- | $162,514 +0.1% |
| 2008 | $2,611 | $162,352 +3% |
| 2007 | -- | $157,623 -51.5% |
| 2005 | -- | $325,000 +27.4% |
| 2004 | $2,905 +7.9% | $255,200 +25.3% |
| 2003 | $2,691 +3.6% | $203,700 +10% |
| 2002 | $2,597 | $185,200 +10.8% |
| 2001 | $2,597 +3.6% | $167,200 +19% |
| 2000 | $2,508 | $140,500 |
Find assessor info on the county website
Neighborhood: Historic Park Street
Nearby homes
- $314,700-- bd1 ba1k sqft7127 Burlington Ave N, Saint Petersburg, FL 33710Off Market
- $388,200-- bd1 ba1k sqft255 72nd St N, Saint Petersburg, FL 33710Off Market
- $815,0004 bd4 ba2.6k sqft7119 Burlington Ave N, Saint Petersburg, FL 33710Sold
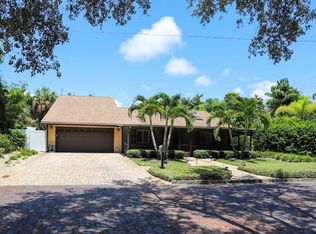
- $308,700-- bd1 ba800 sqft7126 3rd Ave N, Saint Petersburg, FL 33710Off Market
- $557,1002 bd1 ba625 sqft234 72nd St N, Saint Petersburg, FL 33710Sold
- $1,150,0004 bd5 ba3.2k sqft231 72nd St N, Saint Petersburg, FL 33710Sold
- $675,0003 bd2 ba1.8k sqft7200 3rd Ave N, Saint Petersburg, FL 33710Sold
- $965,7004 bd3 ba2.5k sqft7120 3rd Ave N, Saint Petersburg, FL 33710Off Market
Nearby schools
GreatSchools rating
- 6/10Azalea Elementary SchoolGrades: PK-5Distance: 1 mi
- 3/10Azalea Middle SchoolGrades: 6-8Distance: 1.5 mi
- 4/10Boca Ciega High SchoolGrades: 9-12Distance: 1.9 mi
Get a cash offer in 3 minutes
Find out how much your home could sell for in as little as 3 minutes with a no-obligation cash offer.
Estimated market value
$1,095,000
Get a cash offer in 3 minutes
Find out how much your home could sell for in as little as 3 minutes with a no-obligation cash offer.
Estimated market value
$1,095,000
- Florida
- Pinellas County
- Saint Petersburg
- 33710
- Historic Park Street
- 241 72ND STREET N
Nearby cities
Nearby neighborhoods
Nearby zip codes
Other Saint Petersburg Topics
- Apartments for Rent in 33710
- Houses for Sale in 33710
- Houses for Rent in 33710
- 33710 Real Estate
- Saint Petersburg Condos
- Houses for Sale in Saint Petersburg
- Newest Listings in Saint Petersburg
- Saint Petersburg Home Values
- Saint Petersburg Real Estate Agents
- Saint Petersburg Refinance
- Saint Petersburg Mortgage Rates
