Enjoy the perfect blend of modern updates and small-town living in this beautifully renovated 3 bedroom, 2 bath home in Casselton. Located in a quiet, safe neighborhood just one block from the school, this spacious home offers everything you need for comfortable living.
The home features a brand new kitchen, updated flooring throughout, spacious living and dining areas and the convenience of brand new main floor laundry.
Outside you'll love the large lot, 2-stall garage, shop and storage shed with convenient alley access providing additional parking and easy access to the garage and shop.
Home features:
New kitchen
Updated flooring throughout
Large living and dining areas
Brand new main floor laundry
Central air conditioning
Large lot
2-stall garage
Shop and storage shed
Alley access
One block from the school
Quiet, family-friendly neighborhood
Enjoy the charm and convenience of small-town living with an easy commute to Fargo and West Fargo.
This move-in-ready home has been thoughtfully updated and is ready for its first tenants. Call today for a showing!
12 month lease
Renters pay all utilities
Renters provide lawn and snow care
House for rent
Accepts Zillow applications
$2,300/moFees may apply
231 8th Ave N, Casselton, ND 58012
3beds
1,636sqft
Price may not include required fees and charges. Price shown reflects the lease term provided. Learn more|
Single family residence
Available Tue Sep 1 2026
Dogs OK
Air conditioner, central air
In unit laundry
Garage parking
Central
What's special
Shop and storage shedBrand new kitchenAlley accessUpdated flooring throughoutLarge lotCentral air conditioning
- 12 days |
- -- |
- -- |
Zillow last checked:
Listing updated:
Travel times
Facts & features
Interior
Bedrooms & bathrooms
- Bedrooms: 3
- Bathrooms: 2
- Full bathrooms: 2
Heating
- Central
Cooling
- Air Conditioner, Central Air
Appliances
- Included: Dryer, Oven, Refrigerator, Washer
- Laundry: In Unit
Interior area
- Total interior livable area: 1,636 sqft
Property
Parking
- Parking features: Detached, Garage
- Has garage: Yes
- Details: Contact manager
Features
- Exterior features: Shop
Details
- Additional structures: Garage(s)
- Parcel number: 03040000227000
Construction
Type & style
- Home type: SingleFamily
- Property subtype: Single Family Residence
Community & HOA
Location
- Region: Casselton
Financial & listing details
- Lease term: 1 Year
Nearby apartments for rent
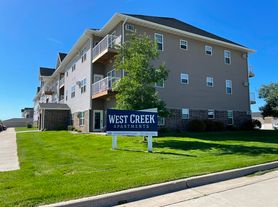


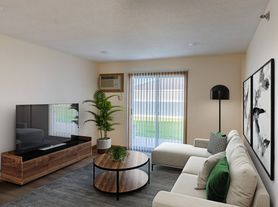
Price history
| Date | Event | Price |
|---|---|---|
| 8/6/2026 | Listed for rent | $2,300$1/sqft |
Source: Zillow Rentals Report a problem | ||
| 11/5/2025 | Sold | -- |
Source:  NorthstarMLS as distributed by MLS GRID #6778698 Report a problem NorthstarMLS as distributed by MLS GRID #6778698 Report a problem | ||
| 10/18/2025 | Pending sale | $205,000$125/sqft |
Source: NorthstarMLS as distributed by MLS GRID #6778698 Report a problem | ||
| 9/2/2025 | Listed for sale | $205,000$125/sqft |
Source: NorthstarMLS as distributed by MLS GRID #6778698 Report a problem | ||
Neighborhood: 58012
Nearby schools
GreatSchools rating
- 5/10Central Cass Elementary SchoolGrades: PK-4Distance: 0.2 mi
- 7/10Central Cass Middle SchoolGrades: 5-8Distance: 0.2 mi
- 9/10Central Cass High SchoolGrades: 9-12Distance: 0.2 mi
