Skip main navigation
Sold for $310,000
  • $310,000

    231 Alymer Ct, Westminster, MD 21157

    3beds
    1,370sqft
    Townhouse
    Built in 1986
    2,000 Square Feet Lot
    $317,500 Zestimate®
    $226/sqft
    $2,253 Estimated rent

    Home value

    $317,500

    $292,000 - $346,000

    $2,253/mo

    Zestimate® history
    Loading
    Loading...

    Owner options

    List your home for rent

    $2,253/mo

    Rent Zestimate®

    Find your next renter with Zillow Rental Manager. Plus, with online applications, you can quickly screen prospective tenants – for free.

    Learn more

    $2,253/mo

    Rent Zestimate®

    Refinance and save

    $2,040/mo

    Est. payment

    Refinancing to a lower rate could help reduce your monthly payments and save thousands over the life of the loan.

    See today's rates

    $2,040/mo

    Est. payment

    Explore your selling options

    Work with a Zillow partner agent

    Leverage their expertise and Zillow's premium Showcase listings to get your home seen by more buyers.

    Get started

    List with your own agent

    Get your home in front of millions of buyers by listing it on Zillow.

    Learn how to do it

    Sell it yourself

    Take full control of how buyers see your home on Zillow by listing For Sale by Owner (FSBO).

    List your home

    What's special

    Partially finished basementHuge deckVersatile rec roomSpacious bedrooms
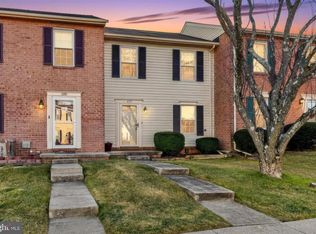
    Charming and well-maintained townhome in a prime location! This home features three spacious bedrooms, one-and-a half baths, and a partially finished basement with a versatile rec room-perfect for entertaining or extra living space. Step outside to a huge deck, ideal for relaxing or hosting gatherings. Enjoy the convenience of two assigned parking spaces, plenty of extra free parking and a nearby playground area. The HVAC will be replaced prior to settlement for added peace of mind. The seller has found Home of Choice and may request a possible rent back. Don't miss this fantastic opportunity! Schedule your appointment now.

    Zillow last checked:

    Listing updated:

    Listed by:

    Patricia Martin 443-375-2527,

    Iron Valley Real Estate of Central MD

    Bought with:

    Mark Hinkle, RMR005562

    Middle Creek Realty, LLC

    Source: Bright MLS,MLS#: MDCR2026318MLS Logo

    Facts & features

    Interior

    Bedrooms & bathrooms
    • Bedrooms: 3
    • Bathrooms: 2
    • Full bathrooms: 1
    • 1/2 bathrooms: 1
    Rooms
    • Room types: Living Room, Dining Room, Primary Bedroom, Bedroom 2, Bedroom 3, Kitchen, Family Room, Basement
    Primary bedroom
    • Features: Flooring - Carpet, Ceiling Fan(s)
    • Level: Upper
    • Area: 143 Square Feet
    • Dimensions: 11 X 13
    Bedroom 2
    • Features: Flooring - Carpet
    • Level: Upper
    • Area: 99 Square Feet
    • Dimensions: 11 X 9
    Bedroom 3
    • Features: Flooring - Carpet
    • Level: Upper
    • Area: 54 Square Feet
    • Dimensions: 6 X 9
    Basement
    • Level: Lower
    • Area: 190 Square Feet
    • Dimensions: 10 X 19
    Dining room
    • Features: Flooring - Laminated
    • Level: Main
    • Area: 110 Square Feet
    • Dimensions: 10 X 11
    Family room
    • Features: Flooring - Vinyl
    • Level: Lower
    • Area: 180 Square Feet
    • Dimensions: 18 X 10
    Kitchen
    • Features: Flooring - Laminated
    • Level: Main
    • Area: 88 Square Feet
    • Dimensions: 8 X 11
    Living room
    • Features: Flooring - Laminated
    • Level: Main
    • Area: 209 Square Feet
    • Dimensions: 11 X 19
    Heating
    • Heat Pump, Electric
    Cooling
    • Heat Pump, Electric
    Appliances
    • Included: Dishwasher, Dryer, Microwave, Self Cleaning Oven, Oven/Range - Electric, Refrigerator, Washer, Electric Water Heater
    Features
    • Dining Area, Floor Plan - Traditional
    • Doors: Insulated, Sliding Glass, Storm Door(s)
    • Windows: Insulated Windows
    • Basement: Connecting Stairway,Full,Heated,Partially Finished,Windows
    • Has fireplace: No
    Interior area
    • Total structure area: 1,620
    • Total interior livable area: 1,370 sqft
    • Finished area above ground: 1,080
    • Finished area below ground: 290

    Property

    Parking
    • Parking features: Assigned, Unassigned, Other
    • Details: Assigned Parking, Assigned Space #: 231
    Accessibility
    • Accessibility features: None
    Features
    • Levels: Three
    • Stories: 3
    • Patio & porch: Deck, Porch
    • Exterior features: Sidewalks, Street Lights
    • Pool features: None
    • Fencing: Back Yard,Other,Partial
    Lot
    • Size: 2,000 Square Feet
    • Features: Backs to Trees
    Details
    • Additional structures: Above Grade, Below Grade
    • Parcel number: 0707091788
    • Zoning: RESIDENTIAL
    • Special conditions: Standard

    Construction

    Type & style
    • Home type: Townhouse
    • Architectural style: Traditional
    • Property subtype: Townhouse
    Materials
    • Vinyl Siding, Brick Front
    • Foundation: Block
    Condition
    • Excellent
    • New construction: No
    • Year built: 1986

    Utilities & green energy

    • Sewer: Public Septic
    • Water: Public
    • Utilities for property: Cable Available, Other Internet Service

    Community & HOA

    Community
    • Subdivision: Carroll Meadows
    HOA
    • Has HOA: Yes
    • HOA fee: $158 quarterly
    • HOA name: CARROLL MEADOWS HOMEOWNERS ASSOC INC
    Location
    • Region: Westminster
    • Municipality: WESTMINSTER

    Financial & listing details

    • Price per square foot: $226/sqft
    • Tax assessed value: $179,190
    • Annual tax amount: $3,106
    • Date on market: 4/2/2025
    • Listing agreement: Exclusive Right To Sell
    • Ownership: Fee Simple

    Price history

    DateEventPrice
    5/16/2025Sold$310,000+5.1%$226/sqft
    Source: Bright MLS #MDCR2026318 Report a problem
    4/7/2025Pending sale$295,000$215/sqft
    Source: Bright MLS #MDCR2026318 Report a problem
    4/2/2025Listed for sale$295,000+68.6%$215/sqft
    Source: Bright MLS #MDCR2026318 Report a problem
    2/8/2012Sold$175,000-7.8%$128/sqft
    Source: Public Record Report a problem
    10/19/2011Listed for sale$189,900+35.7%$139/sqft
    Source: Long & Foster - Eldersburg #CR7603080 Report a problem
    7/29/2003Sold$139,900+41.3%$102/sqft
    Source: Public Record Report a problem
    7/15/1999Sold$99,000$72/sqft
    Source: Public Record Report a problem

    Public tax history

    YearProperty taxesTax assessment
    2025$3,705 +5%$219,900 +5.4%
    2024$3,527 +5.7%$208,700 +5.7%
    2023$3,338 +4.2%$197,500
    2022$3,204 +4.3%$197,500 +8.7%
    2021$3,071 +4.5%$181,700 +4.5%
    2020$2,937 +2.8%$173,800
    2019$2,857 +158.7%$173,800 +5.8%
    2018$1,104 -59.1%$164,333 +3%
    2017$2,697 $159,600
    2016-- $159,600
    2015-- $159,600 -4%
    2014-- $166,200
    2013-- $166,200
    2012-- $166,200 -7.2%
    2011-- $179,190 +0.4%
    2010-- $178,532 +0.4%
    2009-- $177,876 +0.4%
    2008-- $177,220 +14.5%
    2007-- $154,840 +16.9%
    2006-- $132,460 +20.3%
    2005-- $110,080 +5.7%
    2004-- $104,142 +6%
    2003-- $98,206 +6.4%
    2002-- $92,270 +0.4%
    2001-- $91,932
    Find assessor info on the county website

    Neighborhood: 21157

    Nearby schools

    GreatSchools rating
    Schools provided by the listing agent
    • District: Carroll County Public Schools

    Source: Bright MLS. This data may not be complete. We recommend contacting the local school district to confirm school assignments for this home.

    Get a cash offer in 3 minutes
    Find out how much your home could sell for in as little as 3 minutes with a no-obligation cash offer.
    Estimated market value
    $317,500
    Get a cash offer in 3 minutes
    Find out how much your home could sell for in as little as 3 minutes with a no-obligation cash offer.
    Estimated market value
    $317,500