Skip main navigation
Sold for $805,000
  • $805,000

    231 Caleb Dr, West Chester, PA 19382

    3beds
    3,756sqft
    Single Family Residence
    Built in 2010
    2,100 Square Feet Lot
    $818,900 Zestimate®
    $214/sqft
    $3,948 Estimated rent

    Home value

    $818,900

    $770,000 - $868,000

    $3,948/mo

    Zestimate® history
    Loading
    Loading...

    Owner options

    List your home for rent

    $3,948/mo

    Rent Zestimate®

    Find your next renter with Zillow Rental Manager. Plus, with online applications, you can quickly screen prospective tenants – for free.

    Learn more

    $3,948/mo

    Rent Zestimate®

    Refinance and save

    $5,482/mo

    Est. payment

    Refinancing to a lower rate could help reduce your monthly payments and save thousands over the life of the loan.

    See today's rates

    $5,482/mo

    Est. payment

    Explore your selling options

    Work with a Zillow partner agent

    Leverage their expertise and Zillow's premium Showcase listings to get your home seen by more buyers.

    Get started

    List with your own agent

    Get your home in front of millions of buyers by listing it on Zillow.

    Learn how to do it

    Sell it yourself

    Take full control of how buyers see your home on Zillow by listing For Sale by Owner (FSBO).

    List your home

    What's special

    Striking fireplacePrivate deckCustom hand-laid stone walkwaySpacious loftCustom plantation shuttersFinished lower levelRec room
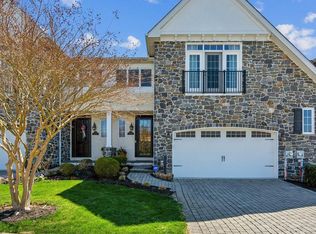
    BEST VALUE in Thornbury Township! PREMIUM LOCATION within walking distance to Crebily Farms State Park. Beautifully Crafted by quality builder, 3 Bedroom/2.5 Bath end unit carriage home in desirable Brinton Village- a community of 34 custom properties positioned on one of the community’s most desirable lots, this home stuns from the curb with meticulous landscaping and a custom hand-laid stone walkway. Inside, an elegant two-story foyer welcomes you with gleaming hardwood floors and an open, light-filled layout. The heart of the home is the beautifully upgraded kitchen featuring granite countertops, a custom subway tile backsplash, and a sunlit eat-in area. The kitchen flows seamlessly into the family room, where a striking fireplace adds warmth and charm. Oversized sliders lead to a private deck overlooking lush, professionally maintained greenery—your own outdoor oasis with none of the upkeep. A formal living room and dining room complete the main level, enhanced by natural light, neutral finishes, and elegant architectural details like upgraded moldings and decorative column. Upstairs, a spacious loft with custom plantation shutters offers flexible living space-perfect as a home office, reading nook, or media area. Two generously sized bedrooms share a full bath, while the primary suite is a true retreat with vaulted ceilings, dual walk-in closets, a dressing area, and a luxurious en-suite bath with double vanities, a soaking tub, and an oversized glass shower. The finished lower level offers even more space, ideal for a rec room, home gym, or additional family living area—ready to be tailored to your lifestyle. Enjoy a carefree lifestyle. This lovingly maintained and extensively upgraded home offers both sophistication and comfort, inside and out. Nearby Crebily Farms State Park will be preserved - an added bonus’s for nature and walking enthusiasts. Don’t delay -- this may be your next treasured homestead! Schedule your tour today and make this dream home your reality.

    Zillow last checked:

    Listing updated:

    Listed by:

    Kathleen Gagnon 610-304-9421,

    Coldwell Banker Realty

    Bought with:

    Erik M Hoferer

    Long & Foster Real Estate, Inc.

    Source: Bright MLS,MLS#: PACT2112696MLS Logo

    Facts & features

    Interior

    Bedrooms & bathrooms
    • Bedrooms: 3
    • Bathrooms: 3
    • Full bathrooms: 2
    • 1/2 bathrooms: 1
    • Main level bathrooms: 1
    Primary bedroom
    • Level: Upper
    • Area: 255 Square Feet
    • Dimensions: 17 x 15
    Bedroom 2
    • Level: Upper
    • Area: 180 Square Feet
    • Dimensions: 15 x 12
    Bedroom 3
    • Level: Upper
    • Area: 180 Square Feet
    • Dimensions: 15 x 12
    Dining room
    • Level: Main
    • Area: 182 Square Feet
    • Dimensions: 14 x 13
    Family room
    • Level: Main
    • Area: 375 Square Feet
    • Dimensions: 25 x 15
    Kitchen
    • Features: Kitchen - Gas Cooking, Pantry
    • Level: Main
    • Area: 270 Square Feet
    • Dimensions: 18 x 15
    Living room
    • Level: Main
    • Area: 168 Square Feet
    • Dimensions: 14 x 12
    Sitting room
    • Features: Primary Bedroom - Sitting Area
    • Level: Upper
    Heating
    • Forced Air, Natural Gas
    Cooling
    • Central Air, Electric
    Appliances
    • Included: Microwave, Range, Gas Water Heater
    • Laundry: Upper Level
    Features
    • Breakfast Area, Butlers Pantry, Ceiling Fan(s), Dining Area, Primary Bath(s), Family Room Off Kitchen
    • Flooring: Wood
    • Basement: Finished
    • Number of fireplaces: 1
    • Fireplace features: Gas/Propane
    Interior area
    • Total structure area: 3,756
    • Total interior livable area: 3,756 sqft
    • Finished area above ground: 2,720
    • Finished area below ground: 1,036

    Property

    Parking
    • Total spaces: 2
    • Parking features: Garage Faces Front, Attached, Driveway
    • Attached garage spaces: 2
    • Has uncovered spaces: Yes
    Accessibility
    • Accessibility features: None
    Features
    • Levels: Three
    • Stories: 3
    • Patio & porch: Porch, Deck
    • Exterior features: Extensive Hardscape
    • Pool features: None
    • Has view: Yes
    • View description: Scenic Vista
    Lot
    • Size: 2,100 sqft
    • Features: Suburban
    Details
    • Additional structures: Above Grade, Below Grade
    • Parcel number: 6601 0211
    • Zoning: RESIDENTIAL
    • Special conditions: Standard

    Construction

    Type & style
    • Home type: SingleFamily
    • Architectural style: Carriage House
    • Property subtype: Single Family Residence
    • Attached to another structure: Yes
    Materials
    • Stucco, Stone
    • Foundation: Concrete Perimeter
    Condition
    • Excellent
    • New construction: No
    • Year built: 2010

    Utilities & green energy

    • Electric: 200+ Amp Service
    • Sewer: Public Sewer
    • Water: Public
    • Utilities for property: Cable Connected

    Community & neighborhood

    Location
    • Region: West Chester
    • Subdivision: Brinton Village
    • Municipality: THORNBURY TWP

    HOA & financial

    HOA
    • Has HOA: Yes
    • HOA fee: $375 monthly
    • Services included: Common Area Maintenance, Snow Removal, Trash, Maintenance Grounds

    Other

    Other facts
    • Listing agreement: Exclusive Right To Sell
    • Ownership: Fee Simple

    Price history

    DateEventPrice
    12/19/2025Sold$805,000+0.8%$214/sqft
    Source: Bright MLS #PACT2112696 Report a problem
    11/13/2025Pending sale$799,000$213/sqft
    Source: Bright MLS #PACT2112696 Report a problem
    10/24/2025Price change$799,000-2.5%$213/sqft
    Source: Bright MLS #PACT2106436 Report a problem
    9/17/2025Price change$819,900-5.7%$218/sqft
    Source: Bright MLS #PACT2106436 Report a problem
    8/21/2025Listed for sale$869,900$232/sqft
    Source: Bright MLS #PACT2106592 Report a problem
    7/23/2025Listing removed$869,900$232/sqft
    Source: Bright MLS #PACT2102270 Report a problem
    7/9/2025Price change$869,900-3.3%$232/sqft
    Source: Bright MLS #PACT2102270 Report a problem
    6/28/2025Listed for sale$899,900+57.2%$240/sqft
    Source: Bright MLS #PACT2102270 Report a problem
    12/1/2016Sold$572,500-4.4%$152/sqft
    Source: Public Record Report a problem
    12/1/2016Pending sale$599,000-2.6%$159/sqft
    Source: Keller Williams - Exton #6839023 Report a problem
    6/2/2015Listing removed$615,000$164/sqft
    Source: Keller Williams - Exton #6551150 Report a problem
    3/8/2015Price change$615,000-2.4%$164/sqft
    Source: Keller Williams Real Estate #6509693 Report a problem
    1/31/2015Price change$630,000-3.1%$168/sqft
    Source: Keller Williams Real Estate #6509693 Report a problem
    1/23/2015Listed for sale$650,000+29%$173/sqft
    Source: Keller Williams Real Estate #6509693 Report a problem
    6/8/2010Sold$504,005$134/sqft
    Source: Public Record Report a problem

    Public tax history

    YearProperty taxesTax assessment
    2025$8,142 +2.2%$281,830
    2024$7,970 +1.1%$281,830
    2023$7,886 $281,830
    2022$7,886 +1.4%$281,830
    2021$7,780 +129.7%$281,830
    2020$3,387 -54.9%$281,830
    2019$7,507 +2.3%$281,830
    2018$7,341 +9900.2%$281,830
    2017$73 -98.7%$281,830
    2016$5,824 $281,830
    2015$5,824 $281,830
    2014$5,824 $281,830
    2013-- $281,830 +5.2%
    2012-- $267,940 +0.3%
    2011-- $267,120

    Find assessor info on the county website

    Neighborhood: 19382

    Nearby schools

    GreatSchools rating
    Schools provided by the listing agent
    • High: West Chester Bayard Rustin
    • District: West Chester Area

    Source: Bright MLS. This data may not be complete. We recommend contacting the local school district to confirm school assignments for this home.

    Get a cash offer in 3 minutes
    Find out how much your home could sell for in as little as 3 minutes with a no-obligation cash offer.
    Estimated market value
    $818,900
    Get a cash offer in 3 minutes
    Find out how much your home could sell for in as little as 3 minutes with a no-obligation cash offer.
    Estimated market value
    $818,900