This cheerful 3 bedroom, 2.5 bath colonial sits on a corner lot in Huntfield, one of Charles Town’s most popular neighborhoods with sidewalks, streetlights, a nearby playground, and the future community pool just a short walk away. Hardwood floors welcome you inside, where the upgraded kitchen features stainless steel appliances, 42" cabinets, and plenty of room to cook and gather. The kitchen opens to the family room, creating an easy layout for everyday living around the cozy gas fireplace. Upstairs, the primary suite offers a relaxing retreat with a walk-in closet and an en suite bath that includes a double vanity, separate shower, and a large soaking tub. Two additional bedrooms, a full hall bath, and the conveniently located upper-level laundry—washer and dryer included—complete this floor. The partially finished lower level adds flexible space with a media room equipped with surround sound and a window with ladder access for emergency egress. A rough-in bath offers room to grow, while the unfinished areas provide generous storage. Additional features include a detached two-car garage with opener, abundant natural light throughout the home, and an electric heat pump system that keeps the home comfortable year-round. With its friendly neighborhood setting and thoughtful features throughout, this Huntfield home is ready to welcome its next owner.
Sold for $405,000
$405,000
231 Colonial Dr, Charles Town, WV 25414
3beds
2,892sqft
Single Family Residence
Built in 2009
6,098 Square Feet Lot
$404,500 Zestimate®
$140/sqft
$2,592 Estimated rent
Home value
$404,500
$384,000 - $425,000
$2,592/mo
Zestimate® history
Owner options
List your home for rent
$2,592/mo
Rent Zestimate®
Find your next renter with Zillow Rental Manager. Plus, with online applications, you can quickly screen prospective tenants – for free.
$2,592/mo
Rent Zestimate®
Refinance and save
$2,559/mo
Est. payment
Refinancing to a lower rate could help reduce your monthly payments and save thousands over the life of the loan.
$2,559/mo
Est. payment
Explore your selling options
Work with a Zillow partner agent
Leverage their expertise and Zillow's premium Showcase listings to get your home seen by more buyers.
Get startedList with your own agent
Get your home in front of millions of buyers by listing it on Zillow.
Learn how to do itSell it yourself
Take full control of how buyers see your home on Zillow by listing For Sale by Owner (FSBO).
List your homeWhat's special
Cozy gas fireplaceCorner lotNearby playgroundElectric heat pump systemSeparate showerHardwood floorsUpgraded kitchen
Zillow last checked:
Listing updated:
Listed by:
Tracy Kable 304-725-1918,
Real Broker, LLC,
Co-Listing Agent: John A Stover 304-707-3325,
Real Broker, LLC
Bought with:
Kyle Colliflower, RSR003961
Charis Realty Group
Source: Bright MLS,MLS#: WVJF2020760
Facts & features
Interior
Bedrooms & bathrooms
- Bedrooms: 3
- Bathrooms: 3
- Full bathrooms: 2
- 1/2 bathrooms: 1
- Main level bathrooms: 1
Rooms
- Room types: Living Room, Dining Room, Bedroom 2, Bedroom 3, Kitchen, Family Room, Basement, Bedroom 1, Laundry, Bathroom 1, Bathroom 2, Bathroom 3
Bedroom 1
- Features: Flooring - Carpet, Lighting - Ceiling
- Level: Upper
- Area: 121 Square Feet
- Dimensions: 11 X 11
Bedroom 2
- Features: Ceiling Fan(s), Flooring - Carpet, Walk-In Closet(s)
- Level: Upper
- Area: 195 Square Feet
- Dimensions: 15 X 13
Bedroom 3
- Features: Flooring - Carpet, Lighting - Ceiling
- Level: Upper
- Area: 121 Square Feet
- Dimensions: 11 X 11
Bathroom 1
- Features: Flooring - Laminated
- Level: Main
Bathroom 2
- Features: Attached Bathroom, Soaking Tub, Bathroom - Walk-In Shower, Countertop(s) - Solid Surface, Double Sink, Flooring - Luxury Vinyl Tile, Lighting - Ceiling, Lighting - Wall sconces
- Level: Upper
Bathroom 3
- Features: Bathroom - Tub Shower, Countertop(s) - Solid Surface, Flooring - Luxury Vinyl Tile, Lighting - Wall sconces
- Level: Upper
Basement
- Features: Basement - Unfinished, Flooring - Heavy Duty, Lighting - Ceiling
- Level: Lower
- Area: 110 Square Feet
- Dimensions: 11 X 10
Basement
- Features: Basement - Unfinished, Flooring - Concrete, Lighting - Ceiling
- Level: Lower
- Area: 160 Square Feet
- Dimensions: 16 X 10
Basement
- Features: Flooring - Luxury Vinyl Plank, Lighting - Ceiling, Basement - Finished
- Level: Lower
- Area: 324 Square Feet
- Dimensions: 12 X 27
Dining room
- Features: Chair Rail, Flooring - HardWood, Lighting - Pendants, Formal Dining Room
- Level: Main
- Area: 121 Square Feet
- Dimensions: 11 X 11
Family room
- Features: Ceiling Fan(s), Fireplace - Gas, Flooring - HardWood
- Level: Main
- Area: 210 Square Feet
- Dimensions: 14 X 15
Kitchen
- Features: Breakfast Room, Countertop(s) - Solid Surface, Dining Area, Double Sink, Flooring - Luxury Vinyl Tile, Kitchen Island, Eat-in Kitchen, Kitchen - Electric Cooking, Lighting - Ceiling, Recessed Lighting, Pantry
- Level: Main
- Area: 238 Square Feet
- Dimensions: 14 X 17
Laundry
- Features: Flooring - Luxury Vinyl Tile, Lighting - Ceiling
- Level: Upper
- Area: 48 Square Feet
- Dimensions: 8 X 6
Living room
- Features: Flooring - HardWood
- Level: Main
- Area: 121 Square Feet
- Dimensions: 11 X 11
Heating
- Heat Pump, Electric
Cooling
- Central Air, Electric
Appliances
- Included: Oven, Microwave, Refrigerator, Disposal, Washer, Dryer, Down Draft, Air Cleaner, Cooktop, Dishwasher, Ice Maker, Oven/Range - Electric, Stainless Steel Appliance(s), Surface Unit, Water Heater, Electric Water Heater
- Laundry: Upper Level, Washer In Unit, Dryer In Unit, Laundry Room
Features
- Primary Bath(s), Open Floorplan, Air Filter System, Soaking Tub, Bathroom - Walk-In Shower, Bathroom - Tub Shower, Ceiling Fan(s), Chair Railings, Combination Kitchen/Living, Dining Area, Breakfast Area, Family Room Off Kitchen, Formal/Separate Dining Room, Eat-in Kitchen, Kitchen Island, Kitchen - Gourmet, Kitchen - Table Space, Pantry, Recessed Lighting, Sound System, Walk-In Closet(s), 9'+ Ceilings
- Flooring: Hardwood, Luxury Vinyl, Carpet
- Doors: Storm Door(s)
- Windows: Double Pane Windows, Vinyl Clad, Bay/Bow
- Basement: Exterior Entry,Sump Pump,Partial,Partially Finished,Rough Bath Plumb
- Number of fireplaces: 1
- Fireplace features: Gas/Propane
Interior area
- Total structure area: 2,892
- Total interior livable area: 2,892 sqft
- Finished area above ground: 2,412
- Finished area below ground: 480
Property
Parking
- Total spaces: 3
- Parking features: Garage Door Opener, Garage Faces Rear, Paved, Off Street, Detached, On Street
- Garage spaces: 2
- Has uncovered spaces: Yes
Accessibility
- Accessibility features: None
Features
- Levels: Two
- Stories: 2
- Exterior features: Street Lights, Bump-outs, Lighting, Flood Lights, Satellite Dish, Sidewalks
- Pool features: None
- Fencing: Decorative
- Has view: Yes
- View description: Street
Lot
- Size: 6,098 Square Feet
- Features: Corner Lot, Adjoins - Open Space, Cul-De-Sac, Front Yard, Rear Yard, SideYard(s), Suburban
Details
- Additional structures: Above Grade, Below Grade
- Parcel number: 03 11B027800000000
- Zoning: 101
- Special conditions: Standard
Construction
Type & style
- Home type: SingleFamily
- Architectural style: Colonial
- Property subtype: Single Family Residence
Materials
- Aluminum Siding, Stick Built
- Foundation: Concrete Perimeter, Active Radon Mitigation
- Roof: Architectural Shingle
Condition
- New construction: No
- Year built: 2009
Utilities & green energy
- Electric: 120/240V
- Sewer: Public Sewer
- Water: Public
- Utilities for property: Cable Available, Propane - Community, Broadband, Cable, DSL, Fiber Optic, LTE Internet Service, Satellite Internet Service
Community & HOA
Community
- Security: Main Entrance Lock, Smoke Detector(s)
- Subdivision: Huntfield
HOA
- Has HOA: Yes
- Services included: Trash, Snow Removal, Road Maintenance, Common Area Maintenance
- HOA fee: $77 monthly
Location
- Region: Charles Town
- Municipality: Charles Town
Financial & listing details
- Price per square foot: $140/sqft
- Tax assessed value: $206,000
- Annual tax amount: $5,722
- Date on market: 11/26/2025
- Listing agreement: Exclusive Right To Sell
- Listing terms: Cash,Bank Portfolio,Conventional,FHA,FHLMC,FNMA,USDA Loan
- Ownership: Fee Simple
- Road surface type: Black Top, Paved
Price history
| Date | Event | Price |
|---|---|---|
| 1/7/2026 | Sold | $405,000-1.2%$140/sqft |
Source:  Bright MLS #WVJF2020760 Report a problem Bright MLS #WVJF2020760 Report a problem | ||
| 12/7/2025 | Contingent | $410,000$142/sqft |
Source: Bright MLS #WVJF2020760 Report a problem | ||
| 11/26/2025 | Listed for sale | $410,000+89.2%$142/sqft |
Source: Bright MLS #WVJF2020760 Report a problem | ||
| 10/20/2009 | Sold | $216,720$75/sqft |
Source: Public Record Report a problem | ||
Public tax history
| Year | Property taxes | Tax assessment |
|---|---|---|
| 2025 | $5,722 +108.7% | $206,000 +5.6% |
| 2024 | $2,742 +9.4% | $195,000 +9.2% |
| 2023 | $2,507 +8.6% | $178,500 +10.4% |
| 2022 | $2,309 | $161,700 +9.8% |
| 2021 | -- | $147,300 +3.5% |
| 2020 | -- | $142,300 |
| 2019 | $1,992 +5.9% | $142,300 +7.1% |
| 2018 | $1,881 -3% | $132,900 -3.5% |
| 2017 | $1,939 +4% | $137,700 +2.6% |
| 2016 | $1,865 +16.3% | $134,200 +17.3% |
| 2015 | $1,604 -0.3% | $114,400 -0.9% |
| 2014 | $1,608 +81.8% | $115,400 +1.7% |
| 2013 | $884 | $113,500 -11.7% |
| 2012 | $884 -46.3% | $128,500 +3% |
| 2011 | $1,648 | $124,700 |
Find assessor info on the county website
Neighborhood: 25414
Nearby homes
- $435,6004 bd3 ba3.3k sqft209 Colonial Dr, Charles Town, WV 25414Off Market
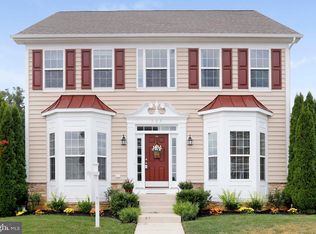
- $430,3004 bd3 ba2.1k sqft228 Colonial Dr, Charles Town, WV 25414Off Market
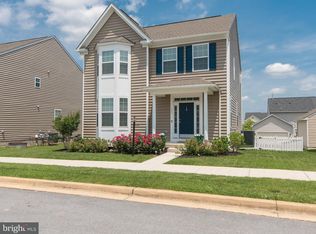
- $448,1004 bd4 ba2.8k sqft240 Colonial Dr, Charles Town, WV 25414Off Market
- $469,5005 bd4 ba3.9k sqft220 Colonial Dr, Charles Town, WV 25414Off Market
- $496,4004 bd4 ba3.6k sqftColonial Dr, Charles town, WV 25414Off Market
- $411,6004 bd2 ba2.6k sqft199 Colonial Dr, Charles Town, WV 25414Off Market
- $436,7004 bd4 ba2.8k sqft208 Colonial Dr, Charles Town, WV 25414Off Market
- $435,0003 bd4 ba2.8k sqft187 Colonial Dr, Charles Town, WV 25414Sold
Nearby schools
GreatSchools rating
- NAPage Jackson Elementary SchoolGrades: PK-2Distance: 0.7 mi
- 6/10Charles Town Middle SchoolGrades: 6-8Distance: 2.2 mi
- 5/10Washington High SchoolGrades: 9-12Distance: 0.5 mi
Schools provided by the listing agent
- District: Jefferson County Schools
Source: Bright MLS. This data may not be complete. We recommend contacting the local school district to confirm school assignments for this home.
Get a cash offer in 3 minutes
Find out how much your home could sell for in as little as 3 minutes with a no-obligation cash offer.
Estimated market value
$404,500
Get a cash offer in 3 minutes
Find out how much your home could sell for in as little as 3 minutes with a no-obligation cash offer.
Estimated market value
$404,500
- West Virginia
- Jefferson County
- Charles Town
- 25414
- 231 Colonial Dr
