Gorgeous brick-front Gershwin with solarium extension and finished loft. Gleaming hardwood flooring throughout the main living area. Formal living and dining room as you enter the home. The upgraded kitchen has stainless steel appliances (stove is two years old), rich granite countertops, dimmable ceiling and under-counter lights and new neutral backsplash. The family room has a vaulted ceiling, with an overlook from the loft above, and beyond that is the solarium, with a dramatic floor to ceiling stone fireplace with a raised hearth, loads of natural light, and access to the custom paver patio with a sitting wall. Mature trees surround the patio for shade and extra privacy. Owner's suite has two large closets, windows overlooking the trees and an adjoining bathroom with a double vanity, linen closet, corner soaking tub and separate shower. The guest bedroom and office (could be a bedroom) are located in a separate hallway adjacent to the guest bathroom. The laundry room is a good size and has a window. It is separate from the garage access. Above the garage is the sky basement, a huge storage area. The driveway is extended on either side with pavers. The roof was replaced in 2022 and the main HVAC exterior unit was replaced in 2021 Symphony Village is an award-winning 55+ active adult community. Completely built out with 395 homes and a magnificent clubhouse, it is easy to make new friends. Pools, both indoor and outdoor, mean you can swim, walk in the pool or do aerobics year round. Tennis, pickle ball, bocce, a fitness room, billiard room and craft room offer many activities for your enjoyment. There is a very active artists' guild, and a quarterly art show (with an opening reception) celebrates the wonderful artistic talents of residents. A trail leads through the cornfield to the nearby shopping center, with a Dunkin' Donuts along the way. The town of Centreville is very charming, and there are a few restaurants in town. The Wharf is a place to launch your boat or have a picnic. Easy drive to Chestertown, Easton, St. Michaels and Annapolis. The Atlantic beaches are not too far away either.
Sold for $520,000
$520,000
231 Concerto Ave, Centreville, MD 21617
4beds
3,284sqft
Single Family Residence
Built in 2005
6,392 Square Feet Lot
$575,500 Zestimate®
$158/sqft
$2,879 Estimated rent
Home value
$575,500
$547,000 - $604,000
$2,879/mo
Zestimate® history
Owner options
List your home for rent
$2,879/mo
Rent Zestimate®
Find your next renter with Zillow Rental Manager. Plus, with online applications, you can quickly screen prospective tenants – for free.
$2,879/mo
Rent Zestimate®
Refinance and save
$3,387/mo
Est. payment
Refinancing to a lower rate could help reduce your monthly payments and save thousands over the life of the loan.
$3,387/mo
Est. payment
Explore your selling options
Work with a Zillow partner agent
Leverage their expertise and Zillow's premium Showcase listings to get your home seen by more buyers.
Get startedList with your own agent
Get your home in front of millions of buyers by listing it on Zillow.
Learn how to do itSell it yourself
Take full control of how buyers see your home on Zillow by listing For Sale by Owner (FSBO).
List your homeWhat's special
Gleaming hardwood flooring throughoutFinished loftDimmable ceilingVaulted ceilingFormal livingUnder-counter lightsRich granite countertops
Zillow last checked:
Listing updated:
Listed by:
Mary Ciesielski 443-854-4717,
Long & Foster Real Estate, Inc.,
Co-Listing Agent: Deborah A Shiley 410-490-4327,
Long & Foster Real Estate, Inc.
Bought with:
Julie Hood, 665708
Keller Williams Flagship
Source: Bright MLS,MLS#: MDQA2006748
Facts & features
Interior
Bedrooms & bathrooms
- Bedrooms: 4
- Bathrooms: 3
- Full bathrooms: 3
- Main level bathrooms: 2
- Main level bedrooms: 3
Heating
- Central, Electric
Cooling
- Ceiling Fan(s), Central Air, Electric
Appliances
- Included: Dishwasher, Disposal, Dryer, Exhaust Fan, Ice Maker, Microwave, Self Cleaning Oven, Oven/Range - Electric, Refrigerator, Washer, Water Heater, Electric Water Heater
Features
- Family Room Off Kitchen, Breakfast Area, Kitchen - Table Space, Dining Area, Primary Bath(s), Entry Level Bedroom, Upgraded Countertops, Crown Molding, Open Floorplan
- Windows: Window Treatments
- Has basement: No
- Number of fireplaces: 1
- Fireplace features: Gas/Propane, Glass Doors, Heatilator, Mantel(s)
Interior area
- Total structure area: 3,284
- Total interior livable area: 3,284 sqft
- Finished area above ground: 3,284
Property
Parking
- Total spaces: 2
- Parking features: Garage Door Opener, Off Street, Attached
- Attached garage spaces: 2
Accessibility
- Accessibility features: Other
Features
- Levels: Two
- Stories: 2
- Patio & porch: Patio
- Exterior features: Lighting, Lawn Sprinkler, Sidewalks
- Pool features: Community
- Spa features: Community
- Has view: Yes
- View description: Garden
Lot
- Size: 6,392 Square Feet
- Features: Landscaped
Details
- Additional structures: Above Grade
- Parcel number: 1803042200
- Zoning: AG
- Special conditions: Standard
Construction
Type & style
- Home type: SingleFamily
- Architectural style: Contemporary,Loft
- Property subtype: Single Family Residence
Materials
- Combination, Brick
- Foundation: Concrete Perimeter
Condition
- Very Good
- New construction: No
- Year built: 2005
Utilities & green energy
- Sewer: Public Sewer
- Water: Public
Community & HOA
Community
- Features: Pool
- Senior community: Yes
- Subdivision: Symphony Village At Centreville
HOA
- Has HOA: Yes
- Amenities included: Tot Lots/Playground, Bar/Lounge, Common Grounds, Community Center, Meeting Room, Party Room, Picnic Area, Indoor Pool, Pool, Retirement Community
- Services included: Lawn Care Front, Lawn Care Rear, Lawn Care Side, Maintenance Grounds, Management, Pool(s), Reserve Funds, Snow Removal
- HOA fee: $260 monthly
- HOA name: SYMPHONY VILLAGE
Location
- Region: Centreville
- Municipality: CENTREVILLE
Financial & listing details
- Price per square foot: $158/sqft
- Tax assessed value: $402,500
- Annual tax amount: $5,569
- Date on market: 6/9/2023
- Listing agreement: Exclusive Right To Sell
- Inclusions: Parking Included In Listprice, parking Included In Saleprice
- Ownership: Fee Simple
Price history
| Date | Event | Price |
|---|---|---|
| 7/31/2023 | Sold | $520,000+2%$158/sqft |
Source:  Bright MLS #MDQA2006748 Report a problem Bright MLS #MDQA2006748 Report a problem | ||
| 6/13/2023 | Contingent | $510,000$155/sqft |
Source: Bright MLS #MDQA2006748 Report a problem | ||
| 6/9/2023 | Listed for sale | $510,000+22.9%$155/sqft |
Source: Bright MLS #MDQA2006748 Report a problem | ||
| 5/10/2017 | Sold | $415,000-2.4%$126/sqft |
Source: Public Record Report a problem | ||
| 3/7/2017 | Pending sale | $425,000$129/sqft |
Source: Long & Foster Real Estate, Inc. #QA9761295 Report a problem | ||
| 3/2/2017 | Price change | $425,000-2.3%$129/sqft |
Source: Long & Foster Real Estate, Inc. #QA9761295 Report a problem | ||
| 1/4/2017 | Listed for sale | $435,000$132/sqft |
Source: Long & Foster Real Estate, Inc. #QA9761295 Report a problem | ||
| 11/30/2016 | Listing removed | $435,000$132/sqft |
Source: Long & Foster Real Estate, Inc. #QA9761295 Report a problem | ||
| 9/9/2016 | Listed for sale | $435,000+17.5%$132/sqft |
Source: Long & Foster Real Estate, Inc. #QA9761295 Report a problem | ||
| 10/27/2005 | Sold | $370,059$113/sqft |
Source: Public Record Report a problem | ||
Public tax history
| Year | Property taxes | Tax assessment |
|---|---|---|
| 2025 | $6,640 +17.4% | $449,533 +7.1% |
| 2024 | $5,655 +1.3% | $419,800 +1.3% |
| 2023 | $5,582 +1.3% | $414,433 -1.3% |
| 2022 | $5,510 +0.1% | $419,800 +4% |
| 2021 | $5,507 +9.4% | $403,700 |
| 2020 | $5,032 -8.6% | $403,700 |
| 2019 | $5,507 +6.2% | $403,700 -2.6% |
| 2018 | $5,187 +1.1% | $414,500 +1% |
| 2017 | $5,130 +76.7% | $410,500 +1% |
| 2016 | $2,903 | $406,500 +1% |
| 2015 | $2,903 | $402,500 |
| 2014 | $2,903 | $402,500 |
| 2013 | -- | $402,500 -7.1% |
| 2012 | -- | $433,300 |
| 2011 | -- | $433,300 |
| 2010 | -- | $433,300 -10.3% |
| 2009 | -- | $483,300 +11.8% |
| 2008 | -- | $432,386 +13.3% |
| 2007 | -- | $381,623 +15.4% |
| 2006 | -- | $330,560 +1112.8% |
| 2005 | -- | $27,256 +24.3% |
| 2004 | -- | $21,923 +32.1% |
| 2003 | -- | $16,590 |
Find assessor info on the county website
Neighborhood: 21617
Nearby homes
- $455,7003 bd2 ba2.2k sqft227 Concerto Ave, Centreville, MD 21617Off Market
- $505,100-- bd2 ba2.5k sqft235 Concerto Ave, Centreville, MD 21617Off Market
- $586,8004 bd4 ba3.6k sqft223 Concerto Ave, Centreville, MD 21617Off Market
- $576,5004 bd4 ba3.2k sqft239 Concerto Ave, Centreville, MD 21617Off Market
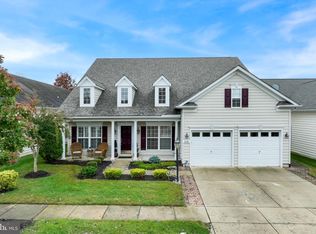
- $460,500-- bd2 ba2k sqft130 Harmony Way, Centreville, MD 21617Off Market
- $429,7002 bd2 ba1.9k sqft219 Concerto Ave, Centreville, MD 21617Off Market
- $570,0003 bd4 ba3.6k sqft126 Harmony Way, Centreville, MD 21617Sold
- $619,3003 bd4 ba3.5k sqft134 Harmony Way, Centreville, MD 21617Off Market
Nearby schools
GreatSchools rating
- 8/10Kennard Elementary SchoolGrades: 3-5Distance: 0.9 mi
- 7/10Centreville Middle SchoolGrades: 6-8Distance: 1.2 mi
- 4/10Queen Anne's County High SchoolGrades: 9-12Distance: 1.2 mi
Schools provided by the listing agent
- Middle: Centreville
- High: Queen Anne's County
- District: Queen Anne's County Public Schools
Source: Bright MLS. This data may not be complete. We recommend contacting the local school district to confirm school assignments for this home.
Get a cash offer in 3 minutes
Find out how much your home could sell for in as little as 3 minutes with a no-obligation cash offer.
Estimated market value
$575,500
Get a cash offer in 3 minutes
Find out how much your home could sell for in as little as 3 minutes with a no-obligation cash offer.
Estimated market value
$575,500
- Maryland
- Queen Annes County
- Centreville
- 21617
- 231 Concerto Ave
Nearby cities
Nearby zip codes
Other Centreville Topics
