Skip main navigation
Sold for $420,000
  • $420,000

    231 E 4th Ave, Longmont, CO 80504

    2beds
    2,078sqft
    Townhouse
    Built in 1983
    5,142 Square Feet Lot
    $416,300 Zestimate®
    $202/sqft
    $2,208 Estimated rent

    Home value

    $416,300

    $387,000 - $450,000

    $2,208/mo

    Zestimate® history
    Loading
    Loading...

    Owner options

    List your home for rent

    $2,208/mo

    Rent Zestimate®

    Find your next renter with Zillow Rental Manager. Plus, with online applications, you can quickly screen prospective tenants – for free.

    Learn more

    $2,208/mo

    Rent Zestimate®

    Refinance and save

    $2,521/mo

    Est. payment

    Refinancing to a lower rate could help reduce your monthly payments and save thousands over the life of the loan.

    See today's rates

    $2,521/mo

    Est. payment

    Explore your selling options

    Work with a Zillow partner agent

    Leverage their expertise and Zillow's premium Showcase listings to get your home seen by more buyers.

    Get started

    List with your own agent

    Get your home in front of millions of buyers by listing it on Zillow.

    Learn how to do it

    Sell it yourself

    Take full control of how buyers see your home on Zillow by listing For Sale by Owner (FSBO).

    List your home

    What's special

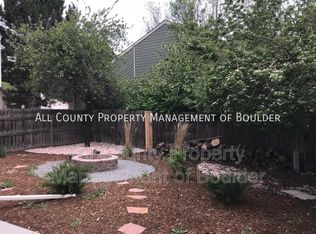
    Great opportunity to own this very well cared for 2-bedroom, 2-bathroom duplex on a beautifully landscaped lot. Updated kitchen with Corian counter tops and tiled backsplash. Cozy gas fireplace lounge area with wet bar. Plenty of room to expand with a full unfinished basement with rough-in plumbing for a future bathroom. The backyard offers a lovely Trex patio deck to enjoy the Spring/Summer months with lots of privacy . Updated siding, windows, interior and exterior paint, carpet. Low HOA Dues of $90 per month. Home has a radon mitigation system, whole house fan and AC unit. New roof in October 2023.

    Zillow last checked:

    Listing updated:

    Listed by:

    Todd Regel 303-702-0605,

    Regel & Associates, LLC

    Bought with:

    Adam Macy, 100083012

    Start Real Estate

    Source: IRES as distributed by MLS GRID,MLS#: 1028883MLS Logo

    Facts & features

    Interior

    Bedrooms & bathrooms
    • Bedrooms: 2
    • Bathrooms: 2
    • Full bathrooms: 1
    • 1/2 bathrooms: 1
    • Main level bathrooms: 2
    Primary bedroom
    • Description: Carpet
    • Level: Main
    • Area: 168 Square Feet
    • Dimensions: 12 x 14
    Bedroom 2
    • Description: Carpet
    • Level: Main
    • Area: 121 Square Feet
    • Dimensions: 11 x 11
    Dining room
    • Description: Carpet
    • Level: Main
    • Area: 100 Square Feet
    • Dimensions: 10 x 10
    Kitchen
    • Description: Laminate
    • Level: Main
    • Area: 112 Square Feet
    • Dimensions: 8 x 14
    Living room
    • Description: Carpet
    • Level: Main
    • Area: 420 Square Feet
    • Dimensions: 14 x 30
    Heating
    • Forced Air
    Appliances
    • Included: Electric Range, Dishwasher, Refrigerator, Washer, Dryer, Microwave
    Features
    • Basement: Full,Unfinished
    • Has fireplace: Yes
    • Fireplace features: Gas
    Interior area
    • Total structure area: 1,141
    • Total interior livable area: 2,078 sqft
    • Finished area above ground: 1,141

    Property

    Parking
    • Total spaces: 1
    • Parking features: Garage - Attached
    • Attached garage spaces: 1
    • Details: Attached
    Features
    • Levels: One
    • Stories: 1
    • Entry location: 1st Floor
    • Fencing: Partial
    Lot
    • Size: 5,142 Square Feet
    • Features: Paved, Curbs, Gutters, Sidewalks
    Details
    • Parcel number: R0080471
    • Zoning: Res
    • Special conditions: Private Owner

    Construction

    Type & style
    • Home type: Townhouse
    • Property subtype: Townhouse
    • Attached to another structure: Yes
    Materials
    • Frame
    • Roof: Composition
    Condition
    • New construction: No
    • Year built: 1983

    Utilities & green energy

    • Electric: City
    • Gas: Xcel
    • Sewer: Public Sewer
    • Water: City
    • Utilities for property: Natural Gas Available, Electricity Available

    Community & HOA

    Community
    • Features: Park
    • Subdivision: Town & Country
    HOA
    • Has HOA: Yes
    • Services included: Common Amenities
    • HOA fee: $90 monthly
    • HOA name: Town & Country
    • HOA phone: 303-457-1444
    Location
    • Region: Longmont

    Financial & listing details

    • Price per square foot: $202/sqft
    • Tax assessed value: $429,900
    • Annual tax amount: $2,325
    • Date on market: 3/20/2025
    • Listing terms: Cash,Conventional,FHA,VA Loan
    • Exclusions: Ring Doorbell
    • Electric utility on property: Yes
    • Road surface type: Asphalt

    Price history

    DateEventPrice
    4/18/2025Sold$420,000$202/sqft
    Source: IRES as distributed by MLS GRID #1028883 Report a problem
    3/28/2025Pending sale$420,000$202/sqft
    Source: REcolorado as distributed by MLS GRID #IR1028883 Report a problem
    3/24/2025Listed for sale$420,000+9.9%$202/sqft
    Source: IRES as distributed by MLS GRID #1028883 Report a problem
    8/5/2021Sold$382,000-0.8%$184/sqft
    Source: IRES as distributed by MLS GRID #943221 Report a problem
    6/17/2021Listed for sale$385,000+27.3%$185/sqft
    Source: IRES as distributed by MLS GRID #943221 Report a problem
    10/11/2017Sold$302,500+10.8%$146/sqft
    Source: Public Record Report a problem
    9/6/2017Listed for sale$273,000$131/sqft
    Source: Estate Professionals #3398197 Report a problem

    Public tax history

    YearProperty taxesTax assessment
    2025$2,357 +1.4%$26,869 -5.1%
    2024$2,325 +3.7%$28,327 -1%
    2023$2,241 -1.3%$28,603 +26.3%
    2022$2,270 +19.5%$22,650 -2.8%
    2021$1,900 $23,302 +19.2%
    2020$1,900 +21.6%$19,555
    2019$1,562 $19,555 +18.9%
    2018$1,562 $16,445 -9.5%
    2017$1,562 +20.6%$18,181 +34.2%
    2016$1,295 +4.9%$13,548 +18.7%
    2015$1,234 +15.8%$11,414
    2014$1,066 -6.8%$11,414
    2013$1,144 +6.8%$11,414 -7.5%
    2012$1,072 -1.4%$12,338
    2011$1,086 +1.8%--
    2010$1,067 -4.7%$12,620
    2009$1,119 +12.1%$12,620 -17.7%
    2008$998 -2.4%$15,330
    2007$1,023 -1.8%$15,330 -2%
    2006$1,041 +14%$15,650
    2005$913 +1.2%$15,650 +13.3%
    2004$902 -5.4%$13,810
    2003$953 +10.5%$13,810 +9.9%
    2002$862 $12,570 -90.9%
    2001-- $137,400
    Find assessor info on the county website

    Neighborhood: Kensington

    Nearby schools

    GreatSchools rating
    Schools provided by the listing agent
    • Elementary: Rocky Mountain
    • Middle: Trail Ridge
    • High: Skyline

    Source: IRES as distributed by MLS GRID. This data may not be complete. We recommend contacting the local school district to confirm school assignments for this home.

    Get a cash offer in 3 minutes
    Find out how much your home could sell for in as little as 3 minutes with a no-obligation cash offer.
    Estimated market value
    $416,300
    Get a cash offer in 3 minutes
    Find out how much your home could sell for in as little as 3 minutes with a no-obligation cash offer.
    Estimated market value
    $416,300