Sweet super private, 1/2 of a duplex in a cul de sac! Previous contract ended due to a failed contingent property sale. Gorgeous treed lot, humungous fenced yard, and a freshly updated back deck - so cool! Brand new roof - great for insurance! Attached 1-car garage, main level powder room, and bathrooms on all levels are convenient and highly functional! Upstairs find 2 large BR's and a full BA with skylight. Downstairs, a non-conforming BR, large extra living room, and 3/4 bath with the home's laundry are almost like a separate suite! Main level has open peninsula style kitchen with lots of counterspace/cabinets/storage, and a pantry too! Super accessible deck for outdoor dining or morning coffee, and enjoy the privacy of a tall fence, and no residential neighbors behind you! HOA includes a well maintained private park, and $1,000 per year reimbursement for exterior repairs. Highly desirable East Longmont location near I-25, the new hospital, DIA and so much more! Feels like a Single Family Home, but priced like a townhome - Check out this very special listing today!
Accepting backups
Price cut: $2K (6/26)
$409,000
311 Wadsworth Court, Longmont, CO 80504
3beds
1,560sqft
:
Get pre-qualified$2,722/mo
Townhouse
Built in 1984
4,876 Square Feet Lot
$406,700 Zestimate®
$262/sqft
$97/mo HOA
What's special
Humungous fenced yardFreshly updated back deckGorgeous treed lotMain level powder roomBathrooms on all levelsOpen peninsula style kitchenCul de sac
- 80 days |
- 582 |
- 34 |
Zillow last checked:
Listing updated:
Listed by:
David Marvin dave@marvin-gardens.com,
Marvin Gardens Real Estate
Source: REcolorado as distributed by MLS GRID,MLS#: 2804648
Facts & features
Interior
Bedrooms & bathrooms
- Bedrooms: 3
- Bathrooms: 3
- Full bathrooms: 1
- 3/4 bathrooms: 1
- 1/2 bathrooms: 1
- Main level bathrooms: 1
Bedroom
- Description: Upper Level Primary Bedroom
- Features: Primary Suite
- Level: Upper
- Area: 140 Square Feet
- Dimensions: 10 x 14
Bedroom
- Description: Upper Level 2nd Bedroom
- Level: Upper
- Area: 117 Square Feet
- Dimensions: 9 x 13
Bedroom
- Description: Basement Non-Conforming Bedroom
- Level: Basement
- Area: 168 Square Feet
- Dimensions: 14 x 12
Bathroom
- Description: Main Level Powder Room
- Level: Main
- Area: 35 Square Feet
- Dimensions: 5 x 7
Bathroom
- Description: Upper Full Bathroom
- Level: Upper
- Area: 50 Square Feet
- Dimensions: 5 x 10
Bathroom
- Description: Basement 3/4 Bath + Laundry
- Level: Basement
- Area: 81 Square Feet
- Dimensions: 9 x 9
Dining room
- Description: Dining Room (Attached/Part Of Living Room)
- Level: Main
- Area: 84 Square Feet
- Dimensions: 6 x 14
Family room
- Description: Basement Living Room
- Level: Basement
- Area: 168 Square Feet
- Dimensions: 14 x 12
Kitchen
- Description: Main Level Kitchen
- Level: Main
- Area: 110 Square Feet
- Dimensions: 11 x 10
Living room
- Description: Main Level Living Room
- Level: Main
- Area: 224 Square Feet
- Dimensions: 16 x 14
Heating
- Forced Air, Natural Gas
Cooling
- Air Conditioning-Room
Appliances
- Included: Dishwasher, Disposal, Dryer, Gas Water Heater, Oven, Range, Range Hood, Refrigerator, Washer
- Laundry: In Unit
Features
- Ceiling Fan(s), Eat-in Kitchen, High Speed Internet, Pantry
- Flooring: Carpet, Laminate, Vinyl
- Windows: Double Pane Windows
- Basement: Finished
- Common walls with other units/homes: End Unit,1 Common Wall
Interior area
- Total structure area: 1,560
- Total interior livable area: 1,560 sqft
- Finished area above ground: 975
- Finished area below ground: 585
Property
Parking
- Total spaces: 1
- Parking features: Concrete, Insulated Garage, Lift, Lighted
- Attached garage spaces: 1
Features
- Levels: Two
- Stories: 2
- Patio & porch: Deck
- Exterior features: Private Yard
- Fencing: Full
Lot
- Size: 4,876 Square Feet
- Features: Cul-De-Sac, Sprinklers In Front, Sprinklers In Rear
Details
- Parcel number: R0080475
- Zoning: SFR
- Special conditions: Standard
Construction
Type & style
- Home type: Townhouse
- Architectural style: Contemporary
- Property subtype: Townhouse
- Attached to another structure: Yes
Materials
- Frame, Wood Siding
- Roof: Composition
Condition
- Year built: 1984
Utilities & green energy
- Electric: 110V
- Sewer: Public Sewer
- Water: Public
- Utilities for property: Electricity Connected, Internet Access (Wired), Natural Gas Connected
Community & HOA
Community
- Security: Carbon Monoxide Detector(s), Smoke Detector(s)
- Subdivision: Town & Country
HOA
- Has HOA: Yes
- Services included: Exterior Maintenance w/out Roof
- HOA fee: $97 monthly
- HOA name: Town & Country HOA
- HOA phone: 303-457-1444
Location
- Region: Longmont
Financial & listing details
- Price per square foot: $262/sqft
- Tax assessed value: $384,100
- Annual tax amount: $2,520
- Date on market: 5/8/2026
- Listing terms: 1031 Exchange,Cash,Conventional,FHA,VA Loan
- Exclusions: None
- Ownership: Individual
- Lease term: Other
- Electric utility on property: Yes
- Road surface type: Paved
Estimated market value
$406,700
$386,000 - $427,000
$2,447/mo
Price history
| Date | Event | Price |
|---|---|---|
| 7/17/2026 | Pending sale | $409,000$262/sqft |
Source:  REcolorado as distributed by MLS GRID #2804648 Report a problem REcolorado as distributed by MLS GRID #2804648 Report a problem | ||
| 6/26/2026 | Price change | $409,000-0.5%$262/sqft |
Source: REcolorado as distributed by MLS GRID #2804648 Report a problem | ||
| 6/12/2026 | Price change | $411,000-1.2%$263/sqft |
Source: REcolorado as distributed by MLS GRID #2804648 Report a problem | ||
| 5/29/2026 | Price change | $416,000+1.2%$267/sqft |
Source: REcolorado as distributed by MLS GRID #2804648 Report a problem | ||
| 5/13/2026 | Pending sale | $411,000$263/sqft |
Source: REcolorado as distributed by MLS GRID #2804648 Report a problem | ||
| 5/8/2026 | Listed for sale | $411,000+330.1%$263/sqft |
Source: REcolorado as distributed by MLS GRID #2804648 Report a problem | ||
| 10/26/2018 | Listing removed | $1,650$1/sqft |
Source: MARVIN GARDENS REAL ESTATE & PROPERTY MANAGEMENT Report a problem | ||
| 10/22/2018 | Price change | $1,650-4.3%$1/sqft |
Source: MARVIN GARDENS REAL ESTATE & PROPERTY MANAGEMENT Report a problem | ||
| 9/4/2018 | Listed for rent | $1,725$1/sqft |
Source: MARVIN GARDENS REAL ESTATE & PROPERTY MANAGEMENT Report a problem | ||
| 5/20/2011 | Sold | $95,550+855.5%$61/sqft |
Source: Public Record Report a problem | ||
| 4/1/2011 | Price change | $10,000-90%$6/sqft |
Source: Your Auction Team #321625 Report a problem | ||
| 3/16/2011 | Price change | -- |
Source: Williams & Williams Worldwide Real Estate Auction Report a problem | ||
| 3/4/2011 | Price change | $99,900-20%$64/sqft |
Source: Advantage Realty Team #643182 Report a problem | ||
| 2/2/2011 | Price change | $124,900-10.7%$80/sqft |
Source: Advantage Realty Team #643182 Report a problem | ||
| 12/31/2010 | Price change | $139,900-6.7%$90/sqft |
Source: Advantage Realty Team #643182 Report a problem | ||
| 11/18/2010 | Price change | $149,900-3.2%$96/sqft |
Source: foreclosure.com Report a problem | ||
| 11/5/2010 | Listed for sale | -- |
Source: foreclosure.com Report a problem | ||
| 9/26/2010 | Listing removed | -- |
Source: foreclosure.com Report a problem | ||
| 9/24/2010 | Listed for sale | -- |
Source: foreclosure.com Report a problem | ||
| 12/26/2002 | Sold | $154,900+31.3%$99/sqft |
Source: Public Record Report a problem | ||
| 5/5/1999 | Sold | $118,000$76/sqft |
Source: Public Record Report a problem | ||
Public tax history
| Year | Property taxes | Tax assessment |
|---|---|---|
| 2025 | $1,810 +1.4% | $24,006 +6.2% |
| 2024 | $1,785 +2.7% | $22,606 -1% |
| 2023 | $1,739 -1.3% | $22,825 +29.9% |
| 2022 | $1,761 +3.5% | $17,570 -2.8% |
| 2021 | $1,702 | $18,075 +3.1% |
| 2020 | $1,702 +16.5% | $17,525 |
| 2019 | $1,461 | $17,525 +14% |
| 2018 | $1,461 | $15,379 -9.5% |
| 2017 | $1,461 +36.6% | $17,002 +51.9% |
| 2016 | $1,070 +4.9% | $11,192 +7.2% |
| 2015 | $1,019 +4.6% | $10,436 |
| 2014 | $975 -7.7% | $10,436 |
| 2013 | $1,056 +6.8% | $10,436 -8.3% |
| 2012 | $989 +2% | $11,383 |
| 2011 | $969 +1.8% | -- |
| 2010 | $952 -2.3% | $11,260 |
| 2009 | $974 +12.1% | $11,260 -15.6% |
| 2008 | $869 +2.9% | $13,340 |
| 2007 | $844 -1.8% | $13,340 +3.3% |
| 2006 | $859 +2.7% | $12,910 |
| 2005 | $837 +1.2% | $12,910 +2% |
| 2004 | $827 -9% | $12,660 |
| 2003 | $909 +10.5% | $12,660 +5.5% |
| 2002 | $823 | $12,000 -90.8% |
| 2001 | -- | $131,100 |
Find assessor info on the county website
Monthly payment
Est. payment
Payment breakdown
Explore the cost of this home by adjusting the details. Changes won't be saved.Climate risks
Neighborhood: Kensington
Nearby schools
GreatSchools rating
- 5/10Rocky Mountain Elementary SchoolGrades: PK-5Distance: 0.5 mi
- 4/10Trail Ridge Middle SchoolGrades: 6-8Distance: 1.7 mi
- 3/10Skyline High SchoolGrades: 9-12Distance: 1.3 mi
Schools provided by the listing agent
- Elementary: Rocky Mountain
- Middle: Trail Ridge
- High: Skyline
- District: St. Vrain Valley RE-1J
Source: REcolorado as distributed by MLS GRID. This data may not be complete. We recommend contacting the local school district to confirm school assignments for this home.
- $400,2003 bd2 ba1.8k sqft309 Wadsworth Ct, Longmont, CO 80504Off Market
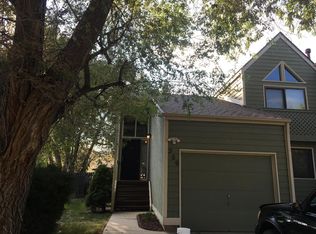
- $424,4003 bd3 ba2k sqft313 Wadsworth Ct, Longmont, CO 80504Off Market

- $---- bd-- ba-- sqftWadsworth Ct, Longmont, CO 80504Off Market
- $---- bd-- ba-- sqftWadsworth Ct, Longmont, CO 80504Off Market
- $384,8004 bd2 ba1.2k sqft233 E 4th Ave, Longmont, CO 80504Off Market
- $452,0004 bd2 ba1.4k sqft315 Wadsworth Ct, Longmont, CO 80504Off Market
- $420,0002 bd2 ba2k sqft231 E 4th Ave, Longmont, CO 80504Sold
- $417,1003 bd2 ba1.1k sqft307 Wadsworth Ct, Longmont, CO 80504Off Market
A local agent can set up tours, give advice and negotiate with sellers.
A local lender can help you make sure your offer is ready when you are.
Similar homes
- $400,0004 bd2 ba1.8k sqft247 Wadsworth Circle, Longmont, CO 80504For Sale
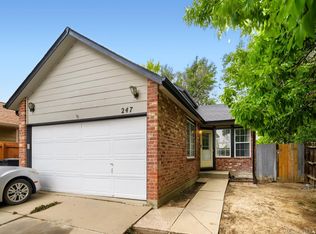
 MLS ID #8189029, Donna Harmon, Fathom Realty Colorado LLC. REcolorado as distributed by MLS GRID
 - $499,9005 bd2 ba2.1k sqft531 Alpine St, Longmont, CO 80504For Sale

 MLS ID #1064385, Craig Habermehl, JPAR Modern Real Estate. IRES as distributed by MLS GRID
 - $410,0003 bd2 ba1.2k sqft2164 Hackberry Circle, Longmont, CO 80501For Sale
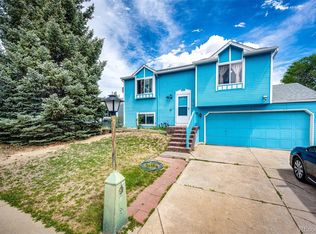 MLS ID #8354309, Phuong Smith, Brokers Guild Real Estate. REcolorado as distributed by MLS GRID
 - $449,0002 bd1 ba1.3k sqft36 Placer Ave, Longmont, CO 80504For Sale
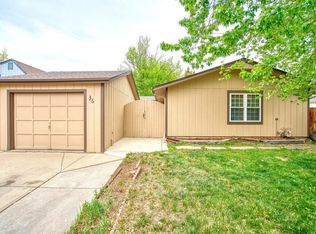 MLS ID #1057071, Collette Coyle Speidel, LPT Network Realty LLC. IRES as distributed by MLS GRID
 - $415,0003 bd2 ba1.3k sqft10655 Forester Place, Longmont, CO 80504For SaleMLS ID #5171829, Kristine Holvick, RE/MAX of Cherry Creek. REcolorado as distributed by MLS GRID
- $450,0003 bd1 ba1.4k sqft422 Atwood Street, Longmont, CO 80501For SaleMLS ID #2897514, Heather Clayton, Redfin Corporation. REcolorado as distributed by MLS GRID
- $434,5002 bd3 ba1.2k sqft4122 Riley Drive, Longmont, CO 80503For SaleMLS ID #9522591, Carmen Elam, Coldwell Banker Realty 28. REcolorado as distributed by MLS GRID
- $495,0004 bd3 ba1.9k sqft2016 Mount Sneffels Street, Longmont, CO 80504For SaleMLS ID #5188108, Sam Swartz, LoKation. REcolorado as distributed by MLS GRID
- $335,0003 bd2 ba1.3k sqft804 Summer Hawk Drive #8105, Longmont, CO 80504For SaleMLS ID #6517635, Danny Hoeft, eXp Realty, LLC. REcolorado as distributed by MLS GRID
- $487,9003 bd2 ba1.4k sqft1617 24th Ave, Longmont, CO 80501For SaleMLS ID #1061620, Deanna Dyer, Structure Property Group LLC. IRES as distributed by MLS GRID
- $350,0004 bd2 ba1.4k sqft841 crisman Drive #9, Longmont, CO 80501For SaleMLS ID #3761495, Jorge Aldana, eXp Realty, LLC. REcolorado as distributed by MLS GRID
- $399,0002 bd3 ba1.7k sqft13900 Lake Song Lane #D5, Broomfield, CO 80023For SaleMLS ID #1565558, Erika Freeman-Daniels, Orchard Brokerage LLC. REcolorado as distributed by MLS GRID
- $395,0002 bd3 ba2.2k sqft3030 Nunn Pl, Loveland, CO 80538For SaleMLS ID #1064989, Kelly Glossi, Group Mulberry. IRES as distributed by MLS GRID
- $420,0003 bd3 ba1.3k sqft92 Jackson Place, Erie, CO 80516For SaleMLS ID #2323555, David Geppert, Keller Williams Preferred Realty. REcolorado as distributed by MLS GRID
- $489,0003 bd3 ba2.1k sqft11438 Deerfield Drive, Firestone, CO 80504For SaleMLS ID #2440774, Michael Todd, HomeSmart. REcolorado as distributed by MLS GRID
- $384,9003 bd2 ba1.1k sqft718 Julian Circle, Lafayette, CO 80026For SaleMLS ID #5743746, Mike Olson, Real Broker, LLC DBA Real. REcolorado as distributed by MLS GRID
- $485,0002 bd2 ba2k sqft2454 Tulip Street, Longmont, CO 80501For SaleMLS ID #9668125, Michael Bruce, Keller Williams Realty Downtown LLC. REcolorado as distributed by MLS GRID
- $555,0003 bd1 ba1.1k sqft201 Pratt Street, Longmont, CO 80501For SaleMLS ID #8923496, Scott Leggett, Hatch Realty, LLC. REcolorado as distributed by MLS GRID
- $415,0003 bd3 ba1.4k sqft4154 W 111th Circle, Westminster, CO 80031For SaleMLS ID #4358773, Ty Hart, RE/MAX Alliance. REcolorado as distributed by MLS GRID
- $412,0003 bd2 ba1.6k sqft12704 Forest Street, Thornton, CO 80241For SaleMLS ID #2086199, Kevin Nydam, Compass - Denver. REcolorado as distributed by MLS GRID
