Discover an exceptional 3 Bedroom 2.5 Bathroom stone ranch sitting on a half acre lot at 231 E Brunswick AVE, Indianapolis, IN. Built in 1970, this attractive 1947 square foot ranch-style property is in great condition, offering a blend of classic design and modern comforts with expansive room sizes. Newer mechanicals and roof. The heart of this home is a thoughtfully designed kitchen, featuring sleek stainless steel appliances and a functional island, perfect for culinary endeavors and casual gatherings. Adjacent, the living room provides a welcoming atmosphere, centered around a cozy fireplace, ideal for relaxation. The well-appointed bathrooms offer comfort and convenience. One bathroom is equipped with a double vanity, providing ample space, and a walk-in shower for a refreshing experience. Beyond the interior, the property extends its charm outdoors. A spacious patio and a large deck offer versatile spaces for entertaining or quiet enjoyment. Evenings can be spent around the inviting fire pit, creating memorable moments. An attached garage provides convenience and additional storage. For daily routines, a dedicated laundry room simplifies household tasks. This property presents a unique opportunity to embrace a desirable lifestyle in an established neighborhood with no HOA.
Active
$315,000
231 E Brunswick Ave, Indianapolis, IN 46227
3beds
1,947sqft
Residential, Single Family Residence
Built in 1970
0.53 Acres Lot
$-- Zestimate®
$162/sqft
$-- HOA
What's special
Cozy fireplaceSpacious patioLarge deckAttached garageSleek stainless steel appliancesDouble vanityThoughtfully designed kitchen
- 2 days
- 1,367
- 53
Zillow last checked:
Listing updated:
Listed by:
James Robertson 317-205-7272,
Keller Williams Indy Metro Partners
Source: MIBOR as distributed by MLS GRID,MLS#: 22122935
Facts & features
Interior
Bedrooms & bathrooms
- Bedrooms: 3
- Bathrooms: 3
- Full bathrooms: 2
- 1/2 bathrooms: 1
- Main level bathrooms: 3
- Main level bedrooms: 3
Bedroom 2
- Level: Main
- Area: 132 Square Feet
- Dimensions: 12x11
Bedroom 3
- Level: Main
- Area: 110 Square Feet
- Dimensions: 10x11
Other
- Level: Main
- Area: 255 Square Feet
- Dimensions: 15x17
Family room
- Level: Main
- Area: 240 Square Feet
- Dimensions: 24x10
Kitchen
- Level: Main
- Area: 156 Square Feet
- Dimensions: 12x13
Living room
- Level: Main
- Area: 352 Square Feet
- Dimensions: 22x16
Heating
- Forced Air, Natural Gas
Cooling
- Central Air
Appliances
- Included: Electric Cooktop, Dishwasher, Oven, Gas Water Heater, Refrigerator
- Laundry: Connections All
Features
- Attic Pull Down Stairs, Kitchen Island
- Has basement: No
- Attic: Pull Down Stairs
- Number of fireplaces: 1
- Fireplace features: Family Room, Dining Room, Masonry, Living Room
Interior area
- Total structure area: 1,947
- Total interior livable area: 1,947 sqft
Property
Parking
- Total spaces: 2
- Parking features: Attached
- Attached garage spaces: 2
- Details: Garage Parking Other(Garage Door Opener)
Features
- Levels: One
- Stories: 1
- Patio & porch: Porch
- Exterior features: Fire Pit
- Fencing: Fenced,Full,Front Yard
- Has view: Yes
- View description: Trees/Woods
Lot
- Size: 0.53 Acres
- Features: Corner Lot, Rural - Subdivision, Mature Trees, Wooded
Details
- Additional structures: Storage
- Parcel number: 491401120013000500
- Horse amenities: None
Construction
Type & style
- Home type: SingleFamily
- Architectural style: Ranch
- Property subtype: Residential, Single Family Residence
Materials
- Stone, Brick
- Foundation: Block
Condition
- New construction: No
- Year built: 1970
Utilities & green energy
- Electric: 200+ Amp Service
- Water: Public
- Utilities for property: Electricity Connected, Sep Electric Meter, Sep Gas Meter, Water Connected
Community & HOA
Community
- Subdivision: Southern Hills
HOA
- Has HOA: No
Location
- Region: Indianapolis
Financial & listing details
- Price per square foot: $162/sqft
- Tax assessed value: $299,100
- Annual tax amount: $3,670
- Date on market: 9/4/2026
- Cumulative days on market: 3 days
- Electric utility on property: Yes
Estimated market value
Not available
Estimated sales range
Not available
Not available
Price history
| Date | Event | Price |
|---|---|---|
| 9/4/2026 | Listed for sale | $315,000+21.4%$162/sqft |
Source:  MIBOR as distributed by MLS GRID #22122935 Report a problem MIBOR as distributed by MLS GRID #22122935 Report a problem | ||
| 11/29/2022 | Sold | $259,500-2%$133/sqft |
Source: MIBOR as distributed by MLS GRID #21878195 Report a problem | ||
| 10/31/2022 | Pending sale | $264,900$136/sqft |
Source: MIBOR as distributed by MLS GRID #21878195 Report a problem | ||
| 10/24/2022 | Price change | $264,900-3.6%$136/sqft |
Source: MIBOR as distributed by MLS GRID #21878195 Report a problem | ||
| 10/6/2022 | Price change | $274,900-3.5%$141/sqft |
Source: MIBOR as distributed by MLS GRID #21878195 Report a problem | ||
| 8/19/2022 | Listed for sale | $284,900+5.1%$146/sqft |
Source: MIBOR as distributed by MLS GRID #21878195 Report a problem | ||
| 7/29/2022 | Sold | $271,167$139/sqft |
Source: Public Record Report a problem | ||
Public tax history
| Year | Property taxes | Tax assessment |
|---|---|---|
| 2025 | $3,514 +1.6% | $299,100 +9% |
| 2024 | $3,460 +31.5% | $274,300 +0.7% |
| 2023 | $2,631 -44.1% | $272,500 +32.2% |
| 2022 | $4,708 -0.1% | $206,200 +13.7% |
| 2021 | $4,710 +118.1% | $181,400 +0.6% |
| 2020 | $2,160 +9.1% | $180,400 +7.6% |
| 2019 | $1,981 +3.2% | $167,700 +7.3% |
| 2018 | $1,919 -2.1% | $156,300 +4.6% |
| 2017 | $1,961 +5.9% | $149,400 +2.3% |
| 2016 | $1,852 +8.1% | $146,000 +0.2% |
| 2014 | $1,714 +2.4% | $145,700 |
| 2013 | $1,674 | $145,700 +2.8% |
| 2012 | $1,674 | $141,800 -1.5% |
| 2011 | -- | $143,900 |
| 2010 | $1,441 +18.6% | $143,900 |
| 2009 | $1,215 | $143,900 -6.3% |
| 2007 | -- | $153,500 +45.8% |
| 2006 | -- | $105,300 |
| 2005 | -- | $105,300 |
| 2004 | -- | $105,300 |
| 2003 | -- | $105,300 +45.8% |
| 2002 | -- | $72,200 +200.1% |
| 2001 | -- | $24,060 |
| 2000 | -- | $24,060 |
Find assessor info on the county website
Monthly payment
Est. payment
Payment breakdown
Explore the cost of this home by adjusting the details. Changes won't be saved.Climate risks
Neighborhood: Southdale
Nearby schools
Schools provided by the listing agent
- Elementary: William Henry Burkhart Elementary
- Middle: Perry Meridian Middle School
- High: Perry Meridian High School
Source: MIBOR as distributed by MLS GRID. This data may not be complete. We recommend contacting the local school district to confirm school assignments for this home.
- $292,9004 bd3 ba2.2k sqft241 E Brunswick Ave, Indianapolis, IN 46227Off Market
- $270,6004 bd1 ba3k sqft223 E Brunswick Ave, Indianapolis, IN 46227Off Market
- $265,4003 bd2 ba1.6k sqft250 E Brunswick Ave, Indianapolis, IN 46227Off Market
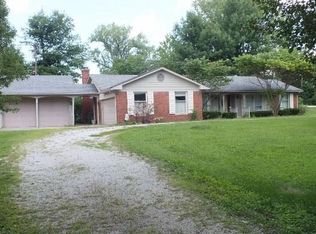
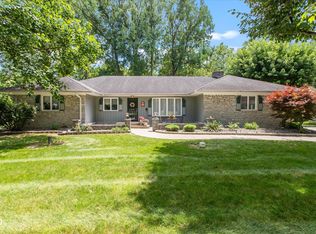
- $350,0004 bd3 ba2.8k sqft215 E Brunswick Ave, Indianapolis, IN 46227Sold
Similar homes
- $299,9004 bd2 ba2.4k sqft4214 Otterbein Ave, Indianapolis, IN 46227Active
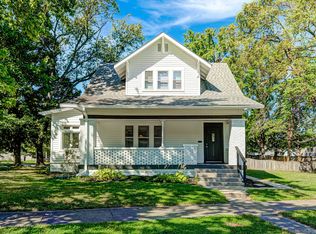 MLS ID #22124414, RJ Russell, Highgarden Real Estate. MIBOR as distributed by MLS GRID
 - $349,9003 bd3 ba2.7k sqft2202 Redfern Dr, Indianapolis, IN 46227Active
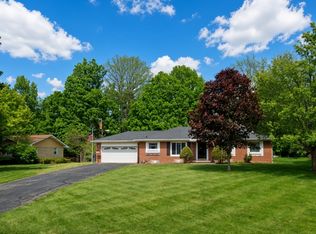 MLS ID #22123782, Jennifer McKinney-Seet, Fathom Realty. MIBOR as distributed by MLS GRID
 - $330,0003 bd2 ba1.9k sqft5824 S Keystone Ave, Indianapolis, IN 46227Active
 MLS ID #22122797, Tricia Kincaid, Indianapolis Homes Realty Group. MIBOR as distributed by MLS GRID
 - $297,5003 bd3 ba1.9k sqft138 South St, Southport, IN 46227Active
 MLS ID #22122975, Mark Linder, CENTURY 21 Scheetz. MIBOR as distributed by MLS GRID
