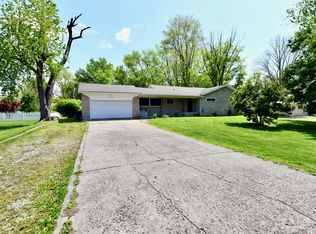
This elegantly renovated 4-bedroom, 2.5-bathroom ranch-style residence is situated on a sprawling 1-acre property. Key features include a finished basement, a finished 2-car garage, and recent upgrades such as a new furnace, air conditioning system, and humidifier installed in 2015. Additionally, the property boasts a new water heater installed in 2022. The stylish kitchen is equipped with quartz countertops, beautifully crafted cabinets, a chic tile backsplash, and stainless steel appliances that were updated in 2016. A spacious walk-in pantry adds ample storage and convenience. The inviting family room features a gas fireplace and offers picturesque views of the serene backyard wildlife. The primary bedroom suite includes an en-suite half bath and generous closet space, while the main bathroom showcases double sinks and modern updates. The lower level provides a full bathroom, laundry facilities, and a versatile room perfect for various uses. Outdoor enthusiasts will appreciate the expansive patio overlooking the scenic Serein Creek that runs along the property's rear. Recent exterior improvements include a newly redone concrete driveway and sidewalks in 2015. Residents enjoy the convenience of city water and sewer services. Strategically located near I-465, this property is merely 15 minutes from downtown and offers effortless access to local shopping, dining, and entertainment options. All this and NO HOA!
Pending
$339,900
215 E Brunswick Ave, Indianapolis, IN 46227
4beds
2,835sqft
:
Get pre-qualified$2,288/mo
Residential, Single Family Residence
Built in 1968
1.01 Acres Lot
$-- Zestimate®
$120/sqft
$-- HOA
What's special
Finished basementGas fireplaceStylish kitchenQuartz countertopsInviting family roomBeautifully crafted cabinetsLaundry facilities
- 24 days |
- 1,984 |
- 138 |
Likely to sell faster than
Zillow last checked:
Listing updated:
Listed by:
Robert VanHook 317-507-9320,
Premier Agent Network
Source: MIBOR as distributed by MLS GRID,MLS#: 22111185
Facts & features
Interior
Bedrooms & bathrooms
- Bedrooms: 4
- Bathrooms: 3
- Full bathrooms: 2
- 1/2 bathrooms: 1
- Main level bathrooms: 2
- Main level bedrooms: 4
Primary bedroom
- Level: Main
- Area: 168 Square Feet
- Dimensions: 12x14
Bedroom 2
- Level: Main
- Area: 143 Square Feet
- Dimensions: 11x13
Bedroom 3
- Level: Main
- Area: 130 Square Feet
- Dimensions: 10x13
Bedroom 4
- Level: Main
- Area: 120 Square Feet
- Dimensions: 10x12
Dining room
- Level: Main
- Area: 143 Square Feet
- Dimensions: 11x13
Family room
- Level: Main
- Area: 273 Square Feet
- Dimensions: 13x21
Kitchen
- Level: Main
- Area: 130 Square Feet
- Dimensions: 10x13
Laundry
- Features: Other
- Level: Basement
- Area: 90 Square Feet
- Dimensions: 9x10
Living room
- Level: Main
- Area: 231 Square Feet
- Dimensions: 11x21
Play room
- Features: Other
- Level: Basement
- Area: 300 Square Feet
- Dimensions: 12x25
Heating
- Forced Air, Natural Gas
Cooling
- Central Air
Appliances
- Included: Microwave, Electric Oven, Washer, Refrigerator, Dryer, Dishwasher
- Laundry: Sink, Laundry Room
Features
- Pantry, Double Vanity
- Basement: Finished
- Number of fireplaces: 1
- Fireplace features: Family Room
Interior area
- Total structure area: 2,835
- Total interior livable area: 2,835 sqft
- Finished area below ground: 945
Video & virtual tour
Property
Parking
- Total spaces: 2
- Parking features: Attached, Concrete, Garage Door Opener, Storage
- Attached garage spaces: 2
- Details: Garage Parking Other(Finished Garage, Garage Door Opener, Service Door)
Features
- Levels: One
- Stories: 1
- Patio & porch: Patio, Porch
- Exterior features: Gutter Guards
- Has view: Yes
- View description: Creek/Stream, Trees/Woods
- Has water view: Yes
- Water view: Creek/Stream
Lot
- Size: 1.01 Acres
- Features: Not In Subdivision, Mature Trees
Details
- Additional structures: Storage
- Parcel number: 491401120011000500
- Special conditions: None,Defects/None Noted,Flood Insurance Required,Flood Plain,Flood Plain Partial,Sales Disclosure On File
- Horse amenities: None
Construction
Type & style
- Home type: SingleFamily
- Architectural style: Ranch,Rustic
- Property subtype: Residential, Single Family Residence
Materials
- Stone
- Foundation: Block, Crawl Space
Condition
- Updated/Remodeled
- New construction: No
- Year built: 1968
Utilities & green energy
- Electric: 100 Amp Service
- Water: Public
- Utilities for property: Electricity Connected
Community & HOA
Community
- Security: Smoke Detector(s)
- Subdivision: Southern Hills
HOA
- Has HOA: No
Location
- Region: Indianapolis
Financial & listing details
- Price per square foot: $120/sqft
- Tax assessed value: $265,000
- Annual tax amount: $3,250
- Date on market: 7/1/2026
- Cumulative days on market: 25 days
- Electric utility on property: Yes
Estimated market value
Not available
Estimated sales range
Not available
Not available
Price history
| Date | Event | Price |
|---|---|---|
| 7/4/2026 | Pending sale | $339,900$120/sqft |
Source:  MIBOR as distributed by MLS GRID #22111185 Report a problem MIBOR as distributed by MLS GRID #22111185 Report a problem | ||
| 7/1/2026 | Listed for sale | $339,900$120/sqft |
Source: MIBOR as distributed by MLS GRID #22111185 Report a problem | ||
Public tax history
| Year | Property taxes | Tax assessment |
|---|---|---|
| 2025 | $3,096 +1.4% | $265,000 +9% |
| 2024 | $3,055 +7.6% | $243,100 +0.5% |
| 2023 | $2,838 +13.1% | $242,000 +9.4% |
| 2022 | $2,509 +7.4% | $221,300 +13.8% |
| 2021 | $2,336 +7.9% | $194,500 +7.4% |
| 2020 | $2,164 +1.2% | $181,100 +7.9% |
| 2019 | $2,138 -31% | $167,900 +0.2% |
| 2018 | $3,098 +47.7% | $167,500 +5.1% |
| 2017 | $2,098 +9.4% | $159,300 +2.3% |
| 2016 | $1,918 -3.6% | $155,700 -7% |
| 2014 | $1,990 +1.8% | $167,400 |
| 2013 | $1,955 | $167,400 +2.3% |
| 2012 | $1,955 | $163,700 +5.1% |
| 2011 | -- | $155,800 |
| 2010 | $1,561 +14.1% | $155,800 |
| 2009 | $1,369 | $155,800 -6.3% |
| 2007 | -- | $166,200 +45.3% |
| 2006 | -- | $114,400 |
| 2005 | -- | $114,400 |
| 2004 | -- | $114,400 |
| 2003 | -- | $114,400 +51.1% |
| 2002 | -- | $75,700 +199.9% |
| 2001 | -- | $25,240 |
| 2000 | -- | $25,240 |
Find assessor info on the county website
Monthly payment
Est. payment
Payment breakdown
Explore the cost of this home by adjusting the details. Changes won't be saved.Climate risks
Neighborhood: Southdale
Nearby schools
GreatSchools rating
- 7/10William Henry Burkhart Elementary SchoolGrades: 1-5Distance: 0.2 mi
- 8/10Perry Meridian Middle SchoolGrades: 7-8Distance: 2.2 mi
- 9/10Perry Meridian High SchoolGrades: 9-12Distance: 2.4 mi
Schools provided by the listing agent
- Elementary: William Henry Burkhart Elementary
- Middle: Perry Meridian Middle School
- High: Perry Meridian High School
Source: MIBOR as distributed by MLS GRID. This data may not be complete. We recommend contacting the local school district to confirm school assignments for this home.
- $256,0004 bd1 ba3k sqft223 E Brunswick Ave, Indianapolis, IN 46227Off Market
- $313,9004 bd3 ba2.9k sqft202 E Brunswick Ave, Indianapolis, IN 46227Off Market
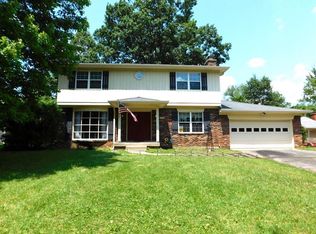
- $10,400-- bd-- ba-- sqft200 E Brunswick Ave, Indianapolis, IN 46227Off Market
- $13,900-- bd-- ba-- sqft144 E Brunswick Ave, Indianapolis, IN 46227Off Market
- $298,7003 bd3 ba1.9k sqft231 E Brunswick Ave, Indianapolis, IN 46227Off Market
- $342,8004 bd3 ba2.3k sqft205 E Brunswick Ave, Indianapolis, IN 46227Off Market
- $266,8003 bd2 ba1.6k sqft250 E Brunswick Ave, Indianapolis, IN 46227Off Market
- $477,0005 bd5 ba4.8k sqft144 E Brunswick Ave, Indianapolis, IN 46227Off Market
A local agent can set up tours, give advice and negotiate with sellers.
Similar homes
- $325,0002 bd3 ba2.2k sqft624 Griffin Rd, Indianapolis, IN 46227Active
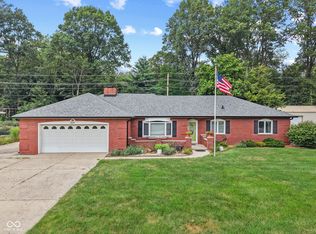 MLS ID #22114992, Shea Duymovic, REMAX ONE. MIBOR as distributed by MLS GRID
 - $305,0004 bd2 ba3.2k sqft2201 Redfern Dr, Indianapolis, IN 46227Active
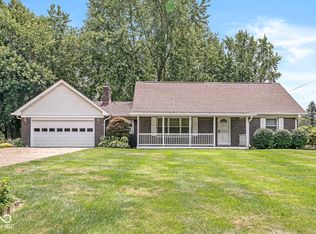 MLS ID #22112042, Mary Kay Childers, Tomorrow Realty, Inc.. MIBOR as distributed by MLS GRID
 - $339,9003 bd3 ba1.8k sqft2202 Fairhope Dr, Indianapolis, IN 46227Active
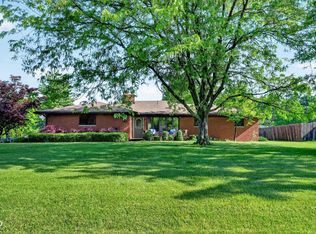 MLS ID #22099970, Gregory Keyler, HIVE Realty Group. MIBOR as distributed by MLS GRID
 - $339,9003 bd2 ba2.5k sqft6315 McFarland Rd, Indianapolis, IN 46227Active
 MLS ID #22097636, Salai Lungngam, CrossRoads Link Realty. MIBOR as distributed by MLS GRID
 - $279,0004 bd3 ba2k sqft7536 Lindenwood Dr, Indianapolis, IN 46227ActiveMLS ID #22081939, Jared McCormick, Key Realty Indiana. MIBOR as distributed by MLS GRID
- $375,0004 bd3 ba3.1k sqft8210 Burn Ct, Indianapolis, IN 46217ActiveMLS ID #22110971, Denis O'Brien, Keller Williams Indy Metro Partners. MIBOR as distributed by MLS GRID
- $292,0003 bd2 ba1.6k sqft220 Webb Dr, Indianapolis, IN 46227ActiveMLS ID #22106605, Susan Apple, Acup Team, LLC. MIBOR as distributed by MLS GRID
- $349,9004 bd3 ba3.4k sqft633 Echo Cir, Greenwood, IN 46142ActiveMLS ID #22110291, Sarah Riggen, Keller Williams Indy Metro Partners. MIBOR as distributed by MLS GRID
- $350,0004 bd3 ba1.9k sqft4548 Pepper Ct, Indianapolis, IN 46237ActiveMLS ID #22111712, Tracey Brown, Carpenter, REALTORS®. MIBOR as distributed by MLS GRID
- $265,0003 bd1 ba2k sqft6024 Orinoco Ave, Indianapolis, IN 46227ActiveMLS ID #22106196, Harold Davis, Janko Realty Group. MIBOR as distributed by MLS GRID
- $250,0004 bd2 ba1.8k sqft6107 Homestead Dr, Indianapolis, IN 46227ActiveMLS ID #22104527, Ryan Stevens, Fathom Realty. MIBOR as distributed by MLS GRID
- $294,9004 bd2 ba1.5k sqft1315 Tommy Lee Ct, Indianapolis, IN 46217ActiveMLS ID #22108774, Heather Hemphill, Key Realty Indiana. MIBOR as distributed by MLS GRID
- $330,0004 bd3 ba2k sqft388 Leaning Tree Rd, Greenwood, IN 46142ActiveMLS ID #22110357, Katy Zirkelbach, Keller Williams Indy Metro Partners. MIBOR as distributed by MLS GRID
- $339,0003 bd3 ba2.2k sqft1142 Alydar Cir, Indianapolis, IN 46217ActiveMLS ID #22098225, Brooke Arnold, BluPrint Real Estate Group. MIBOR as distributed by MLS GRID
- $260,0003 bd2 ba1.9k sqft1532 E Markwood Ave, Indianapolis, IN 46227ActiveMLS ID #22110753, Jack Andrews, That Real Estate Company, LLC. MIBOR as distributed by MLS GRID
- $379,9003 bd2 ba2.3k sqft9535 E Southport Rd, Indianapolis, IN 46259ActiveMLS ID #22109822, Autumn Sojka, Heroes Property Group. MIBOR as distributed by MLS GRID
- $330,0004 bd3 ba2.4k sqft3020 Barnard St, Indianapolis, IN 46268ActiveMLS ID #22110719, Craig Deboor, Real Broker, LLC. MIBOR as distributed by MLS GRID
- $342,9004 bd3 ba2.2k sqft523 Verwood Ct, Indianapolis, IN 46234ActiveMLS ID #22103416, AJ Moses Jackson-Moses, Tip Top Realty, LLC. MIBOR as distributed by MLS GRID
- $360,0004 bd2 ba3k sqft6399 E County Road 300 S, Plainfield, IN 46168ActiveMLS ID #22106703, Justin Bennett, Bennett Realty. MIBOR as distributed by MLS GRID
- $252,0004 bd3 ba2k sqft3109 Hodson Ct, Indianapolis, IN 46241ActiveMLS ID #22115436, Tony Reffeitt, Integrity Real Estate. MIBOR as distributed by MLS GRID
