MOTIVATED SELLER! PRICED WELL BELOW APPRAISED VALUE! Discover the pinnacle of luxury living in this exquisite like new home, nestled on one of the largest lots in the subd. Why wait for your dream property when it can be yours today? Every element of this residence exudes sophistication and meticulous attention to detail, ensuring a lifestyle that is both elegant and comfortable. Step inside and immediately appreciate the premium interior finishes, including elegant trim and textured luxury vinyl plank flooring that harmoniously connects each space in the open concept layout. The heart of the home is undeniably the expansive two-story Great Room, highlighted by a stunning stone fireplace perfect for entertaining or cozy family gatherings. For the culinary enthusiast, the kitchen will surely inspire. With soft-close cabinetry that stretches to the ceiling, gleaming quartz countertops, and a high-end farmhouse sink, this space is as functional as it is beautiful. Equipped with a state-of-the-art five-burner gas range boasting convection, air-fry, bread proofing, and dehydration settings and a stylish tile backsplash complemented by a butler's pantry, this kitchen transforms cooking into an art form.
Retreat to the primary suite, your personal oasis, featuring a generous walk-in closet and a luxurious en-suite bathroom complete with a tiled shower and a double vanity. The upper level offers flexible living spaces, including a spacious loft area, two well-appointed bedrooms, and a full bath designed with convenience in mind, featuring double sinks. The coastal-class exterior showcases a side entry garage alongside a thoughtfully crafted custom drop zone practical touches that enhance daily living. Beyond your doorstep, the community offers fantastic amenities, including a pool, clubhouse, and playground all within walking distance to outstanding schools.
Sold for $449,900
$449,900
231 Education Way, Shelbyville, KY 40065
3beds
2,457sqft
Single Family Residence
Built in 2023
0.26 Acres Lot
$450,600 Zestimate®
$183/sqft
$2,957 Estimated rent
Home value
$450,600
$338,000 - $604,000
$2,957/mo
Zestimate® history
Owner options
List your home for rent
$2,957/mo
Rent Zestimate®
Find your next renter with Zillow Rental Manager. Plus, with online applications, you can quickly screen prospective tenants – for free.
$2,957/mo
Rent Zestimate®
Refinance and save
$3,078/mo
Est. payment
Refinancing to a lower rate could help reduce your monthly payments and save thousands over the life of the loan.
$3,078/mo
Est. payment
Explore your selling options
Work with a Zillow partner agent
Leverage their expertise and Zillow's premium Showcase listings to get your home seen by more buyers.
Get startedList with your own agent
Get your home in front of millions of buyers by listing it on Zillow.
Learn how to do itSell it yourself
Take full control of how buyers see your home on Zillow by listing For Sale by Owner (FSBO).
List your homeWhat's special
Stunning stone fireplacePremium interior finishesState-of-the-art five-burner gas rangeGleaming quartz countertopsHigh-end farmhouse sinkSpacious loft areaLargest lots
Zillow last checked:
Listing updated:
Listed by:
Kim L Brown 502-633-4696,
Coldwell Banker Larry Rogers
Bought with:
Barry T Webb, 180455
EXP Realty LLC
Source: Metro Search Inc. LLC DBA Apex MLS,MLS#: 1699947
Facts & features
Interior
Bedrooms & bathrooms
- Bedrooms: 3
- Bathrooms: 3
- Full bathrooms: 2
- 1/2 bathrooms: 1
Primary bedroom
- Level: First
Bedroom
- Level: Second
Bedroom
- Level: Second
Primary bathroom
- Level: First
Half bathroom
- Level: First
Full bathroom
- Level: Second
Great room
- Level: First
Kitchen
- Level: First
Laundry
- Level: First
Loft
- Level: Second
Office
- Description: Office or Dining Room
- Level: First
Heating
- Electric, Heat Pump
Cooling
- Central Air
Features
- Basement: None
- Has fireplace: No
Interior area
- Total structure area: 2,457
- Total interior livable area: 2,457 sqft
- Finished area above ground: 2,457
- Finished area below ground: 0
Property
Parking
- Total spaces: 2
- Parking features: Entry Side
- Garage spaces: 2
Features
- Stories: 2
- Patio & porch: Patio, Porch
- Pool features: Association, Community
Lot
- Size: 0.26 Acres
- Features: Corner Lot, Covt/Restr, Cleared
Details
- Parcel number: 0
Construction
Type & style
- Home type: SingleFamily
- Architectural style: Traditional
- Property subtype: Single Family Residence
Materials
- Vinyl Siding, Stone
- Foundation: Slab
- Roof: Shingle
Condition
- Year built: 2023
Utilities & green energy
- Sewer: Public Sewer
- Water: Public
- Utilities for property: Electricity Connected, Propane
Community & HOA
Community
- Subdivision: Discovery Point
HOA
- Has HOA: Yes
- Amenities included: Clubhouse, Playground, Pool
- HOA fee: $300 annually
Location
- Region: Shelbyville
Financial & listing details
- Price per square foot: $183/sqft
- Date on market: 10/4/2025
- Electric utility on property: Yes
Price history
| Date | Event | Price |
|---|---|---|
| 12/5/2025 | Sold | $449,900$183/sqft |
Source:  Metro Search Inc. LLC DBA Apex MLS #1699947 Report a problem Metro Search Inc. LLC DBA Apex MLS #1699947 Report a problem | ||
| 11/11/2025 | Pending sale | $449,900$183/sqft |
Source: Metro Search Inc. LLC DBA Apex MLS #1699947 Report a problem | ||
| 10/29/2025 | Contingent | $449,900$183/sqft |
Source: Metro Search Inc. LLC DBA Apex MLS #1699947 Report a problem | ||
| 10/4/2025 | Listed for sale | $449,900$183/sqft |
Source: Metro Search Inc. LLC DBA Apex MLS #1699947 Report a problem | ||
| 10/2/2025 | Listing removed | $449,900$183/sqft |
Source: Metro Search Inc. LLC DBA Apex MLS #1691338 Report a problem | ||
| 8/11/2025 | Price change | $449,900-6.3%$183/sqft |
Source: Metro Search Inc. LLC DBA Apex MLS #1691338 Report a problem | ||
| 8/4/2025 | Price change | $479,900-3.8%$195/sqft |
Source: Metro Search Inc. LLC DBA Apex MLS #1691338 Report a problem | ||
| 7/22/2025 | Price change | $499,000-4%$203/sqft |
Source: Metro Search Inc. LLC DBA Apex MLS #1691338 Report a problem | ||
| 7/2/2025 | Listed for sale | $520,000$212/sqft |
Source: Metro Search Inc. LLC DBA Apex MLS #1691338 Report a problem | ||
Public tax history
Tax history is unavailable.
Neighborhood: 40065
Nearby homes
- $410,0005 bd3 ba2.8k sqft433 Inspiration Ln, Shelbyville, KY 40065Sold
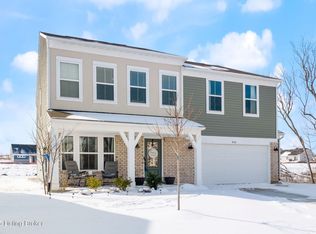
- $479,9004 bd3 ba2.7k sqft236 Education Way, Shelbyville, KY 40065Sold

- $527,9374 bd3 ba2.8k sqft238 Education Way, Shelbyville, KY 40065New Construction
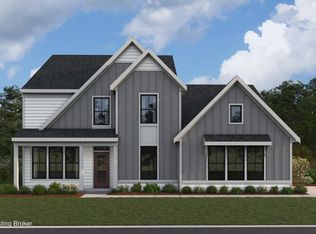
- $385,0003 bd2 ba1.6k sqft216 Education Way, Shelbyville, KY 40065Sold
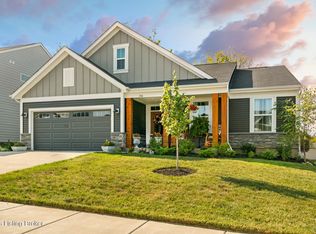
- $399,0003 bd3 ba2k sqft435 Inspiration Ln, Shelbyville, KY 40065Sold
- $389,9003 bd2 ba1.6k sqft225 Education Way, Shelbyville, KY 40065Pending
- $459,6495 bd3 ba2.4k sqft724 Learning Ridge Dr, Shelbyville, KY 40065For Sale
- $459,6495 bd3 ba2.4k sqft724 Learning Rdg, Shelbyville, KY 40065New Construction
Nearby schools
GreatSchools rating
- 5/10Marnel C. Moorman SchoolGrades: K-8Distance: 0.8 mi
- 4/10Martha Layne Collins High SchoolGrades: 9-12Distance: 0.5 mi


Get pre-qualified for a loan
At Zillow Home Loans, we can pre-qualify you in as little as 5 minutes with no impact to your credit score.An equal housing lender. NMLS #10287.
Sell for more on Zillow
Get a Zillow Showcase℠ listing at no additional cost and you could sell for .
$450,600
2% more
+$9,012
With Zillow Showcase(estimated)
$459,612
- Kentucky
- Shelby County
- Shelbyville
- 40065
- 231 Education Way
Nearby cities
Nearby zip codes
Other Shelbyville Topics
