This stunning 2800 square foot home offers a spacious and functional layout, perfect for anyone looking for both comfort and style. With five bedrooms, all featuring walk-in closets, this home ensures plenty of space for everyone. There are three full bathrooms, providing convenience and privacy. The home is filled with natural light thanks to the large windows throughout, making it feel bright and airy. The main floor is designed for open living, with a seamless flow between the living room and kitchen, making it an ideal space for entertaining. The living room features an electric fireplace, creating a cozy and modern atmosphere. The kitchen is a chef's dream, offering ample space with granite countertops, updated cabinetry, and stylish light fixtures. The kitchen island is large, providing extra workspace, while the butler's pantry offers additional storage and organization. Whether you're cooking a meal or hosting guests, the kitchen has everything you need. Adjacent to the main living areas, you'll find a versatile room perfect for those who work from home or need a dedicated space for hobbies. Upstairs, the home features a large primary suite, offering privacy and comfort. This spacious retreat includes a walk-in closet and an en-suite bathroom. A huge family room upstairs provides additional living space, ideal for movie nights. The laundry room is conveniently located on the second floor, making laundry day a breeze. In addition to the primary suite, there are three more bedrooms on the second floor, each with walk-in closets. The layout of the upper level makes it easy to maintain privacy while offering plenty of communal spaces for everyone to enjoy. The home also includes a two-car attached garage, providing convenient parking and extra storage space. The lot backs up to future community amenities, including a playground, clubhouse, and pool, ensuring that outdoor activities and recreation are just steps away. With its spacious design, and modern amenities, this home is truly a gem. Whether you're enjoying a quiet evening by the fireplace or entertaining in the large kitchen and living areas, this home offers a perfect blend of comfort and convenience.
Sold for $410,000
$410,000
433 Inspiration Ln, Shelbyville, KY 40065
5beds
2,818sqft
Single Family Residence
Built in 2022
8,712 Square Feet Lot
$418,600 Zestimate®
$145/sqft
$2,762 Estimated rent
Home value
$418,600
$306,000 - $573,000
$2,762/mo
Zestimate® history
Owner options
List your home for rent
$2,762/mo
Rent Zestimate®
Find your next renter with Zillow Rental Manager. Plus, with online applications, you can quickly screen prospective tenants – for free.
$2,762/mo
Rent Zestimate®
Refinance and save
$2,840/mo
Est. payment
Refinancing to a lower rate could help reduce your monthly payments and save thousands over the life of the loan.
$2,840/mo
Est. payment
Explore your selling options
Work with a Zillow partner agent
Leverage their expertise and Zillow's premium Showcase listings to get your home seen by more buyers.
Get startedList with your own agent
Get your home in front of millions of buyers by listing it on Zillow.
Learn how to do itSell it yourself
Take full control of how buyers see your home on Zillow by listing For Sale by Owner (FSBO).
List your homeWhat's special
Huge family roomElectric fireplaceModern amenitiesStylish light fixturesSpacious designTwo-car attached garageEn-suite bathroom
Zillow last checked:
Listing updated:
Listed by:
Mandy Clements 502-303-8254,
Knob & Key Realty, LLC,
Bobby Vormbrock 502-904-0494
Bought with:
Derrick T Beckham, 299672
Realty Advanced
Source: Metro Search Inc. LLC DBA Apex MLS,MLS#: 1680399
Facts & features
Interior
Bedrooms & bathrooms
- Bedrooms: 5
- Bathrooms: 3
- Full bathrooms: 3
Primary bedroom
- Level: First
Primary bedroom
- Level: Second
Bedroom
- Level: Second
Bedroom
- Level: Second
Bedroom
- Level: Second
Primary bathroom
- Level: First
Primary bathroom
- Level: Second
Full bathroom
- Level: Second
Family room
- Level: Second
Kitchen
- Level: First
Laundry
- Level: Second
Living room
- Level: First
Other
- Description: Office/Playroom/Sitting Rm.
- Level: First
Heating
- Electric
Cooling
- Central Air
Features
- Basement: None
- Number of fireplaces: 1
Interior area
- Total structure area: 2,818
- Total interior livable area: 2,818 sqft
- Finished area above ground: 2,818
- Finished area below ground: 0
Property
Parking
- Total spaces: 2
- Parking features: Attached, Entry Front, Driveway
- Attached garage spaces: 2
- Has uncovered spaces: Yes
Features
- Stories: 2
- Patio & porch: Patio, Porch
- Exterior features: None
- Fencing: None
Lot
- Size: 8,712 Square Feet
- Features: Cleared, Level
Details
- Parcel number: 031C01105
Construction
Type & style
- Home type: SingleFamily
- Architectural style: Traditional
- Property subtype: Single Family Residence
Materials
- Vinyl Siding, Wood Frame
- Foundation: Slab
- Roof: Shingle
Condition
- Year built: 2022
Utilities & green energy
- Sewer: Public Sewer
- Water: Public
- Utilities for property: Electricity Connected
Community & HOA
Community
- Subdivision: Discovery Point
HOA
- Has HOA: Yes
- HOA fee: $340 annually
Location
- Region: Shelbyville
Financial & listing details
- Price per square foot: $145/sqft
- Date on market: 2/22/2025
- Electric utility on property: Yes
Price history
| Date | Event | Price |
|---|---|---|
| 3/31/2025 | Sold | $410,000-1.2%$145/sqft |
Source:  Metro Search Inc. LLC DBA Apex MLS #1680399 Report a problem Metro Search Inc. LLC DBA Apex MLS #1680399 Report a problem | ||
| 2/25/2025 | Pending sale | $415,000$147/sqft |
Source: Metro Search Inc. LLC DBA Apex MLS #1680399 Report a problem | ||
| 2/22/2025 | Listed for sale | $415,000$147/sqft |
Source: Metro Search Inc. LLC DBA Apex MLS #1680399 Report a problem | ||
Public tax history
Tax history is unavailable.
Neighborhood: 40065
Nearby homes
- $479,9004 bd3 ba2.7k sqft236 Education Way, Shelbyville, KY 40065Sold

- $449,9003 bd3 ba2.4k sqft231 Education Way, Shelbyville, KY 40065Sold

- $527,9374 bd3 ba2.8k sqft238 Education Way, Shelbyville, KY 40065New Construction
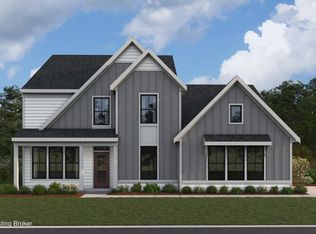
- $385,0003 bd2 ba1.6k sqft216 Education Way, Shelbyville, KY 40065Sold
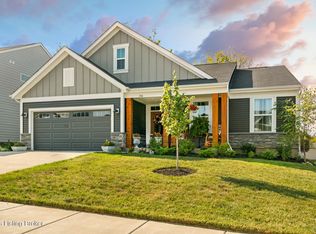
- $399,0003 bd3 ba2k sqft435 Inspiration Ln, Shelbyville, KY 40065Sold
- $389,9003 bd2 ba1.6k sqft225 Education Way, Shelbyville, KY 40065Pending
- $459,6495 bd3 ba2.4k sqft724 Learning Ridge Dr, Shelbyville, KY 40065For Sale
- $408,1653 bd3 ba2.8k sqft702 Learning Rdg, Shelbyville, KY 40065New Construction
Nearby schools
GreatSchools rating
- 5/10Marnel C. Moorman SchoolGrades: K-8Distance: 0.8 mi
- 4/10Martha Layne Collins High SchoolGrades: 9-12Distance: 0.5 mi


Get pre-qualified for a loan
At Zillow Home Loans, we can pre-qualify you in as little as 5 minutes with no impact to your credit score.An equal housing lender. NMLS #10287.
Sell for more on Zillow
Get a Zillow Showcase℠ listing at no additional cost and you could sell for .
$418,600
2% more
+$8,372
With Zillow Showcase(estimated)
$426,972
- Kentucky
- Shelby County
- Shelbyville
- 40065
- 433 Inspiration Ln
Nearby cities
Nearby zip codes
Other Shelbyville Topics
