Skip main navigation
Sold for $395,000
  • $395,000

    231 Elkview Dr, Duncansville, PA 16635

    3beds
    2,434sqft
    Single Family Residence
    Built in 1998
    0.44 Acres Lot
    $429,100 Zestimate®
    $162/sqft
    $2,142 Estimated rent

    Home value

    $429,100

    Estimated sales range

    Not available

    $2,142/mo

    Zestimate® history
    Loading
    Loading...

    Owner options

    List your home for rent

    $2,142/mo

    Rent Zestimate®

    Find your next renter with Zillow Rental Manager. Plus, with online applications, you can quickly screen prospective tenants – for free.

    Learn more

    $2,142/mo

    Rent Zestimate®

    Refinance and save

    $2,423/mo

    Est. payment

    Refinancing to a lower rate could help reduce your monthly payments and save thousands over the life of the loan.

    See today's rates

    $2,423/mo

    Est. payment

    Explore your selling options

    Work with a Zillow partner agent

    Leverage their expertise and Zillow's premium Showcase listings to get your home seen by more buyers.

    Get started

    List with your own agent

    Get your home in front of millions of buyers by listing it on Zillow.

    Learn how to do it

    Sell it yourself

    Take full control of how buyers see your home on Zillow by listing For Sale by Owner (FSBO).

    List your home

    What's special

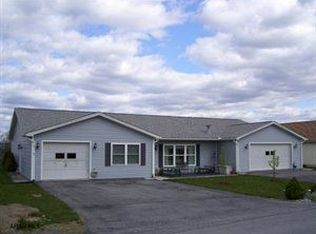
    The Cape Cod style home is a charming one and a half story dwelling with a classic design. It features 3 bedrooms, with the master bedroom located on the first floor for convenience, along with a private master bath. There are 2 full baths and a half bath to accommodate residents and guests. The house includes an integral 2 car garage, and extra storage space. A spacious eat-in kitchen offers room for gatherings and meal preparation, while the living and dining rooms provide ample space for relaxation and entertainment. Enjoy mornings or evenings on the back porch that's enclosed. Situated on just under a half-acre of land, the property offers a good amount of outdoor space for various activities. The home boasts a new roof installed in April 2024,. It also features new central air conditioning installed in January 2023, and a new furnace in 2022. The large unfinished basement presents numerous possibilities for customization and additional living or storage space, allowing for potential future expansion or renovation projects. Overall, this Cape Cod home is a delightful and well-equipped residence with so many upgrades and plenty of room to grow and make it your own.

    Zillow last checked:

    Listing updated:

    Listed by:

    The Gretchen Gunnett Team 814-696-7742,

    Perry Wellington Realty, LLC

    Bought with:

    Zz Non-member Office

    Source: AHAR,MLS#: 75168MLS Logo

    Facts & features

    Interior

    Bedrooms & bathrooms
    • Bedrooms: 3
    • Bathrooms: 3
    • Full bathrooms: 2
    • 1/2 bathrooms: 1
    Primary bedroom
    • Level: Main
    • Area: 368 Square Feet
    • Dimensions: 16 x 23
    Bedroom 2
    • Level: Second
    • Area: 156 Square Feet
    • Dimensions: 13 x 12
    Bedroom 3
    • Level: Second
    • Area: 182 Square Feet
    • Dimensions: 13 x 14
    Bathroom 1
    • Level: Main
    • Area: 108 Square Feet
    • Dimensions: 9 x 12
    Bathroom 2
    • Level: Main
    • Area: 24 Square Feet
    • Dimensions: 4 x 6
    Bathroom 3
    • Level: Second
    • Area: 72 Square Feet
    • Dimensions: 9 x 8
    Bonus room
    • Level: Second
    • Area: 56 Square Feet
    • Dimensions: 8 x 7
    Dining room
    • Level: Main
    • Area: 182 Square Feet
    • Dimensions: 14 x 13
    Kitchen
    • Level: Main
    • Area: 336 Square Feet
    • Dimensions: 14 x 24
    Laundry
    • Level: Main
    • Area: 25 Square Feet
    • Dimensions: 5 x 5
    Living room
    • Description: Carpet
    • Level: Main
    • Area: 364 Square Feet
    • Dimensions: 26 x 14
    Heating
    • Forced Air, Natural Gas
    Cooling
    • Central Air
    Appliances
    • Included: Dishwasher, Water Softener, Microwave, Dryer, Oven, Refrigerator, Washer
    Features
    • Ceiling Fan(s), Eat-in Kitchen
    • Flooring: Carpet, Laminate, Luxury Vinyl
    • Windows: Combination
    • Basement: Full,Unfinished
    • Number of fireplaces: 1
    • Fireplace features: Gas Starter
    Interior area
    • Total structure area: 2,434
    • Total interior livable area: 2,434 sqft
    • Finished area above ground: 2,434

    Property

    Parking
    • Total spaces: 2
    • Parking features: Additional Parking, Asphalt, Driveway, Garage, Garage Door Opener
    • Garage spaces: 2
    Features
    • Levels: One and One Half
    • Patio & porch: Covered, Deck, Patio, Porch
    • Exterior features: Private Yard, Rain Gutters
    • Pool features: None
    • Fencing: None
    Lot
    • Size: 0.44 Acres
    • Features: Cleared, Gentle Sloping
    Details
    • Additional structures: Shed(s)
    • Parcel number: 02.0009E.026.00000
    • Zoning: Residential
    • Special conditions: Standard

    Construction

    Type & style
    • Home type: SingleFamily
    • Architectural style: Cape Cod
    • Property subtype: Single Family Residence
    Materials
    • Vinyl Siding
    • Foundation: Block
    • Roof: Shingle
    Condition
    • Year built: 1998

    Utilities & green energy

    • Sewer: Public Sewer
    • Water: Public
    • Utilities for property: Electricity Connected, Sewer Connected

    Community & neighborhood

    Location
    • Region: Duncansville
    • Subdivision: Unknown

    Other

    Other facts
    • Listing terms: Cash,Conventional,FHA,Rural Housing,VA Loan

    Price history

    DateEventPrice
    9/30/2024Sold$395,000-6%$162/sqft
    Source: AHAR #75168 Report a problem
    7/28/2024Price change$420,000-4.5%$173/sqft
    Source: AHAR #75168 Report a problem
    7/12/2024Listed for sale$440,000+66%$181/sqft
    Source: AHAR #75168 Report a problem
    8/11/2017Sold$265,000$109/sqft
    Source: Public Record Report a problem

    Public tax history

    YearProperty taxesTax assessment
    2025$4,004 +2.4%$257,900
    2024$3,911 +6.3%$257,900
    2023$3,678 +0.8%$257,900
    2022$3,648 +2.4%$257,900
    2021$3,561 +0.2%$257,900
    2020$3,555 +2.7%$257,900
    2018$3,463 $257,900
    2017-- $257,900 +1064.9%
    2016-- $22,140
    2015$892 $22,140

    Find assessor info on the county website

    Neighborhood: 16635

    Nearby schools

    GreatSchools rating
    Get pre-qualified for a loan
    At Zillow Home Loans, we can pre-qualify you in as little as 5 minutes with no impact to your credit score.

    An equal housing lender. NMLS #10287.