Skip main navigation
Pending
  • $325,000

    251 Elkview Dr, Duncansville, PA 16635

    3beds
    1,724sqft
    : 
    $2,068/mo
    Get pre-qualified
    Single Family Residence
    Built in 2002
    0.35 Acres Lot
    $-- Zestimate®
    $189/sqft
    $-- HOA

    What's special

    Wonderful viewsFull basementBack deckAdjacent dining roomFront porchTwo additional bedroomsEntrance foyer
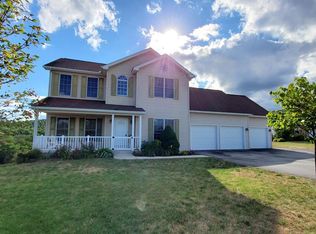
    Welcome home to this inviting single-story property featuring a front porch and an entrance foyer that opens into a bright living room. The layout flows naturally into the kitchen and adjacent dining room, perfect for daily living and entertaining. The main bedroom includes a private full bath, while two additional bedrooms and a second full bath offer plenty of space for family or guests. Step onto the back deck to enjoy wonderful views or head downstairs to a full basement with great potential for future finishing. Schedule a tour today.
    29 days
    1,305
    62

    Likely to sell faster than

    Zillow last checked:

    Listing updated:

    Listed by:

    The Gretchen Gunnett Team 814-696-7742,

    Perry Wellington Realty, LLC 814-695-5323

    Source: AHAR,MLS#: 80861MLS Logo

      Facts & features

      Interior

      Bedrooms & bathrooms
      • Bedrooms: 3
      • Bathrooms: 2
      • Full bathrooms: 2
      Bedroom 1
      • Level: Main
      • Area: 132 Square Feet
      • Dimensions: 12 x 11
      Bedroom 2
      • Level: Main
      • Area: 100 Square Feet
      • Dimensions: 10 x 10
      Bedroom 3
      • Level: Main
      • Area: 196 Square Feet
      • Dimensions: 14 x 14
      Bathroom 1
      • Description: In The Main Bedroom
      • Level: Main
      • Area: 35 Square Feet
      • Dimensions: 7 x 5
      Bathroom 2
      • Level: Main
      • Area: 35 Square Feet
      • Dimensions: 7 x 5
      Other
      • Level: Main
      • Area: 40 Square Feet
      • Dimensions: 5 x 8
      Kitchen
      • Level: Main
      • Area: 247 Square Feet
      • Dimensions: 19 x 13
      Living room
      • Level: Main
      • Area: 252 Square Feet
      • Dimensions: 18 x 14
      Heating
      • Forced Air, Natural Gas
      Cooling
      • Central Air
      Appliances
      • Included: Dishwasher, Dryer, Oven, Refrigerator, Washer
      Features
      • Ceiling Fan(s), Eat-in Kitchen
      • Flooring: Laminate
      • Windows: Combination
      • Basement: Full,Unfinished
      • Has fireplace: Yes
      • Fireplace features: None
      Interior area
      • Total structure area: 1,724
      • Total interior livable area: 1,724 sqft
      • Finished area above ground: 1,724

      Property

      Parking
      • Total spaces: 2
      • Parking features: Asphalt, Attached, Driveway, Garage, Garage Door Opener
      • Attached garage spaces: 2
      Features
      • Levels: One
      • Patio & porch: Covered, Deck, Porch
      • Exterior features: Garden, Private Yard, Rain Gutters
      • Pool features: None
      • Fencing: None
      • Has view: Yes
      Lot
      • Size: 0.35 Acres
      • Features: Cleared, Level, Views
      Details
      • Parcel number: 02.0009E.024.00000
      • Special conditions: Standard
      • Other equipment: None

      Construction

      Type & style
      • Home type: SingleFamily
      • Architectural style: Ranch
      • Property subtype: Single Family Residence
      Materials
      • Vinyl Siding
      • Foundation: Block
      • Roof: Shingle
      Condition
      • Year built: 2002

      Utilities & green energy

      • Sewer: Public Sewer
      • Water: Public
      • Utilities for property: Electricity Connected, Sewer Connected

      Community & HOA

      Community
      • Subdivision: None
      HOA
      • Has HOA: No
      Location
      • Region: Duncansville

      Financial & listing details

      • Price per square foot: $189/sqft
      • Tax assessed value: $202,900
      • Annual tax amount: $3,350
      • Date on market: 8/3/2026
      • Listing terms: Cash,Conventional,FHA,VA Loan
      • Inclusions: Refrigerator, dishwasher, stove, range hood

        Estimated market value

        Not available

        Estimated sales range

        Not available

        Not available

        Price history

        DateEventPrice
        8/11/2026Pending sale$325,000$189/sqft
        Source: AHAR #80861 Report a problem
        8/3/2026Listed for sale$325,000$189/sqft
        Source: AHAR #80861 Report a problem

        Public tax history

        YearProperty taxesTax assessment
        2025$3,150 +2.4%$202,900
        2024$3,077 +6.3%$202,900
        2023$2,894 +0.8%$202,900
        2022$2,870 +2.4%$202,900
        2021$2,802 +0.2%$202,900
        2020$2,797 +2.7%$202,900
        2018$2,725 $202,900
        2017-- $202,900 +1002.7%
        2016-- $18,400
        2015$741 $18,400
        Find assessor info on the county website

        Monthly payment

        Est. payment

        Payment breakdown

        Explore the cost of this home by adjusting the details. Changes won't be saved.
        All calculations are estimates and provided by Zillow, Inc. for informational purposes only. Actual amounts may vary.
        HOA fees may include property taxes on listings classified as Co-Ops. Contact the listing agent and/or owner for fee details.
        See how much you could borrow to make a competitive offer.

        Climate risks

        Neighborhood: 16635

        Getting around

        3 / 100
        Car-Dependent
        3 / 100
        Somewhat Bikeable

        Nearby schools

        GreatSchools rating

        A local agent can set up tours, give advice and negotiate with sellers.

        Browse local experts