Skip main navigation
Active under contract
  • $339,900

    231 ENCANTO Way, St. Augustine, FL 32084

    4beds
    1,488sqft
    : 
    Loading
    Get pre-qualified
    Single Family Residence
    Built in 2024
    6,969 Square Feet Lot
    $334,800 Zestimate®
    $228/sqft
    $17/mo HOA

    What's special

    Stylish finishes throughoutPreserve viewsQuiet cul-de-sacFilled with natural lightWarm open-concept layout
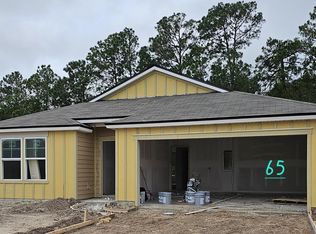
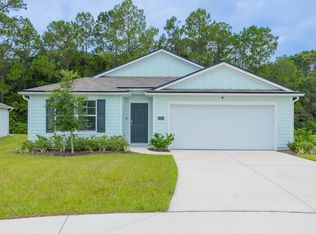
    Welcome home to this beautifully designed 4-bedroom, 2-bath retreat tucked away on a quiet cul-de-sac in sought-after Entrada. Backing to a peaceful preserve, this nearly new home offers the perfect blend of comfort, privacy, and modern living. Step inside to a warm open-concept layout filled with natural light, spacious living areas, and stylish finishes throughout. The kitchen flows effortlessly into the main living space, creating the perfect setting for cozy nights in or gathering with family and friends. Enjoy relaxing mornings with preserve views and quiet evenings in your private backyard oasis with no rear neighbors. With the feel of a brand-new home -- without the wait -- this move-in-ready property offers comfort, convenience, and a serene setting you'll love coming home to every day. Vacant on Go and Show! Book through Showing Time today!
    46 days
    |
    602
    |
    50
    |

    Zillow last checked:

    Listing updated:

    Listed by:

    HOPE P HERRON 904-460-4642,

    MAXREV, LLC 904-460-2789,

    DANIELLE JANSON 904-392-8388

    Source: realMLS,MLS#: 2146213MLS Logo

      Facts & features

      Interior

      Bedrooms & bathrooms
      • Bedrooms: 4
      • Bathrooms: 2
      • Full bathrooms: 2
      Heating
      • Central, Electric
      Cooling
      • Central Air, Electric
      Appliances
      • Included: Dishwasher, Disposal, Dryer, Electric Oven, Electric Range, Electric Water Heater, Microwave, Washer
      • Laundry: Electric Dryer Hookup, Washer Hookup
      Features
      • Breakfast Bar, Ceiling Fan(s), Eat-in Kitchen, Entrance Foyer, Kitchen Island, Pantry, Primary Bathroom - Shower No Tub, Smart Thermostat, Split Bedrooms, Walk-In Closet(s)
      • Flooring: Carpet, Tile
      Interior area
      • Total interior livable area: 1,488 sqft

      Property

      Parking
      • Total spaces: 2
      • Parking features: Garage
      • Garage spaces: 2
      Features
      • Levels: One
      • Stories: 1
      • Patio & porch: Covered, Porch, Screened
      • Has view: Yes
      • View description: Protected Preserve
      Lot
      • Size: 6,969 Square Feet
      • Features: Cul-De-Sac
      Details
      • Parcel number: 1012850660

      Construction

      Type & style
      • Home type: SingleFamily
      • Architectural style: Traditional
      • Property subtype: Single Family Residence
      Materials
      • Stucco, Wood Siding
      • Roof: Shingle
      Condition
      • New construction: No
      • Year built: 2024

      Utilities & green energy

      • Sewer: Public Sewer
      • Water: Public
      • Utilities for property: Other

      Community & HOA

      Community
      • Security: Smoke Detector(s)
      • Subdivision: Entrada
      HOA
      • Has HOA: Yes
      • Amenities included: Pool, Basketball Court, Children's Pool, Clubhouse, Dog Park, Fitness Center, Jogging Path, Park, Pickleball, Playground, Tennis Court(s)
      • Services included: Maintenance Grounds, Other
      • HOA fee: $200 annually
      Location
      • Region: Saint Augustine

      Financial & listing details

      • Price per square foot: $228/sqft
      • Annual tax amount: $1,758
      • Date on market: 5/20/2026
      • Listing terms: Cash,Conventional,FHA,VA Loan
      • Road surface type: Asphalt

        Estimated market value

        $334,800

        $318,000 - $352,000

        $2,390/mo

        Price history

        DateEventPrice
        5/20/2026Listed for sale$339,900+2.4%$228/sqft
        Source: realMLS #2146213 Report a problem
        2/15/2024Sold$331,990-1.5%$223/sqft
        Source: realMLS #1253723 Report a problem
        1/3/2024Pending sale$336,990$226/sqft
        Source: realMLS #1253723 Report a problem
        11/30/2023Price change$336,990+0.1%$226/sqft
        Source: DR Horton Report a problem
        11/28/2023Price change$336,540-0.1%$226/sqft
        Source: DR Horton Report a problem
        11/17/2023Price change$336,990-2.9%$226/sqft
        Source: realMLS #1253723 Report a problem
        10/20/2023Listed for sale$346,990$233/sqft
        Source: realMLS #1253723 Report a problem

        Public tax history

        Tax history is unavailable.

        Monthly payment

        Est. payment

        Payment breakdown

        Explore the cost of this home by adjusting the details. Changes won't be saved.
        All calculations are estimates and provided by Zillow, Inc. for informational purposes only. Actual amounts may vary.
        HOA fees may include property taxes on listings classified as Co-Ops. Contact the listing agent and/or owner for fee details.
        Mortgage interest rates are dependent on a number of factors, including credit score, down payment, and repayment length. Interest rate data provided by Zillow Group Marketplace, Inc. as of 1/1/1970 from various mortgage lenders with which we have lead or other similar arrangements; the Estimated Payment is an average of those rates.
        See how much you could borrow to make a competitive offer.

        Climate risks

        Neighborhood: 32084

        Getting around

        0 / 100
        Car-Dependent
        37 / 100
        Somewhat Bikeable

        Nearby schools

        GreatSchools rating
        Schools provided by the listing agent
        • Elementary: Webster
        • Middle: Murray
        • High: St. Augustine

        Source: realMLS. This data may not be complete. We recommend contacting the local school district to confirm school assignments for this home.

        A local agent can set up tours, give advice and negotiate with sellers.

        Browse local experts

        Similar homes

        Skip to the end of the carouselSkip to the beginning of the carousel