Welcome to 207 Encanto Way, where nearly new meets move in ready! This gorgeous 2024 D.R. Horton single story home sits in the highly desirable Entrada community, offering 4 bedrooms, 2 bathrooms, and 1,488 square feet of bright, open living space designed for the way you live. Enjoy a flowing layout made for gatherings, a 2 car attached garage, and your own covered porch plus patio for soaking up that Florida sunshine. Cool off in the sparkling community pool and rest easy with a low annual HOA in a natural gas community zoned for top rated St. Johns County schools. Ideally located off SR 207, you are minutes from historic downtown St. Augustine, world famous beaches, outlet shopping, and incredible dining. Skip the new construction wait and make this like new beauty yours today! Peace of mind is built in: transferable structural warranty and active termite bond convey with the home. buyer is responsible to verify all data
For sale
$339,900
207 ENCANTO WAY, ST AUGUSTINE, FL 32084
4beds
1,488sqft
Single Family Residence
Built in 2024
6,534 Square Feet Lot
$-- Zestimate®
$228/sqft
$19/mo HOA
What's special
Covered porchSparkling community pool
- 10 hours
- 137
- 9
Zillow last checked:
Listing updated:
Listed by:
Sean Santore 904-907-3547,
LAUNCH REALTY LLC 904-907-3547
Source: Stellar MLS,MLS#: FC322067 Originating MLS: Flagler
Originating MLS: Flagler
Facts & features
Interior
Bedrooms & bathrooms
- Bedrooms: 4
- Bathrooms: 2
- Full bathrooms: 2
Rooms
- Room types: Great Room
Primary bedroom
- Features: Built-in Closet
- Level: First
- Area: 182 Square Feet
- Dimensions: 14x13
Bedroom 2
- Features: Built-in Closet
- Level: First
- Area: 132 Square Feet
- Dimensions: 12x11
Bedroom 3
- Features: Walk-In Closet(s)
- Level: First
- Area: 121 Square Feet
- Dimensions: 11x11
Dining room
- Level: First
- Area: 110 Square Feet
- Dimensions: 11x10
Kitchen
- Level: First
- Area: 143 Square Feet
- Dimensions: 13x11
Living room
- Level: First
- Area: 224 Square Feet
- Dimensions: 16x14
Heating
- Electric
Cooling
- Central Air
Appliances
- Included: Convection Oven, Dishwasher, Dryer, Electric Cooktop, Electric Water Heater, Microwave, Refrigerator, Washer
- Laundry: Electric Dryer Hookup, Washer Hookup
Features
- Ceiling Fan(s), Stone Counters, Walk-In Closet(s)
- Flooring: Carpet, Luxury Vinyl
- Doors: Sliding Doors
- Has fireplace: No
Interior area
- Total structure area: 2,032
- Total interior livable area: 1,488 sqft
Video & virtual tour
Property
Parking
- Total spaces: 2
- Parking features: Garage - Attached
- Attached garage spaces: 2
Features
- Levels: One
- Stories: 1
- Exterior features: Sidewalk, Tennis Court(s)
Lot
- Size: 6,534 Square Feet
Details
- Parcel number: 1012850630
- Zoning: PUD
- Special conditions: None
Construction
Type & style
- Home type: SingleFamily
- Property subtype: Single Family Residence
Materials
- Wood Frame
- Foundation: Block
- Roof: Shingle
Condition
- New construction: No
- Year built: 2024
Details
- Warranty included: Yes
Utilities & green energy
- Sewer: Public Sewer
- Water: Public
- Utilities for property: Cable Connected, Electricity Available, Electricity Connected, Public, Underground Utilities, Water Connected
Community & HOA
Community
- Features: Playground, Pool, Sidewalks, Tennis Court(s)
- Security: Smoke Detector(s)
- Pet fee: $0 monthly
- Subdivision: ENTRADA
HOA
- Has HOA: Yes
- Amenities included: Fitness Center, Pickleball Court(s), Pool, Recreation Facilities
- Services included: Community Pool, Trash
- HOA fee: $19 monthly
- HOA name: Vesta Property Services
- HOA phone: 904-747-0181
Location
- Region: Saint Augustine
Financial & listing details
- Price per square foot: $228/sqft
- Annual tax amount: $6,484
- Date on market: 10/16/2026
- Listing terms: Cash,Conventional,FHA,VA Loan
- Ownership: Fee Simple
- Total actual rent: 0
- Electric utility on property: Yes
- Road surface type: Concrete, Paved
Estimated market value
Not available
Estimated sales range
Not available
Not available
Price history
| Date | Event | Price |
|---|---|---|
| 10/16/2026 | Listed for sale | $339,900+7.2%$228/sqft |
Source:  Stellar MLS #FC322067 Report a problem Stellar MLS #FC322067 Report a problem | ||
| 1/29/2024 | Sold | $317,000$213/sqft |
Source:  realMLS #1239636 Report a problem realMLS #1239636 Report a problem | ||
| 12/27/2023 | Pending sale | $317,000-0.9%$213/sqft |
Source:  DR Horton Report a problem DR Horton Report a problem | ||
| 12/19/2023 | Price change | $319,990-2.1%$215/sqft |
Source:  St Augustine St Johns County BOR #237147 Report a problem St Augustine St Johns County BOR #237147 Report a problem | ||
| 11/30/2023 | Price change | $326,990+0.1%$220/sqft |
Source: DR Horton Report a problem | ||
| 11/28/2023 | Price change | $326,540-0.1%$219/sqft |
Source: DR Horton Report a problem | ||
| 11/17/2023 | Price change | $326,990-3%$220/sqft |
Source: St Augustine St Johns County BOR #237147 Report a problem | ||
| 11/8/2023 | Price change | $336,990-0.9%$226/sqft |
Source: realMLS #1239636 Report a problem | ||
| 8/29/2023 | Price change | $339,990-0.9%$228/sqft |
Source: realMLS #1239636 Report a problem | ||
| 7/22/2023 | Listed for sale | $342,990$231/sqft |
Source: DR Horton Report a problem | ||
Public tax history
Tax history is unavailable.
Monthly payment
Est. payment
Payment breakdown
Explore the cost of this home by adjusting the details. Changes won't be saved.Climate risks
Neighborhood: 32084
Nearby schools
Schools provided by the listing agent
- Elementary: Palencia Elementary
- Middle: Pacetti Bay Middle
- High: St. Augustine High School
Source: Stellar MLS. This data may not be complete. We recommend contacting the local school district to confirm school assignments for this home.

Similar homes
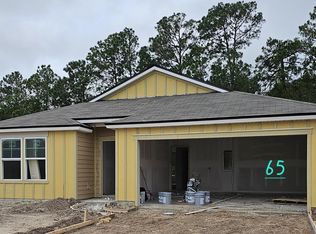
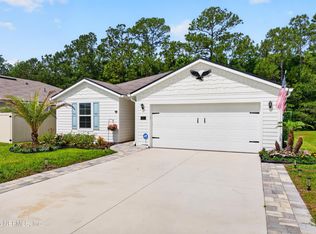
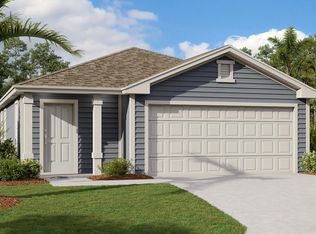
- $349,0003 bd2 ba1.7k sqft108 Albacete Rd, Saint Augustine, FL 32084For Sale
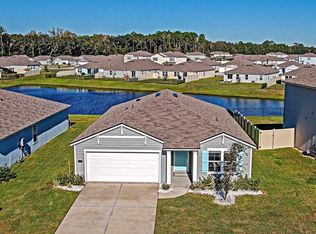 MLS ID #264504, Thomas Quigg, Coldwell Banker Premier Properties (A1A Beach). St Augustine St Johns County BOR
 - $360,0004 bd2 ba1.7k sqft381 CAMINHA Road, St. Augustine, FL 32084For Sale
 MLS ID #2165172, FANNETHIA VITOLO. realMLS
 - $339,5004 bd2 ba1.7k sqft317 Albacete Rd, Saint Augustine, FL 32084For Sale
 MLS ID #262942, Tanya Liebal, Century 21 St Augustine Properties. St Augustine St Johns County BOR
 - $387,9004 bd2 ba1.7k sqft779 Narvarez Ave, Saint Augustine, FL 32084For Sale
 MLS ID #264414, Noah Bailey, Keller Williams Realty Atlantic Partners St Augustine. St Augustine St Johns County BOR
