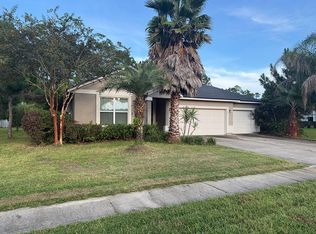
Welcome to your next home in the desirable Morgan's Cove community! Nestled in a quiet, well-established neighborhood, this property offers the perfect blend of comfort, functionality, and location. Step inside to discover a beautifully designed open-concept layout, where the spacious kitchen seamlessly flows into the main living area, deal for both everyday living and entertaining. The kitchen overlooks a generously sized, fully fenced backyard, providing a private outdoor space perfect for gatherings, pets, or simply relaxing after a long day. Equipped with Solar panels to help with energy efficiency and Water softener system already in place Located in the heart of St. Augustine, this home offers exceptional convenience. You're just minutes from a variety of dining options, shopping at the St. Augustine Premium Outlets, and the area's stunning beaches. Enjoy easy access to the historic charm of Historic Downtown St. Augustine, where families can explore local attractions, events, and entertainment year-round. Whether you're looking for a peaceful retreat or a home close to everything, this property offers the best of both worlds. Schedule your showing today and experience all that this beautiful home and location have to offer!
Active
Price cut: $2.5K (7/31)
$337,500
430 FALCON RIDGE Road, St. Augustine, FL 32084
4beds
1,488sqft
Single Family Residence
Built in 2022
6,969 Square Feet Lot
$334,100 Zestimate®
$227/sqft
$25/mo HOA
What's special
Spacious kitchenBeautifully designed open-concept layout
- 150 days
- 383
- 27
Zillow last checked:
Listing updated:
Listed by:
KEISHA HODGES 904-718-4024,
PUBLIC SERVICES REALTY 904-554-8560
Source: realMLS,MLS#: 2140466
Facts & features
Interior
Bedrooms & bathrooms
- Bedrooms: 4
- Bathrooms: 2
- Full bathrooms: 2
Heating
- Central
Cooling
- Central Air
Appliances
- Included: Dishwasher, Disposal, Dryer, Electric Oven, Electric Range, Microwave, Refrigerator, Washer, Water Softener Owned
- Laundry: Electric Dryer Hookup, Washer Hookup
Features
- Eat-in Kitchen, Entrance Foyer, Kitchen Island, Pantry, Primary Bathroom -Tub with Separate Shower, Smart Thermostat, Walk-In Closet(s)
- Flooring: Carpet, Tile
Interior area
- Total interior livable area: 1,488 sqft
Property
Parking
- Total spaces: 2
- Parking features: Garage, Garage Door Opener
- Garage spaces: 2
Features
- Levels: One
- Stories: 1
- Fencing: Back Yard,Vinyl
Lot
- Size: 6,969 Square Feet
Details
- Parcel number: 0956011920
Construction
Type & style
- Home type: SingleFamily
- Architectural style: Traditional
- Property subtype: Single Family Residence
Materials
- Vinyl Siding
Condition
- New construction: No
- Year built: 2022
Utilities & green energy
- Sewer: Public Sewer
- Water: Public
- Utilities for property: Cable Available, Electricity Connected, Sewer Connected, Water Connected
Green energy
- Energy efficient items: Doors, Windows
Community & HOA
Community
- Subdivision: Morgans Cove
HOA
- Has HOA: Yes
- HOA fee: $300 annually
Location
- Region: Saint Augustine
Financial & listing details
- Price per square foot: $227/sqft
- Tax assessed value: $284,667
- Annual tax amount: $4,184
- Date on market: 4/17/2026
- Listing terms: Cash,Conventional,FHA,VA Loan
- Road surface type: Asphalt
Estimated market value
$334,100
$317,000 - $351,000
$2,228/mo
Price history
| Date | Event | Price |
|---|---|---|
| 9/4/2026 | Listed for rent | $2,500-1.4%$2/sqft |
Source: Zillow Rentals Report a problem | ||
| 7/31/2026 | Price change | $337,500-0.7%$227/sqft |
Source:  realMLS #2140466 Report a problem realMLS #2140466 Report a problem | ||
| 6/27/2026 | Price change | $340,000-1.4%$228/sqft |
Source: realMLS #2140466 Report a problem | ||
| 5/20/2026 | Price change | $345,000-1.4%$232/sqft |
Source: realMLS #2140466 Report a problem | ||
| 4/17/2026 | Listed for sale | $350,000+7.7%$235/sqft |
Source: realMLS #2140466 Report a problem | ||
| 4/12/2026 | Listing removed | $2,535$2/sqft |
Source: Zillow Rentals Report a problem | ||
| 4/7/2026 | Listed for rent | $2,535+10.2%$2/sqft |
Source: Zillow Rentals Report a problem | ||
| 4/16/2024 | Listing removed | -- |
Source: Zillow Rentals Report a problem | ||
| 4/8/2024 | Price change | $2,300-6.5%$2/sqft |
Source: Zillow Rentals Report a problem | ||
| 4/1/2024 | Price change | $2,459-1.6%$2/sqft |
Source: Zillow Rentals Report a problem | ||
| 3/8/2024 | Listed for rent | $2,500$2/sqft |
Source: Zillow Rentals Report a problem | ||
| 11/29/2022 | Sold | $324,990$218/sqft |
Source: realMLS #1168196 Report a problem | ||
| 10/24/2022 | Pending sale | $324,990$218/sqft |
Source: realMLS #1168196 Report a problem | ||
| 10/19/2022 | Price change | $324,990-3%$218/sqft |
Source: realMLS #1168196 Report a problem | ||
| 9/14/2022 | Price change | $334,990-1.5%$225/sqft |
Source:  St Augustine St Johns County BOR #223930 Report a problem St Augustine St Johns County BOR #223930 Report a problem | ||
| 8/3/2022 | Price change | $339,990-1.4%$228/sqft |
Source: realMLS #1168196 Report a problem | ||
| 6/22/2022 | Price change | $344,990-2.8%$232/sqft |
Source: St Augustine St Johns County BOR #223930 Report a problem | ||
| 6/15/2022 | Price change | $354,990-0.8%$239/sqft |
Source: St Augustine St Johns County BOR #223930 Report a problem | ||
| 5/10/2022 | Listed for sale | $357,990$241/sqft |
Source: realMLS #1168196 Report a problem | ||
Public tax history
| Year | Property taxes | Tax assessment |
|---|---|---|
| 2025 | $4,184 +33% | $284,667 +3.9% |
| 2024 | $3,145 +0% | $273,974 +3% |
| 2023 | $3,144 +263.9% | $265,994 +295.8% |
| 2022 | $864 | $67,200 +1244% |
| 2021 | -- | $5,000 |
Find assessor info on the county website
Monthly payment
Est. payment
Payment breakdown
Explore the cost of this home by adjusting the details. Changes won't be saved.Climate risks
Neighborhood: 32084
- $355,4004 bd2 ba1.7k sqft440 Falcon Ridge Rd, Saint Augustine, FL 32084Off Market
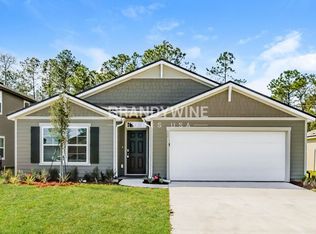
- $347,5004 bd2 ba1.6k sqft418 Falcon Ridge Rd, Saint Augustine, FL 32084Off Market
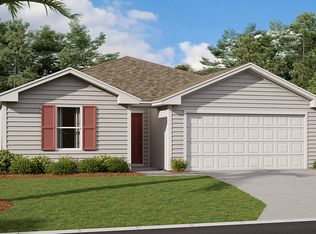
- $399,9004 bd2 ba2.3k sqft450 Falcon Ridge Rd, Saint Augustine, FL 32084Off Market
- $340,0003 bd2 ba1.5k sqft408 Falcon Ridge Rd, Saint Augustine, FL 32084Sold
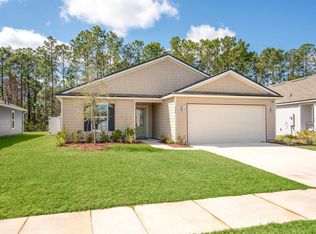
Similar homes
- $350,0003 bd2 ba1.5k sqft52 FALCON RIDGE Road, St. Augustine, FL 32084For Sale
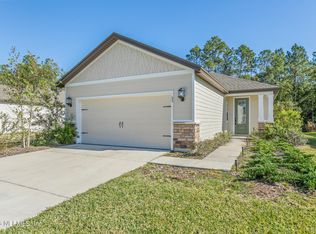 MLS ID #2163042, JEREMIAH CHRISTMAS. realMLS
 - $349,9003 bd2 ba1.5k sqft953 MORGANS TREASURE Road, St. Augustine, FL 32084For Sale
 MLS ID #2163426, CHRISTOPHER COURTNEY. realMLS
 - $349,9903 bd2 ba1.6k sqft323 CAMINHA Road, St. Augustine, FL 32084For Sale
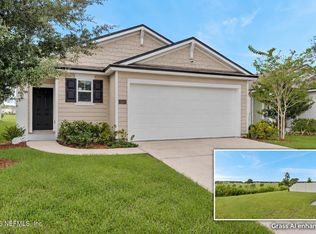 MLS ID #2164366, ERIC PARSONS. realMLS
 - $385,0003 bd2 ba1.9k sqft122 S Prairie Lakes Dr, Saint Augustine, FL 32084For Sale By Owner