Skip main navigation
Sold for $304,860
  • $304,860

    231 Henrydale Dr, Easley, SC 29642

    3beds
    1,855sqft
    Single Family Residence, Residential
    Built in ----
    4,791 Square Feet Lot
    $316,600 Zestimate®
    $164/sqft
    $2,057 Estimated rent

    Home value

    $316,600

    $263,000 - $383,000

    $2,057/mo

    Zestimate® history
    Loading
    Loading...

    Owner options

    List your home for rent

    $2,057/mo

    Rent Zestimate®

    Find your next renter with Zillow Rental Manager. Plus, with online applications, you can quickly screen prospective tenants – for free.

    Learn more

    $2,057/mo

    Rent Zestimate®

    Refinance and save

    $1,769/mo

    Est. payment

    Refinancing to a lower rate could help reduce your monthly payments and save thousands over the life of the loan.

    See today's rates

    $1,769/mo

    Est. payment

    Explore your selling options

    Work with a Zillow partner agent

    Leverage their expertise and Zillow's premium Showcase listings to get your home seen by more buyers.

    Get started

    List with your own agent

    Get your home in front of millions of buyers by listing it on Zillow.

    Learn how to do it

    Sell it yourself

    Take full control of how buyers see your home on Zillow by listing For Sale by Owner (FSBO).

    List your home

    What's special

    Cozy fireplaceWelcoming front porchGreat curb appealMove-in-ready finishesSpacious two-car garageGenerous prep spaceAdjacent dining area
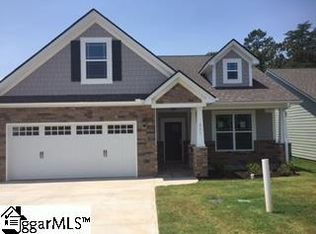
    Step into comfort and style in this beautifully maintained home in the 29642 area, featuring great curb appeal with a welcoming front porch, stone-and-shake accents, and a spacious two-car garage. Inside, you’ll love the open-concept layout with wide plank flooring, crown molding, and abundant natural light—perfect for everyday living and entertaining. The kitchen is a standout with rich dark cabinetry, granite countertops, stainless steel appliances, and generous prep space that flows seamlessly into the main living area. Relax in the bright great room with a cozy fireplace and ceiling fan, or gather together in the adjacent dining area with easy access to the backyard through double doors. With a clean, modern feel and move-in-ready finishes throughout, this home offers the space and flow buyers are looking for—conveniently located near shopping, dining, and major routes in the 29642 community. Come and see it for yourself! 100-Day Home Warranty coverage available at closing

    Zillow last checked:

    Listing updated:

    Listed by:

    Thomas Shoupe 864-531-5570,

    Opendoor Brokerage

    Bought with:

    Douglas Heasley

    Community First Realty

    Source: Greater Greenville AOR,MLS#: 1559649MLS Logo

    Facts & features

    Interior

    Bedrooms & bathrooms
    • Bedrooms: 3
    • Bathrooms: 2
    • Full bathrooms: 2
    • Main level bathrooms: 2
    • Main level bedrooms: 3
    Primary bedroom
    • Area: 195
    • Dimensions: 15 x 13
    Bedroom 2
    • Area: 132
    • Dimensions: 11 x 12
    Bedroom 3
    • Area: 168
    • Dimensions: 12 x 14
    Primary bathroom
    • Features: Full Bath
    Dining room
    • Area: 132
    • Dimensions: 12 x 11
    Kitchen
    • Area: 144
    • Dimensions: 12 x 12
    Living room
    • Area: 264
    • Dimensions: 11 x 24
    Bonus room
    • Area: 300
    • Dimensions: 15 x 20
    Heating
    • Forced Air
    Cooling
    • Central Air
    Appliances
    • Included: Dishwasher, Microwave, Gas Water Heater
    • Laundry: 1st Floor, Walk-in
    Features
    • Granite Counters, Other
    • Flooring: Carpet, Vinyl
    • Basement: None
    • Has fireplace: No
    • Fireplace features: None
    Interior area
    • Total structure area: 1,807
    • Total interior livable area: 1,855 sqft

    Property

    Parking
    • Total spaces: 2
    • Parking features: Attached, Paved
    • Attached garage spaces: 2
    • Has uncovered spaces: Yes
    Features
    • Levels: Two
    • Stories: 2
    • Exterior features: None
    Lot
    • Size: 4,791 Square Feet
    • Features: 1/2 Acre or Less
    • Topography: Level
    Details
    • Parcel number: 2371201016000

    Construction

    Type & style
    • Home type: SingleFamily
    • Architectural style: Traditional
    • Property subtype: Single Family Residence, Residential
    Materials
    • Concrete
    • Foundation: Slab
    • Roof: Composition

    Utilities & green energy

    • Sewer: Public Sewer
    • Water: Public

    Community & HOA

    Community
    • Features: Other
    • Subdivision: Benton Park
    HOA
    • Has HOA: Yes
    • Services included: None
    Location
    • Region: Easley

    Financial & listing details

    • Price per square foot: $164/sqft
    • Tax assessed value: $306,130
    • Annual tax amount: $3,625
    • Date on market: 2/12/2026

    Price history

    DateEventPrice
    4/10/2026Sold$304,860-7.6%$164/sqft
    Source: Greater Greenville AOR #1559649 Report a problem
    3/5/2026Pending sale$330,000$178/sqft
    Source: Greater Greenville AOR #1559649 Report a problem
    2/12/2026Listed for sale$330,000$178/sqft
    Source: Greater Greenville AOR #1559649 Report a problem
    2/3/2026Listing removed$330,000$178/sqft
    Source: Greater Greenville AOR #1559649 Report a problem
    1/15/2026Price change$330,000-1.5%$178/sqft
    Source: Greater Greenville AOR #1559649 Report a problem
    12/11/2025Price change$335,000-2.9%$181/sqft
    Source: Greater Greenville AOR #1559649 Report a problem
    11/20/2025Price change$345,000-2%$186/sqft
    Source: Greater Greenville AOR #1559649 Report a problem
    10/30/2025Price change$352,000-0.8%$190/sqft
    Source: Greater Greenville AOR #1559649 Report a problem
    10/16/2025Price change$355,000-0.8%$191/sqft
    Source: Greater Greenville AOR #1559649 Report a problem
    9/25/2025Price change$358,000-0.8%$193/sqft
    Source: Greater Greenville AOR #1559649 Report a problem
    9/11/2025Price change$361,000-0.6%$195/sqft
    Source: Greater Greenville AOR #1559649 Report a problem
    8/14/2025Price change$363,000-1.9%$196/sqft
    Source: Greater Greenville AOR #1559649 Report a problem
    7/31/2025Price change$370,000-1.1%$199/sqft
    Source: Greater Greenville AOR #1559649 Report a problem
    7/17/2025Price change$374,000-2.1%$202/sqft
    Source: Greater Greenville AOR #1559649 Report a problem
    7/3/2025Price change$382,000-0.8%$206/sqft
    Source: Greater Greenville AOR #1559649 Report a problem
    6/19/2025Price change$385,000-1.3%$208/sqft
    Source: Greater Greenville AOR #1559649 Report a problem
    6/6/2025Listed for sale$390,000+14.5%$210/sqft
    Source: Greater Greenville AOR #1559649 Report a problem
    5/23/2025Sold$340,600+48.8%$184/sqft
    Source: Public Record Report a problem
    3/27/2017Sold$228,900$123/sqft
    Source: Public Record Report a problem

    Public tax history

    YearProperty taxesTax assessment
    2024$3,625 +4.2%$12,250
    2023$3,480 +3%$12,250
    2022$3,378 +9.7%$12,250 +35.7%
    2021$3,079 +134.6%$9,030
    2020$1,312 $9,030
    2019$1,312 $9,030
    2018$1,312 +6.6%$9,030 +652.5%
    2017$1,231 $1,200 +33.3%
    2016-- $900
    2015-- $900
    2014-- --
    Find assessor info on the county website

    Neighborhood: 29642

    Nearby schools

    GreatSchools rating
    Schools provided by the listing agent
    • Elementary: Powdersville
    • Middle: Powdersville
    • High: Powdersville

    Source: Greater Greenville AOR. This data may not be complete. We recommend contacting the local school district to confirm school assignments for this home.

    Get a cash offer in 3 minutes
    Find out how much your home could sell for in as little as 3 minutes with a no-obligation cash offer.
    Estimated market value
    $316,600
    Get a cash offer in 3 minutes
    Find out how much your home could sell for in as little as 3 minutes with a no-obligation cash offer.
    Estimated market value
    $316,600