Skip main navigation
Sold for $390,000
  • $390,000

    237 Henrydale Dr, Easley, SC 29642

    3beds
    1,856sqft
    Single Family Residence
    Built in 2017
    4,791.6 Square Feet Lot
    $382,300 Zestimate®
    $210/sqft
    $2,057 Estimated rent

    Home value

    $382,300

    $363,000 - $401,000

    $2,057/mo

    Zestimate® history
    Loading
    Loading...

    Owner options

    List your home for rent

    $2,057/mo

    Rent Zestimate®

    Find your next renter with Zillow Rental Manager. Plus, with online applications, you can quickly screen prospective tenants – for free.

    Learn more

    $2,057/mo

    Rent Zestimate®

    Refinance and save

    $3,321/mo

    Est. payment

    Refinancing to a lower rate could help reduce your monthly payments and save thousands over the life of the loan.

    See today's rates

    $3,321/mo

    Est. payment

    Explore your selling options

    Work with a Zillow partner agent

    Leverage their expertise and Zillow's premium Showcase listings to get your home seen by more buyers.

    Get started

    List with your own agent

    Get your home in front of millions of buyers by listing it on Zillow.

    Learn how to do it

    Sell it yourself

    Take full control of how buyers see your home on Zillow by listing For Sale by Owner (FSBO).

    List your home

    What's special

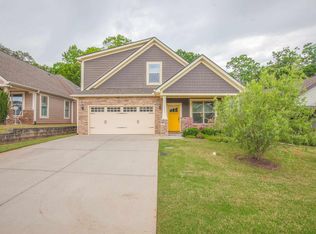
    **OPEN HOUSE SUNDAY, JULY 28TH 2-4PM** Welcome to 237 Henrydale Drive, nestled within the charming Benton Park subdivision. This delightful abode offers not just a home, but a lifestyle where convenience and comfort converge seamlessly. Say farewell to lawn maintenance headaches, as the diligent HOA ensures the grass stays green, leaving you free to savor your leisure time. Step inside this immaculate residence to discover three generously sized bedrooms and two full baths, meticulously cared for by its proud homeowners. The allure begins at the expansive rocking-chair front porch, extending a warm invitation to bask in the serenity of the season. Enter to find a spacious family room seamlessly merging with the kitchen, creating an ideal space for gatherings and everyday living. The kitchen boasts a welcoming island, perfect for casual dining, while stainless steel appliances elevate both style and functionality. Indulge in the luxury of a sunroom, offering a tranquil retreat for relaxation, reading, or soaking up the sunshine. Imagine unwinding here after a long day, embracing the tranquility that surrounds you. This home comes complete with coveted amenities including a natural gas grill for effortless outdoor entertaining, as well as a washer and dryer for added convenience. Enhanced insulation in the garage and bedrooms ensures comfort year-round, while practical features like a garage sink, bench workspace, no steps inside or outside, and ample storage cater to your every need. Additional highlights include an abundance of ceiling fans throughout, open top and bottom vertical blinds, leaf guards for hassle-free maintenance, and a fresh exterior paint job in 2022. Don't miss the opportunity to make this exceptional property your own. Schedule a showing today before this gem slips through your fingers!

    Zillow last checked:

    Listing updated:

    Listed by:

    Brenda Arden 864-907-9117,

    Southern Realtor Associates

    Bought with:

    AGENT NONMEMBER

    NONMEMBER OFFICE

    Source: WUMLS,MLS#: 20274372MLS LogoOriginating MLS: Western Upstate Association of Realtors

    Facts & features

    Interior

    Bedrooms & bathrooms
    • Bedrooms: 3
    • Bathrooms: 2
    • Full bathrooms: 2
    • Main level bathrooms: 2
    • Main level bedrooms: 3
    Primary bedroom
    • Level: Main
    • Dimensions: 18x12
    Bedroom 2
    • Level: Main
    • Dimensions: 12x12
    Bedroom 3
    • Level: Main
    • Dimensions: 11x12
    Dining room
    • Level: Main
    • Dimensions: 12x12
    Kitchen
    • Level: Main
    • Dimensions: 12x12
    Laundry
    • Level: Main
    • Dimensions: 6x8
    Living room
    • Level: Main
    • Dimensions: 15x8
    Other
    • Level: Main
    • Dimensions: 8x20
    Sunroom
    • Level: Main
    • Dimensions: 12x12
    Heating
    • Central, Electric
    Cooling
    • Central Air, Electric
    Appliances
    • Included: Electric Oven, Electric Range, Disposal, Gas Water Heater, Refrigerator
    • Laundry: Electric Dryer Hookup
    Features
    • Dual Sinks, Granite Counters, High Ceilings, Bath in Primary Bedroom, Main Level Primary, Smooth Ceilings, Shower Only, Separate Shower, Walk-In Closet(s), Walk-In Shower
    • Flooring: Carpet, Ceramic Tile, Wood
    Interior area
    • Total interior livable area: 1,856 sqft
    • Finished area above ground: 1,856
    • Finished area below ground: 0

    Property

    Parking
    • Total spaces: 2
    • Parking features: Attached, Garage, Driveway
    • Attached garage spaces: 2
    Accessibility
    • Accessibility features: Low Threshold Shower
    Features
    • Levels: One
    • Stories: 1
    • Patio & porch: Front Porch
    • Exterior features: Gas Grill, Porch
    Lot
    • Size: 4,791 sqft
    • Features: Level, Outside City Limits, Subdivision
    Details
    • Parcel number: 2371201019000

    Construction

    Type & style
    • Home type: SingleFamily
    • Architectural style: Craftsman
    • Property subtype: Single Family Residence
    Materials
    • Cement Siding
    • Foundation: Slab
    • Roof: Architectural,Shingle
    Condition
    • Year built: 2017

    Utilities & green energy

    • Sewer: Public Sewer
    • Water: Public
    • Utilities for property: Cable Available, Electricity Available, Natural Gas Available, Sewer Available, Water Available, Underground Utilities

    Community & neighborhood

    Security
    • Security features: Security System Leased, Smoke Detector(s)
    Community
    • Community features: Common Grounds/Area
    Location
    • Region: Easley
    • Subdivision: Benton Park

    HOA & financial

    HOA
    • Has HOA: Yes
    • HOA fee: $1,050 annually
    • Services included: Maintenance Grounds, Street Lights

    Other

    Other facts
    • Listing agreement: Exclusive Right To Sell

    Price history

    DateEventPrice
    9/13/2024Sold$390,000-6%$210/sqft
    Source: WUMLS #20274372 Report a problem
    8/14/2024Pending sale$414,900$224/sqft
    Source: Greater Greenville AOR #1525575 Report a problem
    7/26/2024Price change$414,900-3.5%$224/sqft
    Source: Greater Greenville AOR #1525575 Report a problem
    6/5/2024Price change$429,900-2.3%$232/sqft
    Source: Greater Greenville AOR #1525575 Report a problem
    5/1/2024Listed for sale$439,900+105.7%$237/sqft
    Source: WUMLS #20274372 Report a problem
    9/14/2016Sold$213,806$115/sqft
    Source: Greater Greenville AOR #1329078 Report a problem

    Public tax history

    YearProperty taxesTax assessment
    2024$3,296 +3.5%$11,450
    2023$3,185 +2.9%$11,450
    2022$3,095 +10%$11,450 +37.3%
    2021$2,814 +208.9%$8,340
    2020$911 $8,340
    2019$911 $8,340
    2018$911 +6.7%$8,340
    2017$854 $8,340 +826.7%
    2016-- $900
    2015-- $900
    2014-- --

    Find assessor info on the county website

    Neighborhood: 29642

    Nearby schools

    GreatSchools rating
    Schools provided by the listing agent
    • Elementary: Concrete Primar
    • Middle: Powdersville Mi
    • High: Powdersville High School

    Source: WUMLS. This data may not be complete. We recommend contacting the local school district to confirm school assignments for this home.

    Get a cash offer in 3 minutes
    Find out how much your home could sell for in as little as 3 minutes with a no-obligation cash offer.
    Estimated market value
    $382,300
    Get a cash offer in 3 minutes
    Find out how much your home could sell for in as little as 3 minutes with a no-obligation cash offer.
    Estimated market value
    $382,300