Skip main navigation
Sold for $430,000
  • $430,000

    239 Henrydale Dr, Easley, SC 29642

    3beds
    2,387sqft
    Single Family Residence, Residential
    Built in 2017
    4,791 Square Feet Lot
    $431,300 Zestimate®
    $180/sqft
    $2,285 Estimated rent

    Home value

    $431,300

    $410,000 - $453,000

    $2,285/mo

    Zestimate® history
    Loading
    Loading...

    Owner options

    List your home for rent

    $2,285/mo

    Rent Zestimate®

    Find your next renter with Zillow Rental Manager. Plus, with online applications, you can quickly screen prospective tenants – for free.

    Learn more

    $2,285/mo

    Rent Zestimate®

    Refinance and save

    $2,503/mo

    Est. payment

    Refinancing to a lower rate could help reduce your monthly payments and save thousands over the life of the loan.

    See today's rates

    $2,503/mo

    Est. payment

    Explore your selling options

    Work with a Zillow partner agent

    Leverage their expertise and Zillow's premium Showcase listings to get your home seen by more buyers.

    Get started

    List with your own agent

    Get your home in front of millions of buyers by listing it on Zillow.

    Learn how to do it

    Sell it yourself

    Take full control of how buyers see your home on Zillow by listing For Sale by Owner (FSBO).

    List your home

    What's special

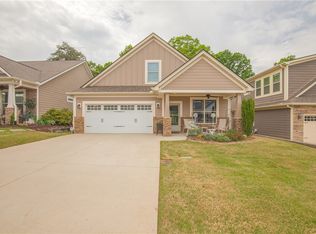
    Welcome to your dream home in the coveted Benton Park Subdivision of Easley! Nestled in a picturesque community, this craftsman-style abode exudes charm and comfort. Boasting 3 bedrooms and 3 full baths, including a large extra room with its own full bath and closet, this home offers versatility and ample space. As you approach, you're greeted by the inviting curb appeal of concrete plank siding and a sprawling front porch, perfect for enjoying morning coffee or greeting neighbors. Step inside to discover a spacious floor plan flooded with natural light, creating an airy ambiance throughout. The heart of the home is the well-appointed kitchen featuring granite countertops and a large walk-in pantry and laundry room combo, ensuring both functionality and style. Entertain effortlessly in the open living and dining areas, ideal for hosting gatherings with loved ones. For those who love to bask in the beauty of the outdoors, the screened-in back porch awaits. Enjoy the late afternoon sun in this tranquil space, perfect for relaxing after a long day or alfresco dining on warm evenings. One of the many perks of living in Benton Park is the hassle-free lifestyle. With the HOA maintaining yards, you'll never have to worry about grass cutting again, allowing you more time to enjoy the amenities of both your home and the surrounding area. Speaking of the surroundings, Easley provides a perfect blend of small-town charm and modern conveniences. With easy access to all that the upstate has, including shopping, dining, outdoor recreation, and top-rated schools, you'll love calling this vibrant community home. Don't miss your chance to experience the best of Easley living in this meticulously maintained home. Schedule your showing today and make your dream a reality!

    Zillow last checked:

    Listing updated:

    Listed by:

    Brenda Arden 864-907-9117,

    Southern Realtor Associates

    Bought with:

    Pam Merritt

    Bracken Real Estate

    Source: Greater Greenville AOR,MLS#: 1525061MLS Logo

    Facts & features

    Interior

    Bedrooms & bathrooms
    • Bedrooms: 3
    • Bathrooms: 3
    • Full bathrooms: 3
    • Main level bathrooms: 2
    • Main level bedrooms: 3
    Rooms
    • Room types: Laundry, Bonus Room/Rec Room
    Primary bedroom
    • Area: 192
    • Dimensions: 16 x 12
    Bedroom 2
    • Area: 108
    • Dimensions: 12 x 9
    Bedroom 3
    • Area: 108
    • Dimensions: 12 x 9
    Primary bathroom
    • Features: Double Sink, Full Bath, Shower-Separate, Tub-Separate, Walk-In Closet(s), Multiple Closets
    • Level: Main
    Dining room
    • Area: 117
    • Dimensions: 13 x 9
    Kitchen
    • Area: 208
    • Dimensions: 16 x 13
    Living room
    • Area: 165
    • Dimensions: 15 x 11
    Bonus room
    • Area: 288
    • Dimensions: 18 x 16
    Heating
    • Heat Pump
    Cooling
    • Heat Pump
    Appliances
    • Included: Dishwasher, Disposal, Refrigerator, Range, Microwave, Gas Water Heater
    • Laundry: 1st Floor, Walk-in, Laundry Room
    Features
    • Ceiling Fan(s), Ceiling Smooth, Granite Counters, Soaking Tub, Walk-In Closet(s), Pantry
    • Flooring: Carpet, Ceramic Tile, Wood, Other
    • Windows: Tilt Out Windows
    • Basement: None
    • Attic: Storage
    • Number of fireplaces: 1
    • Fireplace features: Gas Log
    Interior area
    • Total structure area: 2,387
    • Total interior livable area: 2,387 sqft

    Property

    Parking
    • Total spaces: 2
    • Parking features: Attached, Concrete
    • Attached garage spaces: 2
    • Has uncovered spaces: Yes
    Features
    • Levels: One and One Half
    • Stories: 1.5
    • Patio & porch: Screened
    Lot
    • Size: 4,791 Square Feet
    • Dimensions: 51 x 94 x 51 x 94
    • Features: Sprklr In Grnd-Partial Yd, 1/2 Acre or Less
    • Topography: Level
    Details
    • Parcel number: 2371201020

    Construction

    Type & style
    • Home type: SingleFamily
    • Architectural style: Craftsman
    • Property subtype: Single Family Residence, Residential
    Materials
    • Concrete
    • Foundation: Slab
    • Roof: Architectural
    Condition
    • Year built: 2017
    Details
    • Builder model: Bedford

    Utilities & green energy

    • Sewer: Public Sewer
    • Water: Public
    • Utilities for property: Cable Available, Underground Utilities

    Community & HOA

    Community
    • Features: Street Lights, Lawn Maintenance
    • Security: Smoke Detector(s)
    • Subdivision: Benton Park
    HOA
    • Has HOA: Yes
    • Services included: Maintenance Grounds, Street Lights
    Location
    • Region: Easley

    Financial & listing details

    • Price per square foot: $180/sqft
    • Tax assessed value: $342,420
    • Annual tax amount: $4,073
    • Date on market: 4/26/2024

    Price history

    DateEventPrice
    8/27/2024Sold$430,000-1.3%$180/sqft
    Source: Greater Greenville AOR #1525061 Report a problem
    7/30/2024Pending sale$435,500$182/sqft
    Source: Greater Greenville AOR #1525061 Report a problem
    6/13/2024Price change$435,500-1.5%$182/sqft
    Source: Greater Greenville AOR #1525061 Report a problem
    4/26/2024Listed for sale$442,000+72.6%$185/sqft
    Source: WUMLS #20274115 Report a problem
    6/1/2017Sold$256,083$107/sqft
    Source: WUMLS #20187398 Report a problem

    Public tax history

    YearProperty taxesTax assessment
    2024$4,073 +5.2%$20,540 +49.9%
    2023$3,873 +2.9%$13,700
    2022$3,763 +9.8%$13,700 +34.6%
    2021$3,427 $10,180
    2020-- $10,180
    2019-- $10,180
    2018-- $10,180 +748.3%
    2017$1,090 $1,200 +33.3%
    2016-- $900
    2015-- $900
    2014-- --
    Find assessor info on the county website

    Neighborhood: 29642

    Nearby schools

    GreatSchools rating
    Schools provided by the listing agent
    • Elementary: Concrete
    • Middle: Powdersville
    • High: Powdersville

    Source: Greater Greenville AOR. This data may not be complete. We recommend contacting the local school district to confirm school assignments for this home.

    Get a cash offer in 3 minutes
    Find out how much your home could sell for in as little as 3 minutes with a no-obligation cash offer.
    Estimated market value
    $431,300
    Get a cash offer in 3 minutes
    Find out how much your home could sell for in as little as 3 minutes with a no-obligation cash offer.
    Estimated market value
    $431,300