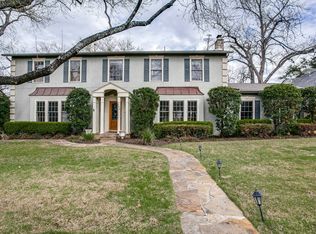
Exquisitely updated in the desirable and sought after Alamo Heights. Charming curb appeal just begins to offer a glimpse into this estate sized home covering over 5400 sf boasting 6 bedrooms, 4 full bath, 1 half bath, 6th BR/study, formal dining room, dedicated theatre, game room, mezzanine, and open concept contemporary living. Control4 Smart Home offering integrated panalized lighting, multi-zone audio, & wall mounted intercom capable touchscreens throughout. This home is a perfect blend of traditional old world charm, modern conveniences, and smart technology. Wood coffered ceilings, custom designed wood inlay medallion centering the over 20' entryway, wood wrapped columns framing the breakfast bar, wood carved stairwell and railings, are just some of the attention to detail and historic elements of this lovely home. Upon entering and through double doors a spacious formal dining room with dramatic chandelier and built ins celebrating the original era of the 1940's. The chef's kitchen boasts a commercial grade gas range, custom cabinetry to the ceiling, expansive bar, breakfast nook, and a view into the cozy great room with soaring ceilings and wood trim highlighting the elegance of this space. Cap that off with surround sound. Five bedrooms down with a split plan showcasing the privacy of the downstairs primary suite offering a spacious layout with bay window, huge primary closet with wall to wall custom built in features, and spa bath with stone framed walk in shower. Upstairs you are greeted with a quaint loft living area with options of stepping into the media/theatre boasting 7.1 surround sound, or the game room where a game of pool might do the trick, or the upstairs guest suite with full bath. A large deck in the back for those cool evenings with a glass of wine overlooks the expansive back yard just waiting for that custom pool. Alamo Heights ISD including the superior rated Cambridge Elementary along with shopping, medical needs, and all in close proximity to this beautifully designed and updated home. Come home now to 231 Inslee Ave.!
Sold
Price Unknown
231 Inslee Ave, San Antonio, TX 78209
6beds
5,407sqft
Single Family Residence
Built in 1942
0.36 Acres Lot
$1,894,800 Zestimate®
$--/sqft
$6,919 Estimated rent
Home value
$1,894,800
$1.65M - $2.20M
$6,919/mo
Zestimate® history
Owner options
List your home for rent
$6,919/mo
Rent Zestimate®
Find your next renter with Zillow Rental Manager. Plus, with online applications, you can quickly screen prospective tenants – for free.
$6,919/mo
Rent Zestimate®
Refinance and save
Refinancing to a lower rate could help reduce your monthly payments and save thousands over the life of the loan.
Explore your selling options
Work with a Zillow partner agent
Leverage their expertise and Zillow's premium Showcase listings to get your home seen by more buyers.
Get startedList with your own agent
Get your home in front of millions of buyers by listing it on Zillow.
Learn how to do itSell it yourself
Take full control of how buyers see your home on Zillow by listing For Sale by Owner (FSBO).
List your homeWhat's special
Modern conveniencesTraditional old world charmMedical needsOpen concept contemporary livingSmart homeDouble doorsAlamo heights isd
Zillow last checked:
Listing updated:
Listed by:
Blain Johnson TREC #625239 (210) 559-6658,
JB Goodwin, REALTORS
Source: LERA MLS,MLS#: 1672888
Facts & features
Interior
Bedrooms & bathrooms
- Bedrooms: 6
- Bathrooms: 5
- Full bathrooms: 4
- 1/2 bathrooms: 1
Primary bedroom
- Features: Split, Outside Access, Walk-In Closet(s), Ceiling Fan(s), Full Bath
- Area: 336
- Dimensions: 21 x 16
Bedroom 2
- Area: 154
- Dimensions: 14 x 11
Bedroom 3
- Area: 180
- Dimensions: 15 x 12
Bedroom 4
- Area: 195
- Dimensions: 15 x 13
Bedroom 5
- Area: 320
- Dimensions: 20 x 16
Primary bathroom
- Features: Shower Only, Single Vanity
- Area: 192
- Dimensions: 16 x 12
Dining room
- Area: 247
- Dimensions: 19 x 13
Kitchen
- Area: 288
- Dimensions: 18 x 16
Living room
- Area: 352
- Dimensions: 22 x 16
Office
- Area: 180
- Dimensions: 15 x 12
Heating
- Central, Natural Gas
Cooling
- Two Central, Zoned
Appliances
- Included: Self Cleaning Oven, Microwave, Range, Gas Cooktop, Disposal, Dishwasher, Plumbed For Ice Maker, Water Softener Owned, Gas Water Heater
- Laundry: Washer Hookup, Dryer Connection
Features
- Two Living Area, Separate Dining Room, Eat-in Kitchen, Two Eating Areas, Kitchen Island, Breakfast Bar, Pantry, Study/Library, Game Room, Media Room, Loft, Utility Room Inside, Secondary Bedroom Down, High Ceilings, Open Floorplan, High Speed Internet, Telephone, Walk-In Closet(s), Master Downstairs, Ceiling Fan(s), Chandelier, Solid Counter Tops, Custom Cabinets
- Flooring: Carpet, Ceramic Tile, Wood
- Windows: Window Coverings
- Attic: Pull Down Storage
- Has fireplace: No
- Fireplace features: Not Applicable
Interior area
- Total structure area: 5,407
- Total interior livable area: 5,407 sqft
Property
Parking
- Total spaces: 2
- Parking features: Two Car Garage, Garage Door Opener
- Garage spaces: 2
Features
- Levels: Two
- Stories: 2
- Patio & porch: Deck
- Pool features: None
- Fencing: Privacy
Lot
- Size: 0.36 Acres
- Features: 1/4 - 1/2 Acre, Level
Details
- Parcel number: 040241640140
Construction
Type & style
- Home type: SingleFamily
- Architectural style: Traditional
- Property subtype: Single Family Residence
Materials
- Wood Siding
- Roof: Composition
Condition
- Pre-Owned
- New construction: No
- Year built: 1942
Utilities & green energy
- Sewer: Sewer System
- Water: Water System
- Utilities for property: Cable Available
Community & HOA
Community
- Features: None
- Security: Security System Owned
- Subdivision: Alamo Heights
Location
- Region: Alamo Heights
Financial & listing details
- Tax assessed value: $1,553,020
- Annual tax amount: $32,227
- Date on market: 9/11/2025
- Cumulative days on market: 185 days
- Listing terms: Conventional,Cash
Price history
| Date | Event | Price |
|---|---|---|
| 11/13/2023 | Sold | -- |
Source:  LERA MLS #1672888 Report a problem LERA MLS #1672888 Report a problem | ||
| 10/9/2023 | Pending sale | $1,595,000$295/sqft |
Source: LERA MLS #1672888 Report a problem | ||
| 9/8/2023 | Contingent | $1,595,000$295/sqft |
Source: LERA MLS #1672888 Report a problem | ||
| 7/14/2023 | Price change | $1,595,000-4.8%$295/sqft |
Source: LERA MLS #1672888 Report a problem | ||
| 4/7/2023 | Listed for sale | $1,675,000$310/sqft |
Source: LERA MLS #1672888 Report a problem | ||
Public tax history
| Year | Property taxes | Tax assessment |
|---|---|---|
| 2025 | $28,998 -8.9% | $1,553,020 +1.5% |
| 2024 | $31,821 +15.4% | $1,530,140 +7.5% |
| 2023 | $27,580 -14.4% | $1,423,870 +0.2% |
| 2022 | $32,227 +9.1% | $1,421,400 +13.6% |
| 2021 | $29,529 | $1,250,800 -1.4% |
| 2020 | $29,529 +0.5% | $1,268,490 +0.5% |
| 2019 | $29,379 | $1,262,780 +17.6% |
| 2018 | $29,379 +43.1% | $1,074,160 +22.1% |
| 2017 | $20,532 -0.1% | $880,000 |
| 2016 | $20,561 +12.8% | $880,000 -9.7% |
| 2015 | $18,234 | $974,770 +25.8% |
| 2014 | $18,234 | $775,050 +112.6% |
| 2013 | -- | $364,640 -8.8% |
| 2012 | -- | $399,610 +4.4% |
| 2011 | -- | $382,650 -0.6% |
| 2010 | -- | $384,970 -4.8% |
| 2009 | -- | $404,580 -1.7% |
| 2008 | -- | $411,373 +6.6% |
| 2007 | -- | $386,030 +8.1% |
| 2006 | -- | $357,050 +15.5% |
| 2005 | -- | $309,070 |
| 2004 | -- | -- |
| 2003 | -- | -- |
| 2002 | -- | -- |
| 2001 | -- | -- |
| 2000 | -- | -- |
Find assessor info on the county website
Neighborhood: 78209
Nearby homes
- $549,1002 bd2 ba238 sqft223 Inslee Ave, Alamo Heights, TX 78209Off Market
- $1,165,7004 bd4 ba3k sqft235 Inslee Ave, Alamo Heights, TX 78209Off Market

- $1,065,4004 bd4 ba3k sqft235 Inslee Ave, San Antonio, TX 78209Off Market
- $632,8003 bd2 ba1.5k sqft217 Inslee Ave, Alamo Heights, TX 78209Off Market
- $1,547,2003 bd3 ba3.5k sqft232 College Blvd, Alamo Heights, TX 78209Off Market
- $661,8003 bd2 ba560 sqft228 College Blvd, Alamo Heights, TX 78209Off Market
- $811,4003 bd3 ba2.4k sqft222 College Blvd, Alamo Heights, TX 78209Off Market
- $1,155,0005 bd4 ba4k sqft211 Inslee Ave, Alamo Heights, TX 78209For Sale
Nearby schools
GreatSchools rating
- 8/10Cambridge Elementary SchoolGrades: 1-5Distance: 0.5 mi
- 9/10Alamo Heights Junior High SchoolGrades: 6-8Distance: 1.2 mi
- 7/10Alamo Heights High SchoolGrades: 9-12Distance: 0.4 mi
Schools provided by the listing agent
- Elementary: Cambridge
- Middle: Alamo Heights
- High: Alamo Heights
- District: Alamo Heights I.S.D.
Source: LERA MLS. This data may not be complete. We recommend contacting the local school district to confirm school assignments for this home.
Get a cash offer in 3 minutes
Find out how much your home could sell for in as little as 3 minutes with a no-obligation cash offer.
Estimated market value
$1,894,800
Get a cash offer in 3 minutes
Find out how much your home could sell for in as little as 3 minutes with a no-obligation cash offer.
Estimated market value
$1,894,800
- Texas
- Bexar County
- Alamo Heights
- 78209
- 231 Inslee Ave
Nearby cities
Nearby zip codes
Other Alamo Heights Topics
