Open Houses! Saturday June 27 from 12-2, 2-4 and Sunday June 28 from 12-2, 2-4! Craftsman Residence in Alamo Heights with Refined Living Spaces! Ideally located in the heart of Alamo Heights, this thoughtfully designed Craftsman-style home, built in 2008, offers five bedrooms, three and a half bathrooms, and a detached two car garage. High ceilings, abundant natural light, and a blend of wood and tile flooring create a warm and inviting interior. The home features multiple living areas, including a family room with fireplace, a formal dining room, a private office, and an upstairs game room, providing flexibility for both everyday living and entertaining. The kitchen is well appointed with granite countertops, a spacious island, double sinks, and built-in stainless-steel appliances, including a gas cooktop and double ovens. The primary suite is located on the main level and offers a private setting with a well-designed bath featuring a walk-in shower and jetted tub. Upstairs, four additional bedrooms, two full bathrooms, and a centrally located laundry room provide both convenience and functionality. Outdoor spaces include covered front and side porches, along with a patio just off the kitchen, creating inviting areas to relax or gather. Additional features include a sprinkler system, water softener, two HVAC systems, and two tankless water heaters. Conveniently positioned near dining, shopping, and parks, the home is also located within the Alamo Heights Independent School District, offering a central and accessible location.
For sale
Price cut: $45K (6/26)
$1,155,000
211 Inslee Ave, Alamo Heights, TX 78209
5beds
4,026sqft
:
Get pre-qualified$8,007/mo
Single Family Residence
Built in 2008
8,842 Square Feet Lot
$1,111,300 Zestimate®
$287/sqft
$-- HOA
What's special
High ceilingsFormal dining roomAbundant natural lightPrivate officePrivate settingFive bedroomsBuilt-in stainless-steel appliances
- 90 days |
- 943 |
- 29 |
Likely to sell faster than
Zillow last checked:
Listing updated:
Listed by:
Debra Forshey TREC #570283 (210) 410-4753,
Coldwell Banker D'Ann Harper, REALTOR
Source: LERA MLS,MLS#: 1963084
Facts & features
Interior
Bedrooms & bathrooms
- Bedrooms: 5
- Bathrooms: 4
- Full bathrooms: 3
- 1/2 bathrooms: 1
Primary bedroom
- Features: Split, Walk-In Closet(s), Ceiling Fan(s), Full Bath
- Area: 210
- Dimensions: 15 x 14
Bedroom 2
- Area: 195
- Dimensions: 15 x 13
Bedroom 3
- Area: 156
- Dimensions: 13 x 12
Bedroom 4
- Area: 150
- Dimensions: 15 x 10
Bedroom 5
- Area: 132
- Dimensions: 12 x 11
Primary bathroom
- Features: Tub/Shower Separate, Double Vanity, Soaking Tub
- Area: 132
- Dimensions: 12 x 11
Dining room
- Area: 140
- Dimensions: 14 x 10
Family room
- Area: 384
- Dimensions: 24 x 16
Kitchen
- Area: 196
- Dimensions: 14 x 14
Office
- Area: 110
- Dimensions: 11 x 10
Heating
- Central, Natural Gas
Cooling
- Ceiling Fan(s), Two Central
Appliances
- Included: Cooktop, Built-In Oven, Self Cleaning Oven, Microwave, Gas Cooktop, Refrigerator, Disposal, Dishwasher, Plumbed For Ice Maker, Water Softener Owned, Gas Water Heater, Plumb for Water Softener, Down Draft, Double Oven, 2+ Water Heater Units, Tankless Water Heater
- Laundry: Upper Level, Laundry Room, Washer Hookup, Dryer Connection
Features
- Two Living Area, Liv/Din Combo, Separate Dining Room, Kitchen Island, Breakfast Bar, Pantry, Study/Library, Game Room, Utility Room Inside, 1st Floor Lvl/No Steps, High Ceilings, High Speed Internet, Walk-In Closet(s), Master Downstairs, Ceiling Fan(s), Chandelier, Solid Counter Tops, 2nd Floor Utility Room, Programmable Thermostat
- Flooring: Carpet, Ceramic Tile, Wood
- Windows: Double Pane Windows
- Has basement: No
- Number of fireplaces: 1
- Fireplace features: One, Family Room, Wood Burning
Interior area
- Total interior livable area: 4,026 sqft
Video & virtual tour
Property
Parking
- Total spaces: 2
- Parking features: Two Car Garage, Detached, Garage Door Opener
- Garage spaces: 2
Accessibility
- Accessibility features: 2+ Access Exits, Accessible Doors, First Floor Bath, First Floor Bedroom
Features
- Levels: Two
- Stories: 2
- Patio & porch: Patio, Covered
- Exterior features: Sprinkler System
- Pool features: None
- Has spa: Yes
- Spa features: Bath
- Fencing: Privacy,Wire
Lot
- Size: 8,842 Square Feet
- Features: Curbs
- Residential vegetation: Mature Trees
Details
- Parcel number: 040241640100
Construction
Type & style
- Home type: SingleFamily
- Architectural style: Craftsman
- Property subtype: Single Family Residence
Materials
- Stone, Siding
- Foundation: Slab
- Roof: Composition
Condition
- Pre-Owned
- New construction: No
- Year built: 2008
Utilities & green energy
- Electric: CPS
- Gas: CPS
- Sewer: SAWS, Sewer System
- Water: SAWS, Water System
- Utilities for property: Cable Available, City Garbage service
Community & HOA
Community
- Features: None
- Security: Smoke Detector(s), Security System Owned, Carbon Monoxide Detector(s)
- Subdivision: Alamo Heights
Location
- Region: Alamo Heights
Financial & listing details
- Price per square foot: $287/sqft
- Tax assessed value: $1,115,590
- Annual tax amount: $23,104
- Price range: $1.2M - $1.2M
- Date on market: 5/1/2026
- Cumulative days on market: 290 days
- Listing terms: Conventional,VA Loan,Cash
- Road surface type: Paved
Estimated market value
$1,111,300
$1.06M - $1.17M
$6,135/mo
Price history
| Date | Event | Price |
|---|---|---|
| 6/26/2026 | Price change | $1,155,000-3.8%$287/sqft |
Source:  LERA MLS #1963084 Report a problem LERA MLS #1963084 Report a problem | ||
| 5/1/2026 | Listed for sale | $1,200,000-2%$298/sqft |
Source: LERA MLS #1963084 Report a problem | ||
| 3/1/2026 | Listing removed | $1,225,000$304/sqft |
Source: LERA MLS #1892147 Report a problem | ||
| 9/19/2025 | Price change | $1,225,000-2%$304/sqft |
Source: LERA MLS #1892147 Report a problem | ||
| 8/21/2025 | Listed for sale | $1,250,000$310/sqft |
Source: LERA MLS #1892147 Report a problem | ||
| 8/19/2025 | Contingent | $1,250,000$310/sqft |
Source: LERA MLS #1892147 Report a problem | ||
| 8/13/2025 | Listed for sale | $1,250,000+57.2%$310/sqft |
Source: LERA MLS #1892147 Report a problem | ||
| 8/15/2017 | Sold | -- |
Source: LERA MLS #1192401 Report a problem | ||
| 5/5/2017 | Price change | $795,000-3.6%$197/sqft |
Source: Phyllis Browning Co. #1192401 Report a problem | ||
| 11/29/2016 | Price change | $824,900-2.4%$205/sqft |
Source: Phyllis Browning Co. #1192401 Report a problem | ||
| 7/26/2016 | Listed for sale | $845,000-0.6%$210/sqft |
Source: Phyllis Browning Co. #1192401 Report a problem | ||
| 6/13/2016 | Listing removed | $849,900$211/sqft |
Source: Culhane Premier Properties #1152726 Report a problem | ||
| 5/13/2016 | Price change | $849,900-2.9%$211/sqft |
Source: Culhane Premier Properties #1152726 Report a problem | ||
| 12/18/2015 | Listed for sale | $875,000-14.6%$217/sqft |
Source: Culhane Premier Properties #1152726 Report a problem | ||
| 12/18/2015 | Listing removed | $4,500$1/sqft |
Source: Archer & Moreno Realty Report a problem | ||
| 9/18/2015 | Listed for rent | $4,500$1/sqft |
Source: Archer & Moreno Realty Report a problem | ||
| 3/25/2015 | Listing removed | $4,500$1/sqft |
Source: Archer & Moreno Realty Report a problem | ||
| 3/2/2015 | Listed for rent | $4,500+13.9%$1/sqft |
Source: Archer & Moreno Realty LLC #1101539 Report a problem | ||
| 10/26/2011 | Listing removed | $3,950$1/sqft |
Source: Archer & Moreno Realty LLC #906026 Report a problem | ||
| 9/30/2011 | Price change | $3,950-7.1%$1/sqft |
Source: Archer & Moreno Realty LLC #906026 Report a problem | ||
| 8/7/2011 | Listed for rent | $4,250$1/sqft |
Source: Archer & Moreno Realty LLC #906026 Report a problem | ||
| 8/6/2011 | Listing removed | $1,025,000$255/sqft |
Source: Kuper Sotheby's International Realty #886908 Report a problem | ||
| 4/10/2011 | Listed for sale | $1,025,000-12.8%$255/sqft |
Source: Kuper Sotheby's Int'l Realty #886908 Report a problem | ||
| 1/2/2011 | Listing removed | $1,175,000$292/sqft |
Source: Kuper Sotheby's Int'l Realty #800822 Report a problem | ||
| 7/24/2010 | Listed for sale | $1,175,000$292/sqft |
Source: Kuper Sotheby's Int'l Realty #800822 Report a problem | ||
| 12/13/2005 | Sold | -- |
Source: LERA MLS #556329 Report a problem | ||
Public tax history
| Year | Property taxes | Tax assessment |
|---|---|---|
| 2025 | $20,453 -0.8% | $1,115,590 +1.4% |
| 2024 | $20,622 +7.8% | $1,100,260 +9.7% |
| 2023 | $19,134 -7.2% | $1,002,580 +4.9% |
| 2022 | $20,619 +9.1% | $955,856 +10% |
| 2021 | $18,904 | $868,960 +5.3% |
| 2020 | $18,904 +10.2% | $825,000 +10% |
| 2019 | $17,148 | $750,000 |
| 2018 | $17,148 -8.1% | $750,000 -6.3% |
| 2017 | $18,666 -12.7% | $800,000 -12.6% |
| 2016 | $21,379 +6.2% | $915,000 |
| 2015 | $20,133 | $915,000 +6.9% |
| 2014 | $20,133 | $855,740 +1.7% |
| 2013 | -- | $841,520 +1.9% |
| 2012 | -- | $825,640 +9.8% |
| 2011 | -- | $751,690 |
| 2010 | -- | $751,690 +112.6% |
| 2009 | -- | $353,650 +108.3% |
| 2008 | -- | $169,790 -43% |
| 2007 | -- | $298,000 +14.6% |
| 2006 | -- | $259,960 +20.1% |
| 2005 | -- | $216,410 |
| 2004 | -- | -- |
| 2003 | -- | -- |
| 2002 | -- | -- |
| 2001 | -- | -- |
| 2000 | -- | -- |
Find assessor info on the county website
Monthly payment
Est. payment
Payment breakdown
Explore the cost of this home by adjusting the details. Changes won't be saved.Climate risks
Neighborhood: 78209
Nearby schools
GreatSchools rating
- 8/10Cambridge Elementary SchoolGrades: 1-5Distance: 0.5 mi
- 9/10Alamo Heights Junior High SchoolGrades: 6-8Distance: 1.1 mi
- 7/10Alamo Heights High SchoolGrades: 9-12Distance: 0.4 mi
Schools provided by the listing agent
- Elementary: Cambridge
- Middle: Alamo Heights
- High: Alamo Heights
- District: Alamo Heights I.S.D.
Source: LERA MLS. This data may not be complete. We recommend contacting the local school district to confirm school assignments for this home.
- $632,8003 bd2 ba1.5k sqft217 Inslee Ave, Alamo Heights, TX 78209Off Market
- $--3 bd2 ba2k sqft207 Inslee Ave, Alamo Heights, TX 78209Sold
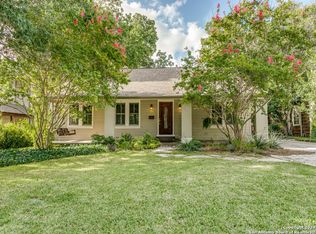
- $559,9002 bd2 ba238 sqft223 Inslee Ave, Alamo Heights, TX 78209Off Market
- $635,9003 bd2 ba539 sqft201 Inslee Ave, Alamo Heights, TX 78209Off Market
- $1,030,9003 bd2 ba2.3k sqft214 College Blvd, Alamo Heights, TX 78209Off Market
- $872,0003 bd2 ba2.5k sqft210 College Blvd, Alamo Heights, TX 78209Off Market
- $--3 bd2 ba2k sqft206 College Blvd, Alamo Heights, TX 78209Sold
- $815,0003 bd3 ba2.4k sqft222 College Blvd, Alamo Heights, TX 78209Off Market
A local agent can set up tours, give advice and negotiate with sellers.
Similar homes
- $1,100,0005 bd4 ba3k sqft258 TUXEDO AVE, San Antonio, TX 78209For Sale
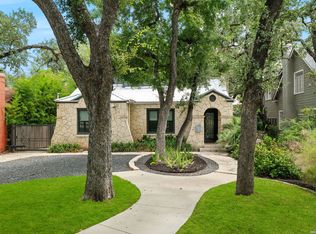
 MLS ID #2000588, Craig Browning TREC #606186, Phyllis Browning Company. LERA MLS
 - $1,199,0004 bd4 ba3.5k sqft106 Sleepy Elm, San Antonio, TX 78209For Sale
 MLS ID #1952782, Kathryn Bonner TREC #745127, Phyllis Browning Company. LERA MLS
 - $700,0003 bd2 ba2.1k sqft201 CHICHESTER PL, Alamo Heights, TX 78209For Sale
 MLS ID #2002889, Cedric Dequin TREC #645118, Phyllis Browning Company. LERA MLS
 - $1,495,0004 bd5 ba3.2k sqft1101 Garraty, Terrell Hills, TX 78209For Sale
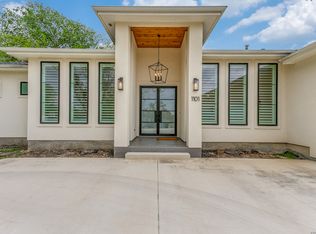 MLS ID #1955229, Audrey Galo TREC #707321, Ashton Galo Realty. LERA MLS
 - $799,0004 bd4 ba2.8k sqft7807 LADO BUENO, San Antonio, TX 78209For SaleMLS ID #1970402, Jared Friend TREC #675110, Keller Williams Heritage. LERA MLS
- $1,125,0005 bd5 ba4.3k sqft8 Champions Mark, San Antonio, TX 78258For SaleMLS ID #1966466, Binkan Cinaroglu TREC #592614, Kuper Sotheby's Int'l Realty. LERA MLS
- $1,250,0005 bd5 ba4.1k sqft1955 OAKLAND BND, San Antonio, TX 78258For SaleMLS ID #1963343, Debra Janes TREC #424690, Niche Properties. LERA MLS
- $1,199,9004 bd5 ba4.3k sqft2120 Oakland Bend, San Antonio, TX 78258For SaleMLS ID #1963428, Javier Cantu TREC #527972, 5 L Realty, LLC. LERA MLS
- $1,050,0004 bd4 ba3.3k sqft12 Encinoso, San Antonio, TX 78261For SaleMLS ID #1949863, Brett Bishop TREC #645296, Texas Signature Realty. LERA MLS
- $739,0004 bd4 ba2.8k sqft2126 E Lawndale Dr., San Antonio, TX 78209For SaleMLS ID #1944489, Kerri Hoermann TREC #518587, Kerri Real Estate LLC. LERA MLS
- $925,0005 bd4 ba3.6k sqft3107 Sable Bend, San Antonio, TX 78259For SaleMLS ID #2003290, Carolyn Hernandez TREC #545264, BHHS PenFed Realty. LERA MLS
- $1,099,0005 bd4 ba3.8k sqft2936 Bison Ridge, Bulverde, TX 78163For SaleMLS ID #1958259, Jeremy Wells TREC #580289, Wellstone Properties. LERA MLS
- $1,299,0004 bd4 ba3.8k sqft6 Lantana Ridge, San Antonio, TX 78258For SaleMLS ID #1971364, Richard Todd TREC #700317, Keller Williams Heritage. LERA MLS
- $1,275,0005 bd6 ba4k sqft921 GREAT TREE DR, San Antonio, TX 78260For SaleMLS ID #1964821, Craig Browning TREC #606186, Phyllis Browning Company. LERA MLS
- $1,246,0005 bd6 ba5.8k sqft24814 Jordans Way, San Antonio, TX 78260For SaleMLS ID #2002111, Darlene Westenskow TREC #684927, Realty United. LERA MLS
- $1,350,0004 bd5 ba4.2k sqft54 Reynosa, San Antonio, TX 78261For SaleMLS ID #1999863, Kevin Crawford TREC #546237, San Antonio Portfolio KW RE. LERA MLS
- $795,0003 bd3 ba2.6k sqft748 Eventide, Terrell Hills, TX 78209For SaleMLS ID #1935622, Allegra Hawkins TREC #679613, Phyllis Browning Company. LERA MLS
- $949,9005 bd4 ba3.8k sqft643 RIDGE TRCE, San Antonio, TX 78258For SaleMLS ID #1946502, Darin Hair TREC #740801, Rubiola Realty. LERA MLS
- $965,0005 bd5 ba4.5k sqft911 Fawnway, San Antonio, TX 78260For SaleMLS ID #2002844, Thomas Lee TREC #406907, Starbright Realty. LERA MLS
- $1,100,0005 bd5 ba4.4k sqft28006 Cascabel Ln, San Antonio, TX 78260For SaleMLS ID #1970994, Sally Cresswell TREC #530694, Keller Williams Heritage. LERA MLS
