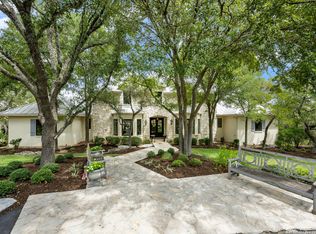
Discover this rare nearly 4-acre private estate in the exclusive, guard-gated community of Sendero Ranch. Tucked away on a fully fenced lot with mature trees, beautiful landscaping, and a serene walking path, this custom home offers unmatched privacy and Hill Country charm. Inside, enjoy luxurious hardwood floors, custom shutters and built-ins, oversized bedrooms, abundant storage, and exceptional quality construction throughout. A standout metal roof and solar panels add modern efficiency and style. Relax in the sunroom overlooking the spacious deck and lush backyard-perfect for taking in the peaceful natural surroundings. Practical luxury continues with a carport, 3-car garage, and ample paved parking areas, making it easy to accommodate multiple vehicles or guests. As a plus, the charming garage apartment provides flexible living space for visitors, in-laws, or extra income potential. This home and neighborhood offers the best of both worlds: tranquil Hill Country living just minutes from San Antonio's dining, shopping, and conveniences. Schedule your tour today. Priced below taxable values
For sale
Price cut: $75K (5/7)
$1,050,000
12 Encinoso, San Antonio, TX 78261
4beds
3,361sqft
:
Get pre-qualified$7,629/mo
Single Family Residence
Built in 1998
3.83 Acres Lot
$1,012,300 Zestimate®
$312/sqft
$152/mo HOA
What's special
Exceptional quality construction throughoutLush backyardFully fenced lotSolar panelsCustom shutters and built-insSpacious deckLuxurious hardwood floors
- 90 days |
- 598 |
- 15 |
Zillow last checked:
Listing updated:
Listed by:
Brett Bishop TREC #645296 (210) 827-5449,
Texas Signature Realty
Source: LERA MLS,MLS#: 1949863
Facts & features
Interior
Bedrooms & bathrooms
- Bedrooms: 4
- Bathrooms: 4
- Full bathrooms: 4
Primary bedroom
- Features: Walk-In Closet(s), Ceiling Fan(s), Full Bath
- Area: 288
- Dimensions: 24 x 12
Bedroom 2
- Area: 168
- Dimensions: 14 x 12
Bedroom 3
- Area: 192
- Dimensions: 16 x 12
Bedroom 4
- Area: 192
- Dimensions: 16 x 12
Primary bathroom
- Features: Tub/Shower Separate, Double Vanity, Soaking Tub
- Area: 165
- Dimensions: 15 x 11
Dining room
- Area: 240
- Dimensions: 16 x 15
Family room
- Area: 480
- Dimensions: 32 x 15
Kitchen
- Area: 144
- Dimensions: 16 x 9
Office
- Area: 208
- Dimensions: 16 x 13
Heating
- Central, Electric
Cooling
- Three+ Central
Appliances
- Included: Cooktop, Built-In Oven, Self Cleaning Oven, Microwave, Disposal, Dishwasher, Plumbed For Ice Maker, Water Softener Owned, Vented Exhaust Fan, Plumb for Water Softener, Electric Cooktop
- Laundry: Main Level, Laundry Room, Washer Hookup, Dryer Connection
Features
- Two Living Area, Separate Dining Room, Two Eating Areas, Pantry, Study/Library, Utility Room Inside, High Ceilings, Open Floorplan, High Speed Internet, Walk-In Closet(s), Master Downstairs, Ceiling Fan(s), Chandelier, Central Vacuum, Solid Counter Tops, Custom Cabinets
- Flooring: Carpet, Wood, Vinyl
- Has basement: No
- Attic: Partially Finished,Floored
- Number of fireplaces: 1
- Fireplace features: One
Interior area
- Total interior livable area: 3,361 sqft
Property
Parking
- Total spaces: 5
- Parking features: Three Car Garage, Garage Door Opener, Two Car Carport
- Garage spaces: 3
- Carport spaces: 2
- Covered spaces: 5
Features
- Levels: Two
- Stories: 2
- Patio & porch: Patio, Covered, Deck, Glass Enclosed
- Exterior features: Gas Grill, Sprinkler System, Lighting
- Pool features: None
- Fencing: Partial,Wire,Ranch Fence
Lot
- Size: 3.83 Acres
- Residential vegetation: Mature Trees
Details
- Additional structures: Detached Quarters, Second Residence
- Parcel number: 049001010670
Construction
Type & style
- Home type: SingleFamily
- Property subtype: Single Family Residence
Materials
- 4 Sides Masonry, Stone, Siding
- Foundation: Slab
- Roof: Metal
Condition
- Pre-Owned
- New construction: No
- Year built: 1998
Utilities & green energy
- Electric: CPS
- Sewer: Septic
- Water: SAWS
- Utilities for property: Cable Available
Community & HOA
Community
- Security: Smoke Detector(s), Security System Owned, Carbon Monoxide Detector(s), Controlled Access, Security Guard
- Subdivision: Sendero Ranch
HOA
- Has HOA: Yes
- HOA fee: $457 quarterly
- HOA name: SENDERO RANCH OWNERS ASSOCIATION
Location
- Region: San Antonio
Financial & listing details
- Price per square foot: $312/sqft
- Tax assessed value: $952,450
- Annual tax amount: $17,088
- Price range: $1.1M - $1.1M
- Date on market: 4/28/2026
- Cumulative days on market: 91 days
- Listing terms: Conventional,FHA,VA Loan,Cash,Investors OK
Estimated market value
$1,012,300
$962,000 - $1.06M
$3,292/mo
Price history
| Date | Event | Price |
|---|---|---|
| 5/7/2026 | Price change | $1,050,000-6.7%$312/sqft |
Source:  LERA MLS #1949863 Report a problem LERA MLS #1949863 Report a problem | ||
| 4/28/2026 | Listed for sale | $1,125,000+55.2%$335/sqft |
Source: LERA MLS #1949863 Report a problem | ||
| 8/20/2021 | Sold | -- |
Source: LERA MLS #44006_1533267 Report a problem | ||
| 6/22/2021 | Pending sale | $725,000$216/sqft |
Source: LERA MLS #1533267 Report a problem | ||
| 6/16/2021 | Contingent | $725,000$216/sqft |
Source: LERA MLS #1533267 Report a problem | ||
| 6/7/2021 | Listed for sale | $725,000$216/sqft |
Source: LERA MLS #1533267 Report a problem | ||
| 5/27/2021 | Contingent | $725,000$216/sqft |
Source: LERA MLS #1533267 Report a problem | ||
| 5/20/2021 | Listed for sale | $725,000+45.1%$216/sqft |
Source: LERA MLS #1533267 Report a problem | ||
| 8/30/2013 | Sold | -- |
Source: LERA MLS #985454 Report a problem | ||
| 6/8/2013 | Price change | $499,500-8.3%$149/sqft |
Source: Keller Williams Legacy #985454 Report a problem | ||
| 5/9/2013 | Price change | $545,000-4.2%$162/sqft |
Source: Keller Williams Legacy #985454 Report a problem | ||
| 2/17/2013 | Listed for sale | $569,000+1.6%$169/sqft |
Source: Keller Williams Legacy #985454 Report a problem | ||
| 10/3/2012 | Listing removed | $560,000$167/sqft |
Source: Keller Williams Legacy #928625 Report a problem | ||
| 8/15/2012 | Listed for sale | $560,000-3.4%$167/sqft |
Source: Keller Williams Legacy #928625 Report a problem | ||
| 7/13/2012 | Listing removed | $580,000$173/sqft |
Source: Keller Williams Legacy #928625 Report a problem | ||
| 4/25/2012 | Price change | $580,000-3.3%$173/sqft |
Source: Keller Williams Legacy #928625 Report a problem | ||
| 1/25/2012 | Price change | $600,000-2.4%$179/sqft |
Source: Keller Williams Legacy #928625 Report a problem | ||
| 12/13/2011 | Price change | $615,000-4.7%$183/sqft |
Source: Kuper Sotheby's International Realty #876907 Report a problem | ||
| 2/17/2011 | Listed for sale | $645,000$192/sqft |
Source: Kuper Sotheby's Int'l Realty #876907 Report a problem | ||
Public tax history
| Year | Property taxes | Tax assessment |
|---|---|---|
| 2025 | $14,607 +6.4% | $952,450 +9.5% |
| 2024 | $13,732 | $870,000 -7.7% |
| 2023 | -- | $943,010 +3.8% |
| 2022 | $18,110 | $908,130 +47.8% |
| 2021 | -- | $614,570 +10% |
| 2020 | -- | $558,700 |
| 2019 | $1,853 | $558,700 +2.1% |
| 2018 | $1,853 -83.1% | $546,970 +4.5% |
| 2017 | $10,979 -12.9% | $523,620 -11.7% |
| 2016 | $12,605 +16.5% | $592,900 +10% |
| 2015 | $10,817 | $539,000 +10% |
| 2014 | $10,817 | $490,000 -9.4% |
| 2013 | -- | $540,800 -2.3% |
| 2012 | -- | $553,600 +5.7% |
| 2010 | -- | $523,870 0% |
| 2009 | -- | $523,960 -0.7% |
| 2008 | -- | $527,580 -1% |
| 2007 | -- | $533,100 -1.8% |
| 2006 | -- | $542,840 +17.8% |
| 2005 | -- | $461,000 |
| 2004 | -- | -- |
| 2003 | -- | -- |
| 2002 | -- | -- |
| 2001 | -- | -- |
| 2000 | -- | -- |
Find assessor info on the county website
Monthly payment
Est. payment
Payment breakdown
Explore the cost of this home by adjusting the details. Changes won't be saved.Climate risks
Neighborhood: 78261
Nearby schools
GreatSchools rating
- 9/10Roan Forest Elementary SchoolGrades: PK-5Distance: 1.1 mi
- 9/10Tejeda Middle SchoolGrades: 6-8Distance: 1.9 mi
- 8/10Johnson High SchoolGrades: 9-12Distance: 0.9 mi
Schools provided by the listing agent
- Elementary: Roan Forest
- Middle: Tejeda
- High: Johnson
- District: North East I.S.D.
Source: LERA MLS. This data may not be complete. We recommend contacting the local school district to confirm school assignments for this home.
- $1,426,3003 bd3 ba5.7k sqft6 Encinoso, San Antonio, TX 78261Off Market
- $963,3005 bd4 ba3.3k sqft61 La Escalera, San Antonio, TX 78261Off Market
- $954,0004 bd4 ba3.7k sqft18 Encinoso, San Antonio, TX 78261Off Market

- $--5 bd5 ba6.1k sqft41 La Escalera, San Antonio, TX 78261Sold
- $1,229,0005 bd4 ba4.4k sqft42 Sendero Verde, San Antonio, TX 78261Off Market
- $1,124,800-- bd-- ba1.2k sqft42 Sendero Verde, San Antonio, TX 78261Off Market
- $1,450,8004 bd4 ba5.4k sqft5 Encinoso, San Antonio, TX 78261Off Market
- $1,178,2003 bd3 ba4.3k sqft55 La Escalera, San Antonio, TX 78261Off Market
A local agent can set up tours, give advice and negotiate with sellers.
Similar homes
- $1,199,9004 bd5 ba4.3k sqft2120 Oakland Bend, San Antonio, TX 78258For Sale
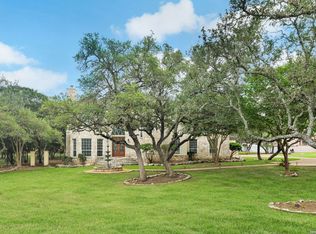
 MLS ID #1963428, Javier Cantu TREC #527972, 5 L Realty, LLC. LERA MLS
 - $875,0004 bd5 ba3.7k sqft4419 Tapia, San Antonio, TX 78261For Sale
 MLS ID #1972155, Angela Barcenas TREC #686836, Vortex Realty. LERA MLS
 - $890,0004 bd5 ba4.6k sqft2715 WINDING VW, San Antonio, TX 78260For Sale
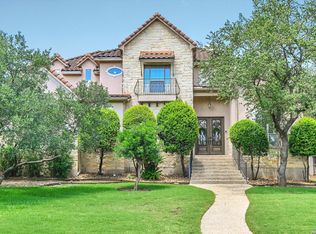 MLS ID #1967011, Cedric Dequin TREC #645118, Phyllis Browning Company. LERA MLS
 - $785,0005 bd5 ba3.3k sqft1711 Winding View, San Antonio, TX 78260For Sale
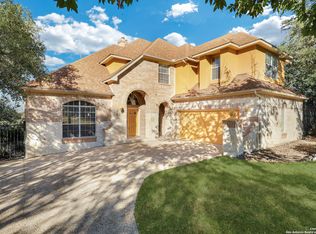 MLS ID #1917579, Roger Fisher TREC #382977, RE/MAX Preferred, REALTORS. LERA MLS
 - $1,100,0006 bd4 ba4.5k sqft24003 Fog Cyn, San Antonio, TX 78258For SaleMLS ID #1995690, Ronnie Trevino TREC #588899, Resi Realty, LLC. LERA MLS
- $614,0006 bd5 ba3.5k sqft3719 Sunset Cliff, San Antonio, TX 78261For SaleMLS ID #1971923, Shane Neal TREC #608871, eXp Realty. LERA MLS
- $850,0004 bd4 ba3.8k sqft30512 Saddleridge Dr., Bulverde, TX 78163For SaleMLS ID #1965364, Gabriela Shirley TREC #692154, Connect Realty.com. LERA MLS
- $940,0004 bd5 ba3.7k sqft126 Mountain Echo, San Antonio, TX 78260For SaleMLS ID #1908969, Emilio Alcazar TREC #479511, Compass RE Texas, LLC. LERA MLS
- $850,0006 bd5 ba4.1k sqft24815 BIRDIE RDG, San Antonio, TX 78260For SaleMLS ID #1958077, Carolyn Hernandez TREC #545264, BHHS PenFed Realty. LERA MLS
- $575,0005 bd4 ba3.6k sqft3623 Pinnacle Dr, San Antonio, TX 78261For SaleMLS ID #1965264, Tyler Moore TREC #706682, eXp Realty. LERA MLS
- $822,9004 bd4 ba3.3k sqft3009 Fallbrook Manor, Bulverde, TX 78163For SaleMLS ID #1998439, Melinda Holbrook TREC #707337, Keller Williams Heritage. LERA MLS
- $699,9994 bd3 ba3.6k sqft24929 Resort Pkwy, San Antonio, TX 78261For SaleMLS ID #1953800, Ruth Borrego TREC #547126, RE/MAX North-San Antonio. LERA MLS
- $1,050,0004 bd4 ba3.5k sqft8639 RAINTREE WOODS DR, Fair Oaks Ranch, TX 78015For SaleMLS ID #1964563, Jennifer Wilson TREC #566157, Redefining Home Real Estate Brokerage. LERA MLS
- $625,0004 bd3 ba3.5k sqft27726 TIMBERLINE, San Antonio, TX 78260For SaleMLS ID #1952597, Marty Wood TREC #834575, JB Goodwin, REALTORS. LERA MLS
- $824,0004 bd3 ba3.1k sqft28111 George Obrien, San Antonio, TX 78260For SaleMLS ID #1992795, John Garcia TREC #729752, Keller Williams Heritage. LERA MLS
- $800,0004 bd5 ba2.9k sqft30559 SADDLERIDGE DR, Bulverde, TX 78163For SaleMLS ID #1992499, Teresita Arenivar-Garcia TREC #611559, JB Goodwin, REALTORS. LERA MLS
- $873,0003 bd2 ba2.5k sqft7965 GARDEN NORTH DR, San Antonio, TX 78266For SaleMLS ID #1964729, Michael Taylor TREC #544907, Taylor Real Estate & Development Company. LERA MLS
- $675,0004 bd3 ba2.9k sqft414 Spacious Sky, San Antonio, TX 78260For SaleMLS ID #1972823, Leticia Sanders TREC #595697, Red Door Realty. LERA MLS
- $569,8004 bd4 ba3k sqft26022 DESTINY RDG, San Antonio, TX 78260For SaleMLS ID #1962799, Sebastiano Formica TREC #693859, eXp Realty. LERA MLS
- $850,0004 bd3 ba3.5k sqft130 Grey Mist, Spring Branch, TX 78070For SaleMLS ID #1961498, Shane Neal TREC #608871, eXp Realty. LERA MLS
