Nestled in the highly sought-after Timberline Park community, this 2.93-acre property is beautifully maintained and shaded by mature live oak trees. Offering over 3,550 square feet, this home blends space, charm, and versatility. Upon entry, you're welcomed by a parlor-style formal living and dining area. The expansive main living room is filled with natural light from four large picture windows, showcasing scenic views of the in-ground pool with slide and the serene, wooded landscape beyond. The galley kitchen features an oversized glass cooktop and double oven, ideal for both everyday living and entertaining. A separate laundry room and spacious pantry add convenience, with direct access to the backyard. The first-floor primary suite offers a private retreat with a walk-in shower, dual closets (including a walk-in within the bathroom), and direct patio access. A secondary bedroom on the main level provides exceptional flexibility, complete with a walk-in closet, wood-burning fireplace, built-in shelving, and unique mosaic flooring perfect as a den, guest suite, or study. A full bathroom with a walk-in shower completes the first floor. Upstairs, a rich hardwood staircase leads to two generously sized bedrooms, a full bath with a newly updated walk-in shower, and a flex space ideal for an office, nursery, or playroom, featuring a large walk-in closet. A circular blacktop driveway welcomes you to the property, along with a spacious four-car garage and ample parking. Gated access on both sides allows for easy backyard entry, with additional drive access to the rear acreage. Equestrian-ready, the rear acre includes a tack room and three horse stalls. A fenced, elevated treehouse with a rock-climbing wall adds a unique touch, while a designated burn pit area and ample cut wood complete this exceptional outdoor setting.
Under contract
Price cut: $59K (7/24)
$625,000
27726 TIMBERLINE, San Antonio, TX 78260
4beds
3,550sqft
Single Family Residence
Built in 1958
2.93 Acres Lot
$-- Zestimate®
$176/sqft
$-- HOA
What's special
Designated burn pit areaCircular blacktop drivewayAmple parkingRich hardwood staircaseSeparate laundry roomIn-ground pool with slideAmple cut wood
- 142 days |
- 1,756 |
- 123 |
Zillow last checked:
Listing updated:
Listed by:
Marty Wood TREC #834575 (210) 388-2250,
JB Goodwin, REALTORS
Source: LERA MLS,MLS#: 1952597
Facts & features
Interior
Bedrooms & bathrooms
- Bedrooms: 4
- Bathrooms: 3
- Full bathrooms: 3
Primary bedroom
- Features: Outside Access, Walk-In Closet(s), Multi-Closets, Ceiling Fan(s), Full Bath
- Area: 242
- Dimensions: 22 x 11
Bedroom 2
- Area: 288
- Dimensions: 18 x 16
Bedroom 3
- Area: 288
- Dimensions: 18 x 16
Bedroom 4
- Area: 238
- Dimensions: 14 x 17
Primary bathroom
- Features: Shower Only, Single Vanity
- Area: 96
- Dimensions: 12 x 8
Dining room
- Area: 121
- Dimensions: 11 x 11
Family room
- Area: 240
- Dimensions: 15 x 16
Kitchen
- Area: 120
- Dimensions: 8 x 15
Living room
- Area: 170
- Dimensions: 10 x 17
Office
- Area: 60
- Dimensions: 6 x 10
Heating
- Central, Wood Stove, Electric
Cooling
- 13-15 SEER AX, 16+ SEER AC, Ceiling Fan(s), Three+ Central, Wall/Window Unit(s)
Appliances
- Included: Self Cleaning Oven, Microwave, Range, Disposal, Dishwasher, Water Softener Owned, Vented Exhaust Fan, Electric Water Heater, Electric Cooktop, ENERGY STAR Qualified Appliances
- Laundry: Main Level, Laundry Room, Washer Hookup, Dryer Connection
Features
- Two Living Area, Eat-in Kitchen, Two Eating Areas, Breakfast Bar, Pantry, Shop, Utility Room Inside, Secondary Bedroom Down, 1st Floor Lvl/No Steps, High Ceilings, Open Floorplan, High Speed Internet, Telephone, Walk-In Closet(s), Master Downstairs, Ceiling Fan(s), Chandelier, Programmable Thermostat
- Flooring: Saltillo Tile, Ceramic Tile, Wood
- Windows: Double Pane Windows
- Has basement: No
- Attic: Access Only
- Number of fireplaces: 2
- Fireplace features: Two, Family Room, Wood Burning, Insert, Stone/Rock/Brick, Glass Doors
Interior area
- Total interior livable area: 3,550 sqft
Video & virtual tour
Property
Parking
- Total spaces: 4
- Parking features: Four or More Car Garage, Detached, Garage Door Opener, Circular Driveway, RV/Boat Parking, Open
- Garage spaces: 4
- Has uncovered spaces: Yes
Accessibility
- Accessibility features: 2+ Access Exits, Int Door Opening 32"+, Accessible Entrance, Accessible Doors, Entry Slope less than 1 foot, Grab Bars in Bathroom(s), No Carpet, Level Lot, Level Drive, First Floor Bath, Full Bath/Bed on 1st Flr, First Floor Bedroom, Stall Shower, Wheelchair Accessible
Features
- Levels: Two
- Stories: 2
- Patio & porch: Patio
- Exterior features: Other
- Has private pool: Yes
- Pool features: In Ground, Pool Sweep, Other
- Fencing: Privacy,Chain Link,Wire,Ranch Fence
- Has view: Yes
- View description: County VIew
Lot
- Size: 2.93 Acres
- Dimensions: 651 x 204
- Features: Cul-De-Sac, 2 - 5 Acres, Wooded
- Residential vegetation: Mature Trees, Partially Wooded, Mature Trees (ext feat)
Details
- Additional structures: Shed(s)
- Parcel number: 048370300040
- Horses can be raised: Yes
- Horse amenities: Barn
Construction
Type & style
- Home type: SingleFamily
- Architectural style: Texas Hill Country
- Property subtype: Single Family Residence
Materials
- Stone, Fiber Cement
- Foundation: Slab
- Roof: Composition,Flat
Condition
- Pre-Owned
- New construction: No
- Year built: 1958
Utilities & green energy
- Electric: CPS
- Gas: NA
- Sewer: Septic, Sewer System
- Water: Owned Well, Private Well
- Utilities for property: Cable Available, Private Garbage Service
Green energy
- Green verification: ENERGY STAR Certified Homes
- Energy efficient items: Variable Speed HVAC
- Water conservation: Low Flow Commode
Community & HOA
Community
- Features: None, School Bus
- Security: Smoke Detector(s)
- Subdivision: Timberline Park
Location
- Region: San Antonio
Financial & listing details
- Price per square foot: $176/sqft
- Tax assessed value: $590,130
- Annual tax amount: $11,134
- Price range: $625K - $625K
- Date on market: 3/27/2026
- Cumulative days on market: 143 days
- Listing terms: Conventional,VA Loan,Cash
- Road surface type: Paved
Estimated market value
Not available
Estimated sales range
Not available
Not available
Price history
| Date | Event | Price |
|---|---|---|
| 8/16/2026 | Contingent | $625,000$176/sqft |
Source:  LERA MLS #1952597 Report a problem LERA MLS #1952597 Report a problem | ||
| 7/24/2026 | Price change | $625,000-8.6%$176/sqft |
Source: LERA MLS #1952597 Report a problem | ||
| 6/12/2026 | Price change | $684,000-0.7%$193/sqft |
Source: LERA MLS #1952597 Report a problem | ||
| 5/26/2026 | Price change | $689,000-0.7%$194/sqft |
Source: LERA MLS #1952597 Report a problem | ||
| 5/13/2026 | Price change | $694,000-0.7%$195/sqft |
Source: LERA MLS #1952597 Report a problem | ||
| 4/26/2026 | Price change | $699,000-2.9%$197/sqft |
Source: LERA MLS #1952597 Report a problem | ||
| 4/21/2026 | Price change | $720,000-0.7%$203/sqft |
Source: LERA MLS #1952597 Report a problem | ||
| 3/27/2026 | Listed for sale | $725,000+69%$204/sqft |
Source: LERA MLS #1952597 Report a problem | ||
| 10/20/2017 | Sold | -- |
Source: LERA MLS #44006_1257463 Report a problem | ||
| 8/19/2017 | Price change | $429,000-1.4%$121/sqft |
Source: Heritage #1257463 Report a problem | ||
| 8/8/2017 | Price change | $434,990-0.9%$123/sqft |
Source: Heritage #1257463 Report a problem | ||
| 7/20/2017 | Listed for sale | $439,000$124/sqft |
Source: Keller Williams Heritage #1257463 Report a problem | ||
| 2/10/1995 | Sold | -- |
Source: Public Record Report a problem | ||
Public tax history
| Year | Property taxes | Tax assessment |
|---|---|---|
| 2025 | $4,013 +9.6% | $590,130 +7.5% |
| 2024 | $3,662 +5.4% | $549,011 +10% |
| 2023 | $3,476 +6.6% | $499,101 +10% |
| 2022 | $3,260 | $453,728 +10% |
| 2021 | -- | $412,480 +2.3% |
| 2020 | -- | $403,140 +10% |
| 2019 | $7,860 | $366,650 +2.6% |
| 2018 | $7,860 +81.4% | $357,280 +10.8% |
| 2017 | $4,332 +1.3% | $322,420 +5.4% |
| 2016 | $4,275 +0% | $305,876 +10% |
| 2015 | $4,275 | $278,069 +10% |
| 2014 | $4,275 | $252,790 +3.9% |
| 2013 | -- | $243,350 +0.2% |
| 2012 | -- | $242,850 -1.1% |
| 2011 | -- | $245,580 -1.9% |
| 2010 | -- | $250,390 -1.9% |
| 2009 | -- | $255,320 +8.9% |
| 2008 | -- | $234,460 +5.8% |
| 2007 | -- | $221,610 +5.1% |
| 2006 | -- | $210,850 +1.7% |
| 2005 | -- | $207,270 |
| 2004 | -- | -- |
| 2003 | -- | -- |
| 2002 | -- | -- |
| 2001 | -- | -- |
| 2000 | -- | -- |
Find assessor info on the county website
Monthly payment
Est. payment
Payment breakdown
Explore the cost of this home by adjusting the details. Changes won't be saved.Climate risks
Neighborhood: 78260
Nearby schools
GreatSchools rating
- 9/10Kinder Ranch ElementaryGrades: PK-5Distance: 2.2 mi
- 10/10Pieper Ranch MiddleGrades: 6-8Distance: 1.1 mi
- 7/10Pieper High SchoolGrades: 9-12Distance: 1.3 mi
Schools provided by the listing agent
- Elementary: Kinder Ranch Elementary
- Middle: Pieper Ranch
- High: Pieper
- District: Comal
Source: LERA MLS. This data may not be complete. We recommend contacting the local school district to confirm school assignments for this home.
- $533,8004 bd2 ba2.8k sqft27764 Timberline Dr, San Antonio, TX 78260Off Market
- $593,1004 bd3 ba2.3k sqft27720 Timberline Dr, San Antonio, TX 78260Off Market
- $524,3006 bd3 ba2.6k sqft27810 Timberline Dr, San Antonio, TX 78260Off Market
- $498,1003 bd2 ba2.1k sqft27640 Timberline Dr, San Antonio, TX 78260Off Market

- $523,2003 bd2 ba1.9k sqft575 E Borgfeld Dr, San Antonio, TX 78260Off Market
- $712,6004 bd3 ba3.5k sqft27735 Dal Cin Dr, San Antonio, TX 78260Off Market
- $425,9004 bd3 ba2k sqft27630 Timberline Dr, San Antonio, TX 78260Off Market
- $385,3001 bd1 ba300 sqft27860 Timberline Dr, San Antonio, TX 78260Off Market
A local agent can set up tours, give advice and negotiate with sellers.
Similar homes
- $824,0004 bd3 ba3.1k sqft28111 George Obrien, San Antonio, TX 78260For Sale
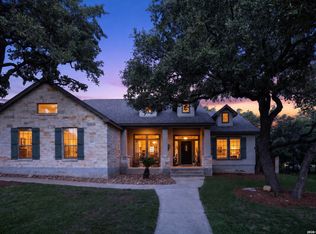
 MLS ID #1992795, John Garcia TREC #729752, Keller Williams Heritage. LERA MLS
 - $499,9003 bd2 ba2k sqft26230 Midnight Watch, San Antonio, TX 78260For Sale
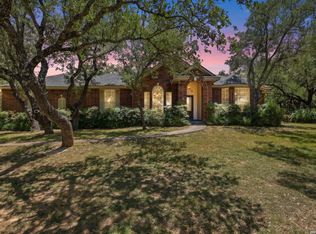 MLS ID #1999455, Allyson Wolfe-Baird TREC #511159, Keller Williams Legacy. LERA MLS
 - $505,0005 bd4 ba3.2k sqft26335 Marsh Pond, San Antonio, TX 78260For Sale
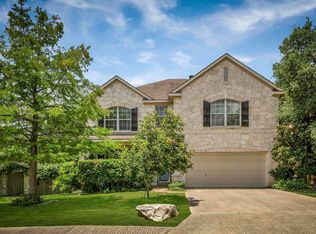 MLS ID #1964277, Alejandra Resendez TREC #838011, Keller Williams Heritage. LERA MLS
 - $849,9004 bd4 ba3.3k sqft1059 Flagstone, San Antonio, TX 78260For Sale
 MLS ID #1969837, Derrell Skillman TREC #639690, Redfin Corporation. LERA MLS
 - $629,9006 bd4 ba3.6k sqft2807 CASEY RD, Bulverde, TX 78163For SaleMLS ID #1973760, Roberto Beltran Gomez TREC #642724, Keller Williams Heritage. LERA MLS
- $430,0005 bd3 ba2.7k sqft26509 Harmony Hills, San Antonio, TX 78260For SaleMLS ID #1993235, Courtney Willey TREC #725922, Phillips & Associates Realty. LERA MLS
- $585,0004 bd3 ba3.1k sqft1214 Willow Knoll, San Antonio, TX 78258For SaleMLS ID #2003727, Preslie Sovereign TREC #749156, Keller Williams Heritage. LERA MLS
- $614,0006 bd5 ba3.5k sqft3719 Sunset Cliff, San Antonio, TX 78261For SaleMLS ID #1971923, Shane Neal TREC #608871, eXp Realty. LERA MLS
- $335,0004 bd2 ba2.5k sqft1207 Langdon, San Antonio, TX 78260For SaleMLS ID #1993525, Jeffery Rosin TREC #643699, JB Goodwin, REALTORS. LERA MLS
- $510,0003 bd3 ba1.8k sqft30592 Oakview Rd, Bulverde, TX 78163For SaleMLS ID #1994010, Samantha Baer TREC #747383, Compass RE Texas, LLC - SA. LERA MLS
- $739,0004 bd4 ba3.1k sqft14806 Circle J Trl, Helotes, TX 78023For SaleMLS ID #2008458, Yuejuan Qin TREC #708404, Millennia Realty. LERA MLS
- $475,0004 bd3 ba2.7k sqft3761 Ridgeway, San Antonio, TX 78259For SaleMLS ID #2005057, Carolyn Newman TREC #475281, Premier Realty Group Platinum. LERA MLS
- $679,0003 bd3 ba2.4k sqft4791 Spreading Oak, Bulverde, TX 78163For SaleMLS ID #2002881, William Cole TREC #644864, Keller Williams Heritage. LERA MLS
- $625,0004 bd4 ba3.5k sqft21502 Granada Hill, San Antonio, TX 78256For SaleMLS ID #1972430, Binkan Cinaroglu TREC #592614, Kuper Sotheby's Int'l Realty. LERA MLS
- $645,0004 bd3 ba2.9k sqft415 Woodway Forest Dr, San Antonio, TX 78216For SaleMLS ID #1968614, Preslie Sovereign TREC #749156, Keller Williams Heritage. LERA MLS
- $650,0003 bd2 ba2k sqft28337 LESLIE PFEIFFER DR, Boerne, TX 78015For SaleMLS ID #1968207, Matthew Oldfather TREC #709492, Compass RE Texas, LLC.. LERA MLS
- $564,9994 bd4 ba2.7k sqft8743 PASEO OAKS, San Antonio, TX 78255For SaleMLS ID #1970006, Kennedy Adcock TREC #826531, Phyllis Browning Company. LERA MLS
- $649,0004 bd3 ba2.6k sqft109 LONG BOW RD, Shavano Park, TX 78231For SaleMLS ID #1958715, Deanna Guerrero TREC #655802, Keller Williams Heritage. LERA MLS
- $800,0004 bd5 ba2.9k sqft30559 SADDLERIDGE DR, Bulverde, TX 78163For SaleMLS ID #1992499, Teresita Arenivar-Garcia TREC #611559, JB Goodwin, REALTORS. LERA MLS
- $580,0004 bd5 ba3.7k sqft1739 Royal Crescent, San Antonio, TX 78231For SaleMLS ID #1967976, Shana Kounse TREC #635872, Keller Williams Heritage. LERA MLS
