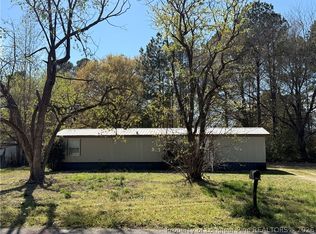
Investor Special on Over an Acre! - Opportunity awaits at 231 Knight Ln in Autryville! This 3-bedroom, 2-bath manufactured home sits on a spacious 1.15-acre lot, offering privacy and plenty of room to expand, garden, or create your ideal outdoor space. The home features approximately 960 square feet with a functional layout and solid potential for the right buyer. Property is being sold **AS-IS** and is priced accordingly — **HVAC System is currently non-functional** and updates/repairs will be needed, making this an excellent option for investors, flippers, or buyers looking to customize a home to their liking. Enjoy country living while still being conveniently located to Roseboro, Clinton, and Fayetteville. With limited inventory in this price range and land size, this is a rare chance to secure an affordable property with upside potential. **Cash ** Don’t miss this value-add opportunity — schedule your showing today!
For sale
Price cut: $10K (7/23)
$79,900
231 Knight Ln, Autryville, NC 28318
3beds
960sqft
Manufactured Home, Single Family Residence
Built in 1987
1.15 Acres Lot
$-- Zestimate®
$83/sqft
$-- HOA
What's special
Functional layout
- 79 days |
- 516 |
- 30 |
Zillow last checked:
Listing updated:
Listed by:
DARK HORSE GROUP POWERED BY LPT REALTY,
LPT REALTY LLC,
CECILIA KUEHN,
LPT REALTY LLC
Source: LPRMLS,MLS#: 762129 Originating MLS: Longleaf Pine Realtors
Originating MLS: Longleaf Pine RealtorsFacts & features
Interior
Bedrooms & bathrooms
- Bedrooms: 3
- Bathrooms: 2
- Full bathrooms: 2
Heating
- None
Features
- Basement: None
- Number of fireplaces: 1
- Fireplace features: None
Interior area
- Total interior livable area: 960 sqft
Property
Features
- Patio & porch: Covered, Porch
Lot
- Size: 1.15 Acres
- Features: 1-2 Acres, Cleared, Dead End
- Topography: Cleared
Details
- Parcel number: 08110210013
- Special conditions: Standard
Construction
Type & style
- Home type: MobileManufactured
- Architectural style: Manufactured Home
- Property subtype: Manufactured Home, Single Family Residence
Materials
- Vinyl Siding
Condition
- New construction: No
- Year built: 1987
Utilities & green energy
- Sewer: Septic Tank
- Water: Public
Community & HOA
Community
- Subdivision: Not In Subdivision
HOA
- Has HOA: No
Location
- Region: Autryville
Financial & listing details
- Price per square foot: $83/sqft
- Tax assessed value: $27,385
- Annual tax amount: $214
- Date on market: 5/8/2026
- Cumulative days on market: 80 days
- Listing terms: Cash
- Inclusions: NA
- Exclusions: NA
- Ownership: More than a year

Dark Horse Group
(910) 766-9027
By pressing Contact Agent, you agree that the real estate professional identified above may call/text you about your search, which may involve use of automated means and pre-recorded/artificial voices. You don't need to consent as a condition of buying any property, goods, or services. Message/data rates may apply. You also agree to our Terms of Use. Zillow does not endorse any real estate professionals. We may share information about your recent and future site activity with your agent to help them understand what you're looking for in a home.
Estimated market value
Not available
Estimated sales range
Not available
$1,294/mo
Price history
| Date | Event | Price |
|---|---|---|
| 7/23/2026 | Price change | $79,900-11.1%$83/sqft |
Source:  LPRMLS #762129 Report a problem LPRMLS #762129 Report a problem | ||
| 5/8/2026 | Listed for sale | $89,900+99.8%$94/sqft |
Source: LPRMLS #762129 Report a problem | ||
| 3/24/2021 | Listing removed | -- |
Source: Owner Report a problem | ||
| 9/23/2019 | Listing removed | $45,000$47/sqft |
Source: Owner Report a problem | ||
| 8/24/2019 | Listed for sale | $45,000+60.7%$47/sqft |
Source: Owner Report a problem | ||
| 2/4/2015 | Sold | $28,000$29/sqft |
Source: Public Record Report a problem | ||
Public tax history
| Year | Property taxes | Tax assessment |
|---|---|---|
| 2025 | $214 +10.6% | $27,385 |
| 2024 | $193 +6.8% | $27,385 +39.4% |
| 2023 | $181 | $19,650 |
| 2022 | $181 | $19,650 |
| 2021 | $181 | $19,650 |
| 2020 | $181 | $19,650 |
| 2019 | -- | $19,650 +5.5% |
| 2018 | $168 | $18,622 |
| 2017 | $168 | $18,622 |
| 2016 | $168 -2.5% | $18,622 |
| 2015 | $172 | $18,622 |
| 2014 | $172 | $18,622 |
Find assessor info on the county website
Monthly payment
Climate risks
Neighborhood: 28318
Nearby schools
GreatSchools rating
- 7/10Salemburg ElementaryGrades: PK-5Distance: 4.7 mi
- 2/10Roseboro-Salemburg MiddleGrades: 6-8Distance: 4.1 mi
- 4/10Lakewood HighGrades: 9-12Distance: 4 mi
Schools provided by the listing agent
- Middle: Sampson County
- High: Sampson County
Source: LPRMLS. This data may not be complete. We recommend contacting the local school district to confirm school assignments for this home.
- $119,8003 bd2 ba1.5k sqft211 Knight Ln, Autryville, NC 28318Off Market
- $34,3063 bd2 ba1k sqft181 Knight Ln, Autryville, NC 28318Off Market
- $157,1003 bd2 ba1.6k sqft115 Knight Ln, Autryville, NC 28318Off Market
- $206,0003 bd2 ba1.8k sqft130 Knight Ln, Autryville, NC 28318Off Market
- $5,855-- bd-- ba-- sqft12 Knight Ln, Autryville, NC 28318Off Market
- $11,700-- bd-- ba-- sqft23 Knight Ln, Autryville, NC 28318Off Market
- $166,0003 bd2 ba1.2k sqft75 Knight Ln, Autryville, NC 28318Sold
- $60,0003 bd1 ba1.1k sqft386 Bullard Rd, Autryville, NC 28318Pending
Similar homes
- $71,9003 bd2 ba1.2k sqft484 Yellow Skin Road, Autryville, NC 28318For Sale

 MLS ID #100561231, Kyle Rank, Mark Spain Real Estate. Hive MLS
 - $85,0003 bd1 ba798 sqft140 Huntsville Cir, Fayetteville, NC 28306For Sale
 MLS ID #764030, JEIS SIDBERRY, OASIS REALTY AGENCY. LPRMLS
 - $64,9002 bd2 ba770 sqft134 Joy Dr, Fayetteville, NC 28312For Sale
 MLS ID #759610, HEATHER TAYLOR, TAYLOR MADE REAL ESTATE. LPRMLS
 - $87,9003 bd1 ba1k sqft4043 McKethan St, Wade, NC 28395For Sale
 MLS ID #764269, WILLIAM MCNEILL, COLDWELL BANKER ADVANTAGE - YADKIN ROAD. LPRMLS
 - $111,9003 bd1 ba1k sqft2995 Coleman Rd, Eastover, NC 28312For SaleMLS ID #763935, WILLIAM MCNEILL, COLDWELL BANKER ADVANTAGE - YADKIN ROAD. LPRMLS
- $69,0002 bd1 ba724 sqft2008 Center St, Fayetteville, NC 28306For Sale
 MLS ID #10157365, Tara Hargrove. Doorify MLS
 - $58,9002 bd1 ba596 sqft7441 3rd St, Wade, NC 28395For SaleMLS ID #764242, WILLIAM MCNEILL, COLDWELL BANKER ADVANTAGE - YADKIN ROAD. LPRMLS
- $99,0002 bd1 ba770 sqft121 Mullins Ave, Fayetteville, NC 28301For SaleMLS ID #763974, RAYMOND SHARP, GRANT-MURRAY HOMES. LPRMLS
