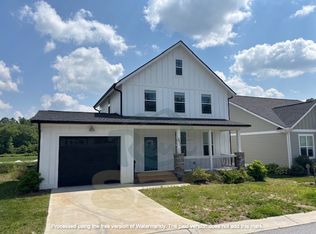
Luxury Redefined + Flawlessly Renovated = Perfect Touch in a Premier Community! *SELLER HAS VA LOAN & TRANSFERABLE/ASSUM. 2.25% FOR QUALIFIED BUYER W/PROPER D/P. Don't settle ~ Impeccable 3BR/2.5BA, Cottages @ Cypress Run blends timeless style, quality, & a location that’s second to none! Built in 2021, gently lived in, & now FULLY renovated~ NEW Hard Wood floors, NEW Stainless Steel appliances, & designer-level finishes. Open-concept living features a floor-to-ceiling stone FP, kitchen stuns - granite/matte, large island, soft-close cabs, & elevated functionality! Inside, enjoy seamless, step-free living across main level, designed for everyday ease & long-term comfort. Primary suite offers a barn door, walk-in shower, dbl vanity, & WIC. Relax ~ private deck & low-maint. comm—HOA covers ext. throughout! Enjoy trails & dog park. Mins from 4 Seasons Blvd—near dining, shopping, coffee & more! Comfort, style, & convenience come together—your forever home!
Closed
$379,500
231 Leyland Cir, Hendersonville, NC 28792
3beds
1,523sqft
Single Family Residence
Built in 2021
0.13 Acres Lot
$373,200 Zestimate®
$249/sqft
$2,415 Estimated rent
Home value
$373,200
$347,000 - $399,000
$2,415/mo
Zestimate® history
Owner options
List your home for rent
$2,415/mo
Rent Zestimate®
Find your next renter with Zillow Rental Manager. Plus, with online applications, you can quickly screen prospective tenants – for free.
$2,415/mo
Rent Zestimate®
Refinance and save
$2,347/mo
Est. payment
Refinancing to a lower rate could help reduce your monthly payments and save thousands over the life of the loan.
$2,347/mo
Est. payment
Explore your selling options
Work with a Zillow partner agent
Leverage their expertise and Zillow's premium Showcase listings to get your home seen by more buyers.
Get startedList with your own agent
Get your home in front of millions of buyers by listing it on Zillow.
Learn how to do itSell it yourself
Take full control of how buyers see your home on Zillow by listing For Sale by Owner (FSBO).
List your homeWhat's special
Designer-level finishesPrivate deckFloor-to-ceiling stone fpWalk-in showerLarge islandPrimary suiteDbl vanity
Zillow last checked:
Listing updated:
Listed by:
Erika Bradley ERIKABRADLEYREALTOR@GMAIL.COM,
Century 21 Mountain Lifestyles/S. Hend
Bought with:
Non Member
Canopy Administration
Source: Canopy MLS as distributed by MLS GRID,MLS#: 4248199
Facts & features
Interior
Bedrooms & bathrooms
- Bedrooms: 3
- Bathrooms: 3
- Full bathrooms: 2
- 1/2 bathrooms: 1
- Main level bedrooms: 3
Primary bedroom
- Features: En Suite Bathroom, Split BR Plan
- Level: Main
Bedroom s
- Level: Main
Bedroom s
- Level: Main
Bathroom full
- Level: Main
Bathroom full
- Level: Main
Kitchen
- Features: Kitchen Island, Open Floorplan
- Level: Main
Laundry
- Level: Main
Living room
- Features: Cathedral Ceiling(s), Open Floorplan, See Remarks
- Level: Main
Heating
- Central, Heat Pump, Natural Gas
Cooling
- Central Air, Electric, Heat Pump
Appliances
- Included: Dishwasher, Dryer, Gas Oven, Gas Range, Gas Water Heater, Microwave, Refrigerator, Tankless Water Heater, Washer, Washer/Dryer
- Laundry: Main Level
Features
- Kitchen Island, Open Floorplan, Walk-In Closet(s)
- Flooring: Wood, Other
- Has basement: No
- Fireplace features: Gas, Gas Log, Living Room
Interior area
- Total structure area: 1,523
- Total interior livable area: 1,523 sqft
- Finished area above ground: 1,523
- Finished area below ground: 0
Property
Parking
- Total spaces: 2
- Parking features: Driveway, Attached Garage, Garage Door Opener, Garage Faces Front, Garage on Main Level
- Attached garage spaces: 2
- Has uncovered spaces: Yes
Features
- Levels: One
- Stories: 1
- Patio & porch: Covered, Deck, Front Porch, Porch, Other
Lot
- Size: 0.13 Acres
- Features: Cleared, Level, Open Lot
Living quarters
- Secondary features: None
Details
- Parcel number: 10006101
- Zoning: R-10
- Special conditions: Third Party Approval,None
- Horse amenities: None
Construction
Type & style
- Home type: SingleFamily
- Architectural style: Arts and Crafts
- Property subtype: Single Family Residence
Materials
- Hardboard Siding, Stone
- Foundation: Crawl Space
Condition
- New construction: No
- Year built: 2021
Utilities & green energy
- Sewer: Public Sewer
- Water: City
- Utilities for property: Electricity Connected, Underground Utilities
Community & HOA
Community
- Features: Dog Park, Sidewalks
- Subdivision: The Cottages at Cypress Run
HOA
- Has HOA: Yes
- HOA fee: $115 monthly
- HOA name: The Cottages at Cypress Run
- HOA phone: 828-606-8419
- Second HOA name: Amy Moore
Location
- Region: Hendersonville
- Elevation: 2000 Feet
Financial & listing details
- Price per square foot: $249/sqft
- Tax assessed value: $370,100
- Date on market: 5/23/2025
- Cumulative days on market: 57 days
- Listing terms: Assumable,Cash,Conventional,Exchange,FHA,USDA Loan,VA Loan,Other - See Remarks
- Electric utility on property: Yes
- Road surface type: Concrete, Paved
Price history
| Date | Event | Price |
|---|---|---|
| 10/8/2025 | Sold | $379,500-3.9%$249/sqft |
Source:  Canopy MLS as distributed by MLS GRID #4248199 Report a problem Canopy MLS as distributed by MLS GRID #4248199 Report a problem | ||
| 8/26/2025 | Pending sale | $395,000$259/sqft |
Source: Canopy MLS as distributed by MLS GRID #4248199 Report a problem | ||
| 7/9/2025 | Price change | $395,000-1%$259/sqft |
Source: Canopy MLS as distributed by MLS GRID #4248199 Report a problem | ||
| 6/9/2025 | Price change | $399,000-7.2%$262/sqft |
Source: Canopy MLS as distributed by MLS GRID #4248199 Report a problem | ||
| 5/23/2025 | Listed for sale | $430,000+38.8%$282/sqft |
Source: Canopy MLS as distributed by MLS GRID #4248199 Report a problem | ||
| 5/1/2021 | Listing removed | -- |
Source:  Keller Williams Report a problem Keller Williams Report a problem | ||
| 4/28/2021 | Pending sale | $309,900$203/sqft |
Source: Keller Williams #3672174 Report a problem | ||
| 12/10/2020 | Listing removed | $309,900$203/sqft |
Source: Keller Williams Elite Realty #3672174 Report a problem | ||
| 10/15/2020 | Pending sale | $309,900$203/sqft |
Source: Keller Williams Elite Realty #3672174 Report a problem | ||
| 10/13/2020 | Listed for sale | $309,900$203/sqft |
Source: Keller Williams Elite Realty #3672174 Report a problem | ||
Public tax history
Tax history is unavailable.
Neighborhood: 28792
Nearby homes
- $406,9003 bd2 ba1.5k sqft233 Leyland Cir, Hendersonville, NC 28792Off Market

- $456,500-- bd3 ba1.8k sqft143 Leyland Cir, Hendersonville, NC 28792Off Market
- $450,000-- bd3 ba1.9k sqft133 Leyland Cir, Hendersonville, NC 28792Sold
- $403,7003 bd3 ba1.5k sqft232 Leyland Cir, Hendersonville, NC 28792Off Market
- $460,000-- bd3 ba1.6k sqft121 Leyland Cir, Hendersonville, NC 28792Sold
- $450,0003 bd3 ba2k sqft95 Leyland Cir, Hendersonville, NC 28792Sold
- $380,0003 bd2 ba1.6k sqft237 Leyland Cir, Hendersonville, NC 28792Sold
- $386,7003 bd2 ba1.5k sqft79 Leyland Cir #40, Hendersonville, NC 28792Off Market
Nearby schools
GreatSchools rating
- 5/10Sugarloaf ElementaryGrades: PK-5Distance: 2.5 mi
- 6/10Apple Valley MiddleGrades: 6-8Distance: 1.1 mi
- 8/10North Henderson HighGrades: 9-12Distance: 1.1 mi
Schools provided by the listing agent
- Elementary: Sugarloaf
- Middle: Apple Valley
- High: North Henderson
Source: Canopy MLS as distributed by MLS GRID. This data may not be complete. We recommend contacting the local school district to confirm school assignments for this home.
Get a cash offer in 3 minutes
Find out how much your home could sell for in as little as 3 minutes with a no-obligation cash offer.
Estimated market value
$373,200
Get a cash offer in 3 minutes
Find out how much your home could sell for in as little as 3 minutes with a no-obligation cash offer.
Estimated market value
$373,200
- North Carolina
- Henderson County
- Hendersonville
- 28792
- 231 Leyland Cir
Nearby cities
Nearby neighborhoods
Nearby zip codes
Other Hendersonville Topics
