Skip main navigation
Pending
  • Price cut: $30K (6/19)
    $799,900

    231 Midtown Dr, Traverse City, MI 49684

    2beds
    2,451sqft
    : 
    Loading
    Get pre-qualified
    Condominium, Single Family Residence, Townhouse
    Built in 2004
    -- sqft lot
    $773,600 Zestimate®
    $326/sqft
    $197/mo HOA

    What's special

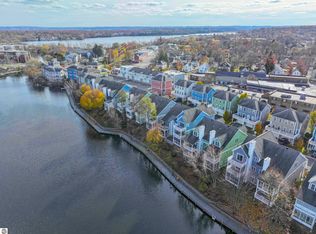
    Arrive, exhale, and let the river do the rest. Perfectly positioned along the shimmering edge of the Boardman River, this location turns second-home dreams into a seamless, enjoy-and-go reality. Designed for those who crave connection and simplicity, this residence offers the rare ability to step out your door and choose your adventure—morning paddle to Grand Traverse Bay, afternoon window shopping of the many boutiques, and evenings reserved for incredible dining experiences just outside your door. This is not just attainable — it’s livable, lovable, and effortlessly yours. Inside, the tone is set immediately: refined finishes, warm textures, and a layout that invites both relaxation and celebration. The open living space flows with intention, anchored by a beautifully appointed kitchen that makes hosting feel elevated and easy. Every inch is curated for comfort, whether you’re entertaining your favorite humans or enjoying a quiet night in after a day on the water. And then… the moments that matter most. Step outside to not one, but multiple outdoor living spaces — each offering its own version of serenity. Morning coffee with the river as your backdrop. Golden hour gatherings on the deck. Late-night laughter under Northern Michigan skies. With over 1,100 feet of shared frontage, your connection to the water is always just glance away. Upstairs, the primary suite becomes your personal retreat — a soft place to land, complete with spa-inspired touches, radiant comfort, and a peaceful perspective of the river that gently reminds you: you’re exactly where you’re supposed to be. And here’s where this one truly stands apart — ownership without effort. Low HOA dues (among the lowest on the river) paired with association-managed maintenance means you can lock the door and go, without a checklist waiting for your return. Whether it’s a spontaneous weekend or an extended stay, this sanctuary is always ready when you are, bringing low maintenance, comfort, and ease.
    80 days
    |
    734
    |
    27
    |

    Zillow last checked:

    Listing updated:

    Listed by:

    Kimberly Kamrow 231-633-1796,

    Keller Williams, Home 248-626-2100

    Source: NGLRMLS,MLS#: 1944349MLS Logo

      Facts & features

      Interior

      Bedrooms & bathrooms
      • Bedrooms: 2
      • Bathrooms: 3
      • Full bathrooms: 2
      • 1/2 bathrooms: 1
      • Main level bathrooms: 1
      Rooms
      • Room types: Great Room, Exercise Room, Game Room, Workshop
      Primary bedroom
      • Level: Upper
      • Area: 352
      • Dimensions: 22 x 16
      Bedroom 2
      • Level: Upper
      • Area: 227.85
      • Dimensions: 15.5 x 14.7
      Primary bathroom
      • Features: Private
      Dining room
      • Level: Upper
      • Length: 12
      Family room
      • Level: Main
      • Area: 352
      • Dimensions: 22 x 16
      Kitchen
      • Level: Upper
      • Length: 15.5
      Living room
      • Level: Upper
      • Length: 15.5
      Heating
      • Forced Air, Natural Gas, Fireplace(s)
      Cooling
      • Central Air
      Appliances
      • Included: Refrigerator, Oven/Range, Disposal, Dishwasher, Washer, Dryer, Exhaust Fan, Electric Water Heater
      • Laundry: Upper Level
      Features
      • Bookcases, Entrance Foyer, Walk-In Closet(s), Wet Bar, Pantry, Granite Bath Tops, Granite Counters, Kitchen Island, Den/Study, Drywall, Ceiling Fan(s), Cable TV, High Speed Internet
      • Flooring: Wood, Carpet, Tile
      • Windows: Blinds, Drapes, Curtain Rods
      • Basement: Walk-Out Access,Exterior Entry,Egress Windows,Bath/Stubbed,Finished,Interior Entry
      • Has fireplace: Yes
      • Fireplace features: Gas
      Interior area
      • Total structure area: 2,451
      • Total interior livable area: 2,451 sqft
      • Finished area above ground: 2,451
      • Finished area below ground: 0

      Property

      Parking
      • Total spaces: 1
      • Parking features: Attached, Drive Under/Built-In, Garage Door Opener, Paved, Heated Garage, Plumbing, Concrete Floors, Asphalt, Private
      • Attached garage spaces: 1
      • Has uncovered spaces: Yes
      Accessibility
      • Accessibility features: Main Floor Access, Covered Entrance, Accessible Full Bath, Raised Toilet, Levered Door Knobs, Rocker Light Switch, None
      Features
      • Levels: 2+ Story
      • Stories: 2
      • Entry location: Stairway (Indoor),First Floor Level
      • Patio & porch: Deck, Multi-Level Decking, Patio, Covered
      • Exterior features: Sprinkler System, Balcony, Sidewalk
      • Has spa: Yes
      • Spa features: Bath
      • Has view: Yes
      • View description: Water
      • Water view: Water
      • Waterfront features: River
      • Body of water: Boardman River
      • Frontage type: Waterfront
      • Frontage length: 1100
      Lot
      • Features: Cleared, Level, Landscaped
      Details
      • Additional structures: None
      • Parcel number: 285176701600
      • Zoning description: Residential,Deed Restrictions,Building-Use Restrictions

      Construction

      Type & style
      • Home type: Townhouse
      • Architectural style: Contemporary,Townhouse
      • Property subtype: Condominium, Single Family Residence, Townhouse
      • Attached to another structure: Yes
      Materials
      • 2x6 Framing, Frame, Cement Siding
      • Foundation: Poured Concrete
      • Roof: Asphalt
      Condition
      • New construction: No
      • Year built: 2004

      Utilities & green energy

      • Sewer: Public Sewer
      • Water: Public
      Green energy
      • Energy efficient items: Appliances, Windows, Not Applicable
      • Water conservation: Not Applicable

      Community & HOA

      Community
      • Features: Lake Privileges, Park, Pets Allowed, Common Area
      • Security: Smoke Detector(s)
      • Subdivision: Midtown
      HOA
      • Services included: Water, Trash, Snow Removal, Maintenance Grounds, Liability Insurance
      • HOA fee: $2,364 annually
      Location
      • Region: Traverse City

      Financial & listing details

      • Price per square foot: $326/sqft
      • Tax assessed value: $259,188
      • Annual tax amount: $9,822
      • Price range: $799.9K - $799.9K
      • Date on market: 4/29/2026
      • Cumulative days on market: 81 days
      • Listing agreement: Exclusive Right Sell
      • Listing terms: Conventional,Cash,1031 Exchange,Trade
      • Ownership type: Private Owner
      • Road surface type: Asphalt

        Estimated market value

        $773,600

        $735,000 - $812,000

        $3,716/mo

        Price history

        DateEventPrice
        7/14/2026Pending sale$799,900$326/sqft
        Source: NGLRMLS #1944349 Report a problem
        6/19/2026Price change$799,900-3.6%$326/sqft
        Source: NGLRMLS #1944349 Report a problem
        5/19/2026Price change$829,900-3.5%$339/sqft
        Source: NGLRMLS #1944349 Report a problem
        4/29/2026Listed for sale$859,900-2.2%$351/sqft
        Source: NGLRMLS #1944349 Report a problem
        2/26/2026Listing removed$879,000$359/sqft
        Source: NGLRMLS #1940795 Report a problem
        12/18/2025Price change$879,000-2.2%$359/sqft
        Source: NGLRMLS #1940795 Report a problem
        11/26/2025Listed for sale$899,000+9%$367/sqft
        Source: NGLRMLS #1940795 Report a problem
        9/16/2025Sold$825,000-2.8%$337/sqft
        Source: NGLRMLS #1934256 Report a problem
        5/24/2025Listed for sale$849,000-5.6%$346/sqft
        Source: NGLRMLS #1934256 Report a problem
        10/1/2024Listing removed$899,000$367/sqft
        Source: NGLRMLS #1925119 Report a problem
        7/24/2024Listed for sale$899,000$367/sqft
        Source: NGLRMLS #1925119 Report a problem
        7/24/2024Listing removed$899,000$367/sqft
        Source: NGLRMLS #1918809 Report a problem
        1/23/2024Listed for sale$899,000-9.2%$367/sqft
        Source: NGLRMLS #1918809 Report a problem
        1/8/2024Listing removed--
        Source: Realcomp II #78080008932 Report a problem
        8/7/2023Price change$989,900-9.2%$404/sqft
        Source: Realcomp II #78080008932 Report a problem
        7/17/2023Listed for sale$1,089,900$445/sqft
        Source: Realcomp II #78080008932 Report a problem

        Public tax history

        Tax history is unavailable.

        Monthly payment

        Est. payment

        Payment breakdown

        Explore the cost of this home by adjusting the details. Changes won't be saved.
        All calculations are estimates and provided by Zillow, Inc. for informational purposes only. Actual amounts may vary.
        HOA fees may include property taxes on listings classified as Co-Ops. Contact the listing agent and/or owner for fee details.
        Mortgage interest rates are dependent on a number of factors, including credit score, down payment, and repayment length. Interest rate data provided by Zillow Group Marketplace, Inc. as of 1/1/1970 from various mortgage lenders with which we have lead or other similar arrangements; the Estimated Payment is an average of those rates.
        See how much you could borrow to make a competitive offer.

        Climate risks

        Neighborhood: Downtown

        Getting around

        86 / 100
        Very Walkable
        88 / 100
        Very Bikeable

        Nearby schools

        GreatSchools rating
        Schools provided by the listing agent
        • District: Traverse City Area Public Schools

        Source: NGLRMLS. This data may not be complete. We recommend contacting the local school district to confirm school assignments for this home.

        A local agent can set up tours, give advice and negotiate with sellers.

        A local lender can help you make sure your offer is ready when you are.

        Browse local experts

        Similar homes