Skip main navigation
Off market
  • $367,500

    231 N Armour Ave, Wichita, KS 67206

    4beds
    2,800sqft
    Single Family OnSite Blt
    Built in 1964
    0.31 Acres Lot
    $367,500 Zestimate®
    $131/sqft
    $2,561 Estimated rent

    Home value

    $367,500

    $342,000 - $393,000

    $2,561/mo

    Zestimate® history
    Loading
    Loading...

    Owner options

    List your home for rent

    $2,561/mo

    Rent Zestimate®

    Find your next renter with Zillow Rental Manager. Plus, with online applications, you can quickly screen prospective tenants – for free.

    Learn more

    $2,561/mo

    Rent Zestimate®

    Refinance and save

    $2,356/mo

    Est. payment

    Refinancing to a lower rate could help reduce your monthly payments and save thousands over the life of the loan.

    See today's rates

    $2,356/mo

    Est. payment

    Explore your selling options

    Work with a Zillow partner agent

    Leverage their expertise and Zillow's premium Showcase listings to get your home seen by more buyers.

    Get started

    List with your own agent

    Get your home in front of millions of buyers by listing it on Zillow.

    Learn how to do it

    Sell it yourself

    Take full control of how buyers see your home on Zillow by listing For Sale by Owner (FSBO).

    List your home

    What's special

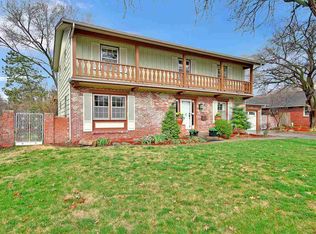
    Updated French Provincial two story in ever popular Rockwood. 2,800 square feet of easy living. Move right in! Awesome backyard on 1/3 acre lot with extra large covered patio, for entertaining. Large backyard with privacy fence, self contained waterfall backing to Eastborough. Formal entry with coat closet. Opens into Living room and kitchen. All rooms on all floors are spacious and inviting. Wood laminate and tile floors. Fully applianced updated granite kitchen with full eating space overlooking the backyard. Formal living room and separate formal dining room. Family room has wood-burning fireplace, wall of built-ins & plantation shutters. Ground floor separate laundry room & updated half bath. Upstairs 4 master sized bedrooms with refinished hardwood floors, two updated baths, plenty of closet & storage space. Large basement rec room (28 X 13) has been updated and features an 8 foot multipurpose activity bar with built-in storage. Remainder of basement is unfinished with lots of shelving for your extra stuff. Rockwood neighborhood is renown for it's sturdy oak trees lining almost every street. See online documentation on our Olympic sized pool with lifeguards, swim lessons, swim team, snack-bar, party room and so much more! Family membership for 2020 is a bargain-priced at only $225!!! You will love taking walks, riding bikes, visiting with neighbors in this quaint friendly neighborhood.

    This property is off market, which means it's not currently listed for sale or rent on Zillow. This may be different from what's available on other websites or public sources.

    Facts & features

    Interior

    Bedrooms & bathrooms
    • Bedrooms: 4
    • Bathrooms: 3
    • Full bathrooms: 2
    • 1/2 bathrooms: 1
    Heating
    • Forced air, Electric, Gas
    Cooling
    • Central
    Appliances
    • Included: Dishwasher, Garbage disposal, Microwave, Range / Oven, Refrigerator
    • Laundry: Main Level, Separate Room
    Features
    • Ceiling Fan(s), Pantry, Foyer, Formal, Desk, Electric Hookup, Eating Space in Kitchen, Family Room-Main Level
    • Flooring: Hardwood, Laminate, Linoleum / Vinyl
    • Doors: Storm Door(s)
    • Windows: Window Coverings, Storm Windows/Ins Glass
    • Basement: Finished
    • Has fireplace: Yes
    • Fireplace features: Wood Burning, Family Room
    Interior area
    • Total interior livable area: 2,800 sqft
    • Finished area below ground: 400

    Property

    Parking
    • Total spaces: 2
    • Parking features: Garage - Attached
    Features
    • Patio & porch: Patio, Covered
    • Exterior features: Stucco, Wood, Brick
    • Fencing: Wood
    • Frontage type: Paved Frontage
    Lot
    • Size: 0.31 Acres
    • Features: Sidewalks, Standard
    Details
    • Additional structures: Storage
    • Parcel number: 087114190130300500
    • Other equipment: Range Hood

    Construction

    Type & style
    • Home type: SingleFamily
    • Architectural style: Conventional
    • Property subtype: Single Family OnSite Blt
    Materials
    • Frame
    • Foundation: Other
    • Roof: Composition
    Condition
    • Year built: 1964

    Utilities & green energy

    • Electric: 220 Volts in Laundry
    • Sewer: Sewer
    • Water: Public
    • Utilities for property: Natural Gas

    Community & neighborhood

    Security
    • Security features: Security Lights
    Location
    • Region: Wichita

    HOA & financial

    HOA
    • Has HOA: Yes
    • HOA fee: $20 monthly
    • Amenities included: Add?l Dues May Apply
    • Services included: Gen. Upkeep for Common Ar

    Other

    Other facts
    • Flooring: Wood, Laminate, Hardwood, Vinyl, Wood Laminate
    • WaterSource: Public
    • Heating: Forced Air, Gas
    • Appliances: Dishwasher, Range/Oven, Refrigerator, Disposal, Microwave
    • AssociationYN: true
    • FireplaceYN: true
    • InteriorFeatures: Ceiling Fan(s), Pantry, Foyer, Formal, Desk, Electric Hookup, Eating Space in Kitchen, Family Room-Main Level
    • GarageYN: true
    • AttachedGarageYN: true
    • Basement: Partially Finished, Partial, Std Bsmt Window no-egress
    • HeatingYN: true
    • CoolingYN: true
    • FireplaceFeatures: Wood Burning, Family Room
    • PatioAndPorchFeatures: Patio, Covered
    • CommunityFeatures: Playground, Pool, Clubhouse, Greenbelt
    • LotFeatures: Sidewalks, Standard
    • Roof: Composition
    • ElectricOnPropertyYN: True
    • HomeWarrantyYN: True
    • ArchitecturalStyle: Other/See Remarks
    • ParkingFeatures: Attached, Garage Door Opener
    • CoveredSpaces: 2
    • WindowFeatures: Window Coverings, Storm Windows/Ins Glass
    • Cooling: Central Air, Electric
    • Fencing: Wood
    • OtherStructures: Storage
    • SecurityFeatures: Security Lights
    • DoorFeatures: Storm Door(s)
    • Sewer: Sewer
    • LaundryFeatures: Main Level, Separate Room
    • RoomMasterBedroomFeatures: Granite Counters, Master Bedroom Bath, Two Sinks, Shower/Master Bedroom
    • BelowGradeFinishedArea: 400
    • RoomKitchenLevel: Main
    • RoomLivingRoomLevel: Main
    • RoomMasterBedroomLevel: Upper
    • ExteriorFeatures: Rain Gutters
    • FrontageType: Paved Frontage
    • BelowGradeFinishedAreaSource: court house
    • Utilities: Natural Gas
    • Electric: 220 Volts in Laundry
    • OtherEquipment: Range Hood
    • PropertySubType: Single Family OnSite Blt
    • RoomBasementFeatures: Bsmt Rec/Family Room, Bsmt Storage
    • ConstructionMaterials: Frame w/Less than 50% Mas
    • AssociationFeeIncludes: Gen. Upkeep for Common Ar
    • AssociationAmenities: Add?l Dues May Apply
    • MlsStatus: Active

    Price history

    DateEventPrice
    6/2/2020Listing removed$275,000$98/sqft
    Source: PenFed Realty #578961 Report a problem
    5/3/2020Pending sale$275,000$98/sqft
    Source: Berkshire Hathaway Home Services PenFed Realty #578961 Report a problem
    3/20/2020Listed for sale$275,000$98/sqft
    Source: Berkshire Hathaway PenFed Realty #578961 Report a problem

    Public tax history

    YearProperty taxesTax assessment
    2025$4,325 +3.7%$39,837 +5%
    2024$4,173 +6.6%$37,939 +9.1%
    2023$3,916 +14.3%$34,765
    2022$3,426 -2.2%--
    2021$3,503 +39.8%--
    2020$2,506 -0.2%$21,816
    2019$2,510 +2.7%$21,816 +3%
    2018$2,443 +7.7%$21,183
    2017$2,268 +112.5%--
    2016$1,067 -49.6%--
    2015$2,119 +2.1%--
    2014$2,076 --
    2013-- --
    2012-- --
    2011-- $19,171
    2008-- $19,171
    2007-- $19,171 +3%
    2006-- $18,607 -3.3%
    2005-- $19,251 +3%
    2004-- $18,688
    2003-- $18,688 +6%
    2002-- $17,630 +6%
    2000-- $16,629

    Find assessor info on the county website

    Neighborhood: 67206

    Nearby schools

    GreatSchools rating
    Schools provided by the listing agent
    • Elementary: Price-Harris
    • Middle: Coleman
    • High: Southeast
    • District: Wichita School District (Usd 259)

    Source: The MLS. This data may not be complete. We recommend contacting the local school district to confirm school assignments for this home.

    Get pre-qualified for a loan
    At Zillow Home Loans, we can pre-qualify you in as little as 5 minutes with no impact to your credit score.

    An equal housing lender. NMLS #10287.

    Sell for more on Zillow
    Get a Zillow Showcase℠ listing at no additional cost and you could sell for .
    $367,500
    2% more
    +$7,350
    With Zillow Showcase(estimated)
    $374,850