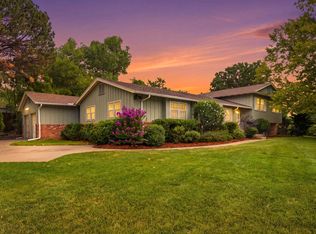
Wonderful move-in ready home in the ever popular Rockwood neighborhood nestled on a story-book street lined with giant oak trees and sidewalks on both sides! 3 Bedroom, 2 bath ranch with over 2800 sq ft finished. Large ground floor family room with a wood beamed ceiling, wood burning fireplace, and striking hardwood floors. Plenty of entertaining space with the large combined living/dining room with additional eating space in front facing kitchen. Main floor spacious separate laundry room with wash sink and stairway to basement. Shady private backyard with large patio, privacy fence, sprinkler system, and storage shed. Backs to quiet Eastborough!Recent improvements incluse a new 50 year Owens Corning Class 4 roof (Nov. 2025) and a new garage floor summer of 2025. This location does not get any better for shopping, dining, and just getting around! Famous Rockwood pool with party room, sandpit, playground, volleyball, Memerbership to join the pool is as low as $250 a year
Pending
$350,000
251 N Armour Ave, Wichita, KS 67206
3beds
2,836sqft
Single Family Onsite Built
Built in 1964
0.28 Acres Lot
$323,000 Zestimate®
$123/sqft
$21/mo HOA
What's special
- 54 days
- 13
- 0
Zillow last checked:
Listing updated:
Listed by:
Diane Park 316-259-3636,
Berkshire Hathaway PenFed Realty
Source: SCKMLS as distributed by MLS GRID,MLS#: 677233
Facts & features
Interior
Bedrooms & bathrooms
- Bedrooms: 3
- Bathrooms: 2
- Full bathrooms: 2
Primary bedroom
- Description: Wood
- Level: Main
- Area: 192
- Dimensions: 16x12
Bedroom
- Description: Wood
- Level: Main
- Area: 168
- Dimensions: 14x12
Bedroom
- Description: Wood
- Level: Main
- Area: 132
- Dimensions: 12x11
Dining room
- Description: Carpet
- Level: Main
- Area: 126
- Dimensions: 14x9
Family room
- Description: Wood
- Level: Main
- Area: 273
- Dimensions: 21x13
Kitchen
- Description: Vinyl
- Level: Main
- Area: 170
- Dimensions: 17x10
Living room
- Description: Carpet
- Level: Main
- Area: 280
- Dimensions: 20x14
Office
- Description: Carpet
- Level: Basement
- Area: 156
- Dimensions: 13x12
Recreation room
- Description: Carpet
- Level: Basement
- Area: 240
- Dimensions: 20x12
Heating
- Forced Air, Natural Gas
Cooling
- Electric
Appliances
- Included: Dishwasher, Disposal, Microwave, Range
- Laundry: Main Level, 220 equipment, Sink
Features
- Ceiling Fan(s)
- Flooring: Hardwood
- Doors: Storm Door(s)
- Windows: Window Coverings-All, Storm Window(s)
- Basement: Partially Finished
- Number of fireplaces: 1
- Fireplace features: One, Family Room, Gas Starter, Glass Doors
Interior area
- Total interior livable area: 2,836 sqft
- Finished area above ground: 1,986
- Finished area below ground: 850
Video & virtual tour
Property
Parking
- Total spaces: 2
- Parking features: Attached, Garage Door Opener
- Garage spaces: 2
Features
- Levels: One
- Stories: 1
- Patio & porch: Patio, Covered
- Exterior features: Guttering - ALL, Sprinkler System
- Pool features: Community
- Fencing: Wood
Lot
- Size: 0.28 Acres
- Features: Standard
Details
- Additional structures: Storage
- Parcel number: 00180475
Construction
Type & style
- Home type: SingleFamily
- Architectural style: Ranch
- Property subtype: Single Family Onsite Built
Materials
- Brick
- Foundation: Partial, Crawl Space, No Egress Window(s)
- Roof: Other
Condition
- Year built: 1964
Utilities & green energy
- Gas: Natural Gas Available
- Utilities for property: Sewer Available, Natural Gas Available, Public
Community & HOA
Community
- Features: Sidewalks, Clubhouse, Playground, Add’l Dues May Apply
- Subdivision: ROCKWOOD
HOA
- Has HOA: Yes
- Services included: Gen. Upkeep for Common Ar
- HOA fee: $250 annually
Location
- Region: Wichita
Financial & listing details
- Price per square foot: $123/sqft
- Tax assessed value: $301,000
- Annual tax amount: $3,732
- Date on market: 8/8/2026
- Ownership: Individual
- Road surface type: Paved
Estimated market value
$323,000
$304,000 - $342,000
$1,991/mo
Price history
Price history is unavailable.
Public tax history
| Year | Property taxes | Tax assessment |
|---|---|---|
| 2025 | $3,737 +15.8% | $34,616 +16.7% |
| 2024 | $3,227 -3.1% | $29,671 |
| 2023 | $3,329 +12.3% | $29,671 |
| 2022 | $2,965 +3.5% | -- |
| 2021 | $2,864 +5.7% | -- |
| 2020 | $2,711 -0.2% | $23,575 |
| 2019 | $2,715 +2.8% | $23,575 +3% |
| 2018 | $2,642 | $22,885 |
| 2017 | -- | -- |
| 2016 | $2,416 +0.7% | -- |
| 2015 | $2,398 +2.1% | -- |
| 2014 | $2,350 | -- |
| 2013 | -- | -- |
| 2012 | -- | -- |
| 2011 | -- | $20,574 +5.4% |
| 2008 | -- | $19,516 |
| 2007 | -- | $19,516 +3% |
| 2006 | -- | $18,953 +9% |
| 2005 | -- | $17,389 +3% |
| 2004 | -- | $16,883 |
| 2003 | -- | $16,883 +6% |
| 2002 | -- | $15,928 +6% |
| 2000 | -- | $15,031 |
Find assessor info on the county website
Monthly payment
Est. payment
Payment breakdown
Explore the cost of this home by adjusting the details. Changes won't be saved.Climate risks
Neighborhood: 67206
Nearby schools
Schools provided by the listing agent
- Elementary: Price-Harris
- Middle: Coleman
- High: Southeast
Source: SCKMLS as distributed by MLS GRID. This data may not be complete. We recommend contacting the local school district to confirm school assignments for this home.
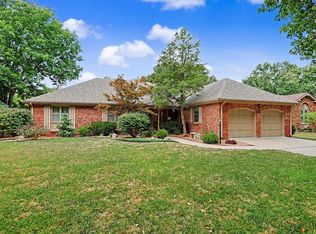
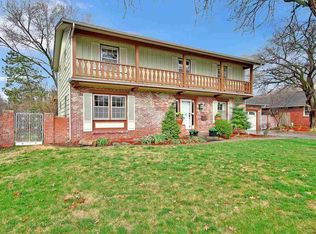
Similar homes
- $359,9004 bd3 ba2.6k sqft115 N Ridgewood Dr, Wichita, KS 67208For Sale
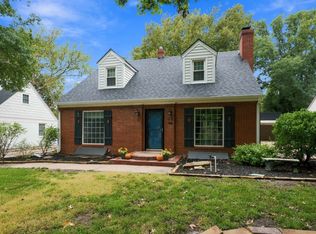 MLS ID #679941, Rebecca Knoll, Platinum Realty LLC. SCKMLS as distributed by MLS GRID
 - $325,0005 bd3 ba2.4k sqft1305 N Gretchen Ln, Wichita, KS 67206For Sale
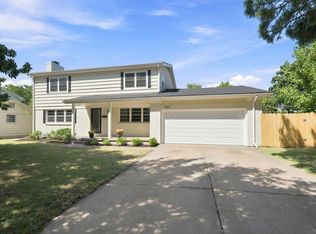 MLS ID #677880, Marsha Allen, RE/MAX Premier. SCKMLS as distributed by MLS GRID
 - $335,0005 bd2 ba2.9k sqft8132 E Morningside St, Wichita, KS 67207For Sale
 MLS ID #676979, Trisha Pepperd, Berkshire Hathaway PenFed Realty. SCKMLS as distributed by MLS GRID
 - $365,0003 bd3 ba2.5k sqft144 N Dellrose Ave, Wichita, KS 67208For Sale
 MLS ID #679261, Phyllis Zimmerman, Berkshire Hathaway PenFed Realty. SCKMLS as distributed by MLS GRID
