This absolutely gorgeous and completely updated Tudor boasts the perfect blend of upscale amenities and old-world charm! A beautifully appointed home with special touches from designer Amy Storm & Co., features on-trend decor, high-end finishes, quality craftsmanship, oak flooring, tall ceilings, marble and quartz baths, crown moldings, wainscoting, and so much more! A stunning living room offers large windows allowing for ample sunlight, an attractive wood burning fireplace, and French doors adjoining a cozy sitting room. The luxurious kitchen is designed to encompass all your wants and needs into an appealing purposeful space featuring commercial grade Italian appliances, custom cabinets with transom, quartz countertops with large waterfall island, butler's pantry, and walk-in pantry. Conveniently located off the kitchen are the dining and family rooms, creating the optimum floor plan for today's lifestyle. The second level includes 4 bedrooms and 2 full baths with the impressive primary bedroom featuring an exquisite timeless quartz spa-like bathroom and a large walk-in closet. The newly remodeled basement (2020) by renowned builder, PJ Murphy Builders, includes a spacious recreation room, full bath, large laundry room, and abundant storage space. Entertain or relax in the professionally landscaped private backyard featuring a new paver patio with built-in natural gas fireplace and barnwood accent wall. Added highlights include all new Anderson Windows throughout (2023), zoned high efficiency HVAC, updated plumbing, updated electrical and water service, 2.5 car garage with attic, and new cement driveway turnaround in rear of home. Nestled in the heart of Glen Ellyn, this lovely home enjoys the close proximity to the Metra train station, shopping, dining, schools, parks, and Sunset pool. You are sure to fall in love!
Closed
$900,000
231 N Park Blvd, Glen Ellyn, IL 60137
4beds
2,597sqft
Single Family Residence
Built in 1930
8,433 Square Feet Lot
$1,161,000 Zestimate®
$347/sqft
$5,137 Estimated rent
Home value
$1,161,000
$1.09M - $1.24M
$5,137/mo
Zestimate® history
Owner options
List your home for rent
$5,137/mo
Rent Zestimate®
Find your next renter with Zillow Rental Manager. Plus, with online applications, you can quickly screen prospective tenants – for free.
$5,137/mo
Rent Zestimate®
Refinance and save
$6,385/mo
Est. payment
Refinancing to a lower rate could help reduce your monthly payments and save thousands over the life of the loan.
$6,385/mo
Est. payment
Explore your selling options
Work with a Zillow partner agent
Leverage their expertise and Zillow's premium Showcase listings to get your home seen by more buyers.
Get startedList with your own agent
Get your home in front of millions of buyers by listing it on Zillow.
Learn how to do itSell it yourself
Take full control of how buyers see your home on Zillow by listing For Sale by Owner (FSBO).
List your homeWhat's special
Old-world charmQuartz countertopsHigh-end finishesQuality craftsmanshipNew paver patioNew cement driveway turnaroundNewly remodeled basement
Zillow last checked:
Listing updated:
Listed by:
Craig Sebert 331-481-3051,
@properties Christies International Real Estate,
Patrick Turley 630-217-8617,
@properties Christies International Real Estate
Bought with:
William Anderson
Berkshire Hathaway HomeServices Chicago
Source: MRED as distributed by MLS GRID,MLS#: 11883871
Facts & features
Interior
Bedrooms & bathrooms
- Bedrooms: 4
- Bathrooms: 4
- Full bathrooms: 3
- 1/2 bathrooms: 1
Rooms
- Room types: Recreation Room, Office, Foyer, Sitting Room, Utility Room-Lower Level
Primary bedroom
- Features: Flooring (Hardwood), Bathroom (Full)
- Level: Second
- Area: 209 Square Feet
- Dimensions: 11X19
Bedroom 2
- Features: Flooring (Hardwood)
- Level: Second
- Area: 288 Square Feet
- Dimensions: 16X18
Bedroom 3
- Features: Flooring (Hardwood)
- Level: Second
- Area: 168 Square Feet
- Dimensions: 12X14
Bedroom 4
- Features: Flooring (Hardwood)
- Level: Second
- Area: 192 Square Feet
- Dimensions: 16X12
Dining room
- Features: Flooring (Hardwood)
- Level: Main
- Area: 132 Square Feet
- Dimensions: 11X12
Family room
- Features: Flooring (Hardwood)
- Level: Main
- Area: 187 Square Feet
- Dimensions: 17X11
Foyer
- Features: Flooring (Hardwood)
- Level: Main
- Area: 77 Square Feet
- Dimensions: 7X11
Kitchen
- Features: Kitchen (Island, Pantry-Butler, Pantry-Walk-in), Flooring (Hardwood)
- Level: Main
- Area: 196 Square Feet
- Dimensions: 14X14
Laundry
- Features: Flooring (Wood Laminate)
- Level: Basement
- Area: 132 Square Feet
- Dimensions: 11X12
Living room
- Features: Flooring (Hardwood)
- Level: Main
- Area: 276 Square Feet
- Dimensions: 12X23
Office
- Features: Flooring (Hardwood)
- Level: Main
- Area: 88 Square Feet
- Dimensions: 8X11
Recreation room
- Features: Flooring (Wood Laminate)
- Level: Basement
- Area: 552 Square Feet
- Dimensions: 23X24
Sitting room
- Features: Flooring (Hardwood)
- Level: Main
- Area: 120 Square Feet
- Dimensions: 12X10
Other
- Level: Basement
- Area: 308 Square Feet
- Dimensions: 28X11
Heating
- Natural Gas, Forced Air, Zoned
Cooling
- Central Air
Appliances
- Included: Range, Microwave, Dishwasher, Refrigerator, High End Refrigerator, Disposal, Stainless Steel Appliance(s), Range Hood
- Laundry: Gas Dryer Hookup, Sink
Features
- Walk-In Closet(s), Special Millwork, Pantry
- Flooring: Hardwood
- Basement: Finished,Exterior Entry,Full
- Attic: Unfinished
- Number of fireplaces: 2
- Fireplace features: Wood Burning, Living Room, Other
Interior area
- Total structure area: 0
- Total interior livable area: 2,597 sqft
Property
Parking
- Total spaces: 2.5
- Parking features: Concrete, Garage Door Opener, On Site, Garage Owned, Detached, Garage
- Garage spaces: 2.5
- Has uncovered spaces: Yes
Accessibility
- Accessibility features: No Disability Access
Features
- Stories: 2
- Patio & porch: Patio
Lot
- Size: 8,433 Square Feet
- Dimensions: 49X169X55X166
Details
- Parcel number: 0514221002
- Special conditions: None
Construction
Type & style
- Home type: SingleFamily
- Architectural style: English
- Property subtype: Single Family Residence
Materials
- Vinyl Siding, Brick
- Foundation: Concrete Perimeter
- Roof: Asphalt
Condition
- New construction: No
- Year built: 1930
- Major remodel year: 2018
Utilities & green energy
- Electric: Circuit Breakers, 200+ Amp Service
- Sewer: Public Sewer
- Water: Lake Michigan
Community & HOA
Community
- Features: Curbs, Sidewalks, Street Lights, Street Paved
HOA
- Services included: None
Location
- Region: Glen Ellyn
Financial & listing details
- Price per square foot: $347/sqft
- Tax assessed value: $282,801
- Annual tax amount: $17,970
- Date on market: 9/14/2023
- Listing terms: Conventional
- Ownership: Fee Simple
Price history
| Date | Event | Price |
|---|---|---|
| 10/27/2023 | Sold | $900,000+6.5%$347/sqft |
Source:  MRED as distributed by MLS GRID #11883871 Report a problem MRED as distributed by MLS GRID #11883871 Report a problem | ||
| 10/16/2023 | Pending sale | $845,000$325/sqft |
Source: MRED as distributed by MLS GRID #11883871 Report a problem | ||
| 9/19/2023 | Contingent | $845,000$325/sqft |
Source: MRED as distributed by MLS GRID #11883871 Report a problem | ||
| 9/14/2023 | Listed for sale | $845,000+49.6%$325/sqft |
Source: MRED as distributed by MLS GRID #11883871 Report a problem | ||
| 3/22/2023 | Sold | $565,000-21.4%$218/sqft |
Source: Public Record Report a problem | ||
| 2/6/2020 | Sold | $719,000-1.4%$277/sqft |
Source: MRED as distributed by MLS GRID #10586044 Report a problem | ||
| 1/9/2020 | Pending sale | $729,000$281/sqft |
Source: Charles Rutenberg Realty of IL #10586044 Report a problem | ||
| 12/19/2019 | Listed for sale | $729,000+172%$281/sqft |
Source: Charles Rutenberg Realty of IL #10586044 Report a problem | ||
| 8/17/2018 | Sold | $268,011-0.7%$103/sqft |
Source:  MRED as distributed by MLS GRID #10010784 Report a problem MRED as distributed by MLS GRID #10010784 Report a problem | ||
| 7/24/2018 | Pending sale | $269,900$104/sqft |
Source: Coldwell Banker Residential Brokerage - Naperville #10010784 Report a problem | ||
| 7/19/2018 | Listed for sale | $269,900$104/sqft |
Source: Coldwell Banker Residential Brokerage - Naperville #10010784 Report a problem | ||
| 7/16/2018 | Pending sale | $269,900$104/sqft |
Source: Coldwell Banker Residential Brokerage - Naperville #10010784 Report a problem | ||
| 7/11/2018 | Price change | $269,900-10%$104/sqft |
Source: Coldwell Banker Residential Brokerage - Naperville #10010784 Report a problem | ||
| 6/29/2018 | Price change | $299,900-6%$115/sqft |
Source: Coldwell Banker Residential Brokerage - Naperville #10010784 Report a problem | ||
| 6/23/2018 | Price change | $319,000-5.9%$123/sqft |
Source: Coldwell Banker Residential Brokerage - Naperville #10010784 Report a problem | ||
| 6/14/2018 | Listed for sale | $339,000-8.4%$131/sqft |
Source: Coldwell Banker Residential #09985639 Report a problem | ||
| 11/1/2017 | Listing removed | $370,000$142/sqft |
Source: ERA Naper Realty, Inc. #09606011 Report a problem | ||
| 10/26/2017 | Price change | $370,000-7.5%$142/sqft |
Source: ERA Naper Realty, Inc. #09606011 Report a problem | ||
| 10/14/2017 | Price change | $399,900-7%$154/sqft |
Source: ERA Naper Realty, Inc. #09606011 Report a problem | ||
| 8/19/2017 | Price change | $430,000-9.5%$166/sqft |
Source: ERA Naper Realty, Inc. #09606011 Report a problem | ||
| 8/2/2017 | Price change | $475,000-5%$183/sqft |
Source: ERA Naper Realty, Inc. #09606011 Report a problem | ||
| 4/26/2017 | Listed for sale | $500,000$193/sqft |
Source: ERA Naper Realty, Inc. #09606011 Report a problem | ||
Public tax history
| Year | Property taxes | Tax assessment |
|---|---|---|
| 2024 | $20,204 +7.6% | $282,801 +8.6% |
| 2023 | $18,785 +4.5% | $260,310 +5.8% |
| 2022 | $17,970 +3.9% | $246,010 +2.4% |
| 2021 | $17,290 -0.6% | $240,180 +0.9% |
| 2020 | $17,388 +96.4% | $237,940 +97.4% |
| 2019 | $8,853 -2.9% | $120,510 -2.2% |
| 2018 | $9,121 +10.3% | $123,180 -10.9% |
| 2017 | $8,270 -5.4% | $138,200 -33% |
| 2016 | $8,745 -4.6% | $206,390 +4.8% |
| 2015 | $9,164 -3.6% | $196,900 +16% |
| 2014 | $9,509 +3% | $169,750 -0.3% |
| 2013 | $9,228 +6.5% | $170,260 -4.1% |
| 2012 | $8,667 +14.8% | $177,530 -6.4% |
| 2011 | $7,546 +6.6% | $189,608 -9% |
| 2010 | $7,076 +7.9% | $208,360 -3.8% |
| 2009 | $6,558 +1.6% | $216,480 |
| 2008 | $6,456 -1.5% | $216,480 +4.8% |
| 2007 | $6,552 -33.2% | $206,570 +23.3% |
| 2006 | $9,806 +4.8% | $167,480 +7.1% |
| 2005 | $9,356 +3.3% | $156,370 +7.3% |
| 2004 | $9,059 +18% | $145,730 +8.4% |
| 2003 | $7,680 -1.7% | $134,430 +12% |
| 2002 | $7,813 +5% | $120,020 +7.5% |
| 2001 | $7,441 +4.1% | $111,640 +5.1% |
| 2000 | $7,152 | $106,230 |
Find assessor info on the county website
Neighborhood: 60137
Nearby homes
- $696,3004 bd3 ba1.3k sqft225 N Park Blvd, Glen Ellyn, IL 60137Off Market
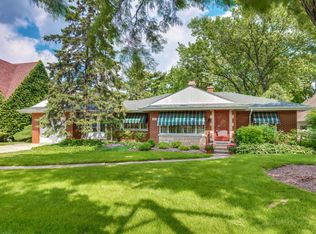
- $840,0003 bd2 ba2.1k sqft233 N Park Blvd, Glen Ellyn, IL 60137Sold
- $1,292,1004 bd3 ba3.1k sqft219 N Park Blvd, Glen Ellyn, IL 60137Off Market
- $1,273,6004 bd3 ba3.8k sqft655 Wingate Rd, Glen Ellyn, IL 60137Off Market
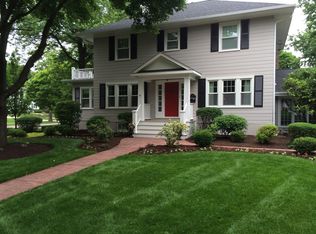
- $883,100-- bd3 ba2.1k sqft218 Exmoor Ave, Glen Ellyn, IL 60137Off Market
- $1,196,2003 bd2 ba2.9k sqft211 N Park Blvd, Glen Ellyn, IL 60137Off Market
- $992,6003 bd4 ba2.1k sqft243 N Park Blvd, Glen Ellyn, IL 60137Off Market
- $900,700-- bd2 ba2.1k sqft216 Exmoor Ave, Glen Ellyn, IL 60137Off Market
Nearby schools
GreatSchools rating
- 9/10Benjamin Franklin Elementary SchoolGrades: K-5Distance: 0.5 mi
- 10/10Hadley Junior High SchoolGrades: 6-8Distance: 1.4 mi
- 7/10Glenbard West High SchoolGrades: 9-12Distance: 0.8 mi
Schools provided by the listing agent
- Elementary: Ben Franklin Elementary School
- Middle: Hadley Junior High School
- High: Glenbard West High School
- District: 41
Source: MRED as distributed by MLS GRID. This data may not be complete. We recommend contacting the local school district to confirm school assignments for this home.
Get a cash offer in 3 minutes
Find out how much your home could sell for in as little as 3 minutes with a no-obligation cash offer.
Estimated market value
$1,161,000
Get a cash offer in 3 minutes
Find out how much your home could sell for in as little as 3 minutes with a no-obligation cash offer.
Estimated market value
$1,161,000
- Illinois
- DuPage County
- Glen Ellyn
- 60137
- 231 N Park Blvd
Nearby cities
Nearby zip codes
Other Glen Ellyn Topics
