You won't want to miss this delightful 1930's English-style cottage nestled in one of Glen Ellyn's most beloved neighborhoods, just a short walk from downtown Glen Ellyn and Ben Franklin Elementary School. This home captivates with its 9-foot ceilings, elegant arched doorways, exquisite millwork, and beautifully refinished hardwood floors, all enhanced by the abundant natural light streaming through newer windows. The main floor boasts a cozy living room with a wood-burning fireplace, an office, a formal dining room, and an updated kitchen with a breakfast nook that opens to the backyard through French doors. A convenient powder room completes the first floor. Upstairs, you'll find three bedrooms, a tandem room, and a full bath. The partially finished basement offers a recreation/family room, a laundry area, and ample storage. Outside, enjoy a fenced-in yard with a patio and a two-car garage. Recent updates include fresh paint, refinished hardwood floors, new air conditioning, a hot water heater, and carpet, with the roof replaced in 2019. This is a fantastic opportunity to live in the heart of Glen Ellyn!
Closed
Street View
$840,000
233 N Park Blvd, Glen Ellyn, IL 60137
3beds
2,120sqft
Single Family Residence
Built in 1930
9,587 Square Feet Lot
$868,600 Zestimate®
$396/sqft
$4,125 Estimated rent
Home value
$868,600
$790,000 - $947,000
$4,125/mo
Zestimate® history
Owner options
List your home for rent
$4,125/mo
Rent Zestimate®
Find your next renter with Zillow Rental Manager. Plus, with online applications, you can quickly screen prospective tenants – for free.
$4,125/mo
Rent Zestimate®
Refinance and save
$5,959/mo
Est. payment
Refinancing to a lower rate could help reduce your monthly payments and save thousands over the life of the loan.
$5,959/mo
Est. payment
Explore your selling options
Work with a Zillow partner agent
Leverage their expertise and Zillow's premium Showcase listings to get your home seen by more buyers.
Get startedList with your own agent
Get your home in front of millions of buyers by listing it on Zillow.
Learn how to do itSell it yourself
Take full control of how buyers see your home on Zillow by listing For Sale by Owner (FSBO).
List your homeWhat's special
Wood-burning fireplaceFenced-in yardExquisite millworkElegant arched doorwaysAbundant natural lightBreakfast nookTwo-car garage
Zillow last checked:
Listing updated:
Listed by:
Renee Hughes 630-292-8147,
Compass,
Carrie Morris 630-207-5538,
Compass
Bought with:
Sarah Swanson
Compass
Source: MRED as distributed by MLS GRID,MLS#: 12495462
Facts & features
Interior
Bedrooms & bathrooms
- Bedrooms: 3
- Bathrooms: 2
- Full bathrooms: 1
- 1/2 bathrooms: 1
Rooms
- Room types: Breakfast Room, Office, Tandem Room
Primary bedroom
- Features: Flooring (Hardwood), Window Treatments (Blinds)
- Level: Second
- Area: 144 Square Feet
- Dimensions: 12X12
Bedroom 2
- Features: Flooring (Hardwood), Window Treatments (Blinds)
- Level: Second
- Area: 154 Square Feet
- Dimensions: 14X11
Bedroom 3
- Features: Flooring (Hardwood), Window Treatments (Blinds)
- Level: Second
- Area: 143 Square Feet
- Dimensions: 13X11
Breakfast room
- Features: Flooring (Hardwood)
- Level: Main
- Area: 144 Square Feet
- Dimensions: 12X12
Dining room
- Features: Flooring (Hardwood)
- Level: Main
- Area: 165 Square Feet
- Dimensions: 15X11
Family room
- Features: Flooring (Carpet)
- Level: Basement
- Area: 504 Square Feet
- Dimensions: 36X14
Kitchen
- Features: Kitchen (Eating Area-Table Space, Galley, Breakfast Room, Custom Cabinetry, Granite Counters, Updated Kitchen), Flooring (Hardwood)
- Level: Main
- Area: 150 Square Feet
- Dimensions: 15X10
Laundry
- Level: Basement
- Area: 100 Square Feet
- Dimensions: 10X10
Living room
- Features: Flooring (Hardwood), Window Treatments (Blinds)
- Level: Main
- Area: 228 Square Feet
- Dimensions: 19X12
Office
- Features: Flooring (Hardwood), Window Treatments (Blinds)
- Level: Main
- Area: 132 Square Feet
- Dimensions: 12X11
Other
- Features: Flooring (Carpet), Window Treatments (Blinds)
- Level: Second
- Area: 88 Square Feet
- Dimensions: 11X08
Heating
- Natural Gas, Forced Air, Steam
Cooling
- Small Duct High Velocity
Appliances
- Included: Range, Microwave, Dishwasher, High End Refrigerator, Washer, Dryer, Disposal, Range Hood
- Laundry: Gas Dryer Hookup, Sink
Features
- Walk-In Closet(s), High Ceilings
- Flooring: Hardwood
- Windows: Screens
- Basement: Partially Finished,Full
- Number of fireplaces: 1
- Fireplace features: Wood Burning, Living Room
Interior area
- Total structure area: 0
- Total interior livable area: 2,120 sqft
Property
Parking
- Total spaces: 2
- Parking features: Concrete, Garage Door Opener, Yes, Garage Owned, Detached, Garage
- Garage spaces: 2
- Has uncovered spaces: Yes
Accessibility
- Accessibility features: No Disability Access
Features
- Stories: 2
- Patio & porch: Patio
- Fencing: Fenced
Lot
- Size: 9,587 Square Feet
- Dimensions: 57x150
Details
- Parcel number: 0514221001
- Special conditions: None
Construction
Type & style
- Home type: SingleFamily
- Architectural style: Tudor
- Property subtype: Single Family Residence
Materials
- Stucco
- Roof: Asphalt
Condition
- New construction: No
- Year built: 1930
Utilities & green energy
- Electric: Circuit Breakers
- Sewer: Public Sewer
- Water: Lake Michigan
Community & HOA
Community
- Features: Park, Pool, Tennis Court(s), Curbs, Sidewalks, Street Lights, Street Paved
- Security: Carbon Monoxide Detector(s)
HOA
- Services included: None
Location
- Region: Glen Ellyn
Financial & listing details
- Price per square foot: $396/sqft
- Tax assessed value: $194,911
- Annual tax amount: $13,353
- Date on market: 10/22/2025
- Listing terms: Conventional
- Ownership: Fee Simple
Price history
| Date | Event | Price |
|---|---|---|
| 11/17/2025 | Sold | $840,000+22.6%$396/sqft |
Source:  MRED as distributed by MLS GRID #12495462 Report a problem MRED as distributed by MLS GRID #12495462 Report a problem | ||
| 10/25/2025 | Contingent | $685,000$323/sqft |
Source: MRED as distributed by MLS GRID #12495462 Report a problem | ||
| 10/22/2025 | Listed for sale | $685,000+21.2%$323/sqft |
Source: MRED as distributed by MLS GRID #12495462 Report a problem | ||
| 3/14/2023 | Sold | $565,000-3.4%$267/sqft |
Source: MRED as distributed by MLS GRID #11679205 Report a problem | ||
| 1/14/2023 | Contingent | $585,000$276/sqft |
Source: MRED as distributed by MLS GRID #11679205 Report a problem | ||
| 1/6/2023 | Price change | $585,000-2.5%$276/sqft |
Source: MRED as distributed by MLS GRID #11679205 Report a problem | ||
| 12/1/2022 | Listed for sale | $599,900+9.1%$283/sqft |
Source: MRED as distributed by MLS GRID #11679205 Report a problem | ||
| 7/12/2021 | Sold | $550,000$259/sqft |
Source: Public Record Report a problem | ||
| 4/7/2021 | Sold | $550,000-5%$259/sqft |
Source: Agent Provided Report a problem | ||
| 2/23/2021 | Pending sale | $579,000$273/sqft |
Source: Keller Williams Realty Premiere Properties #10988564 Report a problem | ||
| 2/12/2021 | Listed for sale | $579,000$273/sqft |
Source: Keller Williams Realty Premiere Properties #10988564 Report a problem | ||
| 2/4/2021 | Pending sale | $579,000$273/sqft |
Source: Keller Williams Realty Premiere Properties #10988564 Report a problem | ||
| 1/31/2021 | Listed for sale | $579,000+25.2%$273/sqft |
Source: Keller Williams Realty Premiere Properties #10972061 Report a problem | ||
| 4/4/2019 | Sold | $462,500$218/sqft |
Source: Public Record Report a problem | ||
| 11/30/2013 | Listing removed | $2,850$1/sqft |
Source: Gagliardo Realty Associates LLC #08480622 Report a problem | ||
| 11/4/2013 | Listed for rent | $2,850-1.7%$1/sqft |
Source: Gagliardo Realty Associates LLC #08480622 Report a problem | ||
| 11/21/2012 | Listing removed | $2,900$1/sqft |
Source: GagliardoRealty Company, Inc. #08209302 Report a problem | ||
| 10/28/2012 | Price change | $2,900-17.1%$1/sqft |
Source: GagliardoRealty Company, Inc. #08209302 Report a problem | ||
| 9/25/2012 | Listed for rent | $3,500$2/sqft |
Source: GagliardoRealty Company, Inc. #08166246 Report a problem | ||
Public tax history
| Year | Property taxes | Tax assessment |
|---|---|---|
| 2024 | $13,353 -0.9% | $194,911 +3.1% |
| 2023 | $13,473 +4.3% | $188,970 +5.8% |
| 2022 | $12,922 +4% | $178,580 +2.4% |
| 2021 | $12,429 +2% | $174,340 +0.9% |
| 2020 | $12,183 +2.3% | $172,710 +2.7% |
| 2019 | $11,912 -1.9% | $168,160 -1.1% |
| 2018 | $12,146 +1.5% | $170,020 +3.8% |
| 2017 | $11,967 -1.3% | $163,750 +4.2% |
| 2016 | $12,129 +0.2% | $157,210 +4.8% |
| 2015 | $12,103 +7.8% | $149,980 +11.4% |
| 2014 | $11,224 +2.7% | $134,690 -0.3% |
| 2013 | $10,927 +2.9% | $135,090 -4.1% |
| 2012 | $10,624 +7.2% | $140,870 -6.4% |
| 2011 | $9,909 -3.3% | $150,460 -9% |
| 2010 | $10,248 +3.7% | $165,340 -3.7% |
| 2009 | $9,882 +1.7% | $171,780 |
| 2008 | $9,713 +4% | $171,780 +4.8% |
| 2007 | $9,337 +9.4% | $163,910 +14.4% |
| 2006 | $8,532 +5% | $143,330 +7.1% |
| 2005 | $8,124 +3.2% | $133,820 +7.3% |
| 2004 | $7,874 +5.3% | $124,710 +8.4% |
| 2003 | $7,480 +10.5% | $115,050 +12% |
| 2002 | $6,769 +4.9% | $102,720 +7.5% |
| 2001 | $6,454 +4% | $95,560 +5.1% |
| 2000 | $6,207 | $90,920 |
Find assessor info on the county website
Neighborhood: 60137
Nearby homes
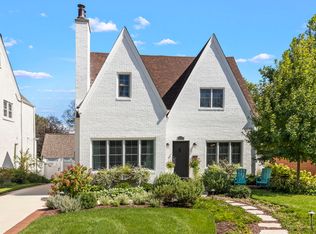
- $900,0004 bd4 ba2.5k sqft231 N Park Blvd, Glen Ellyn, IL 60137Sold
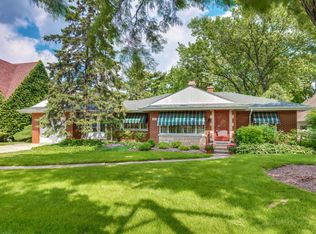
- $696,3004 bd3 ba1.3k sqft225 N Park Blvd, Glen Ellyn, IL 60137Off Market
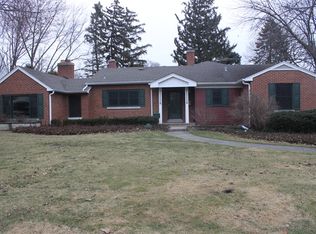
- $992,6003 bd4 ba2.1k sqft243 N Park Blvd, Glen Ellyn, IL 60137Off Market
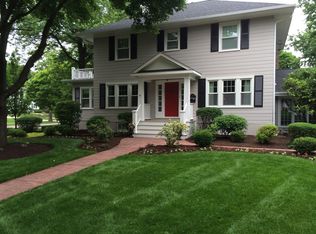
- $1,273,6004 bd3 ba3.8k sqft655 Wingate Rd, Glen Ellyn, IL 60137Off Market
- $1,292,1004 bd3 ba3.1k sqft219 N Park Blvd, Glen Ellyn, IL 60137Off Market
- $1,297,2005 bd4 ba3.1k sqft656 Wingate Rd, Glen Ellyn, IL 60137Off Market
- $883,100-- bd3 ba2.1k sqft218 Exmoor Ave, Glen Ellyn, IL 60137Off Market
- $715,400-- bd2 ba1.8k sqft228 N Park Blvd, Glen Ellyn, IL 60137Off Market
Nearby schools
GreatSchools rating
- 9/10Benjamin Franklin Elementary SchoolGrades: K-5Distance: 0.5 mi
- 10/10Hadley Junior High SchoolGrades: 6-8Distance: 1.4 mi
- 7/10Glenbard West High SchoolGrades: 9-12Distance: 0.8 mi
Schools provided by the listing agent
- Elementary: Ben Franklin Elementary School
- Middle: Hadley Junior High School
- High: Glenbard West High School
- District: 41
Source: MRED as distributed by MLS GRID. This data may not be complete. We recommend contacting the local school district to confirm school assignments for this home.
Get a cash offer in 3 minutes
Find out how much your home could sell for in as little as 3 minutes with a no-obligation cash offer.
Estimated market value
$868,600
Get a cash offer in 3 minutes
Find out how much your home could sell for in as little as 3 minutes with a no-obligation cash offer.
Estimated market value
$868,600
- Illinois
- DuPage County
- Glen Ellyn
- 60137
- 233 N Park Blvd
Nearby cities
Nearby zip codes
Other Glen Ellyn Topics
